Save
Ask
Tour
Hide
Share
$1,100,000
New Listing

2083 BILTMORE POINT
LONGWOOD, FL 32779

For Sale|Single Family Residence|Active
5
Beds
4
Total Baths
3
Full Baths
1
Partial Bath
4,688
SqFt
$235
/SqFt
1987
Built
Subdivision:
SPRINGS LANDING THE ESTATES AT
County:
Seminole

Due to the health concerns created by Coronavirus we are offering personal 1-1 online video walkthough tours where possible.
Call Now: 407-925-8404
Is this the listing for you? We can help make it yours.
407-925-8404
2083 BILTMORE POINT2083 BILTMORE POINT2083 BILTMORE POINT2083 BILTMORE POINT
Save
Ask
Tour
Hide
Share

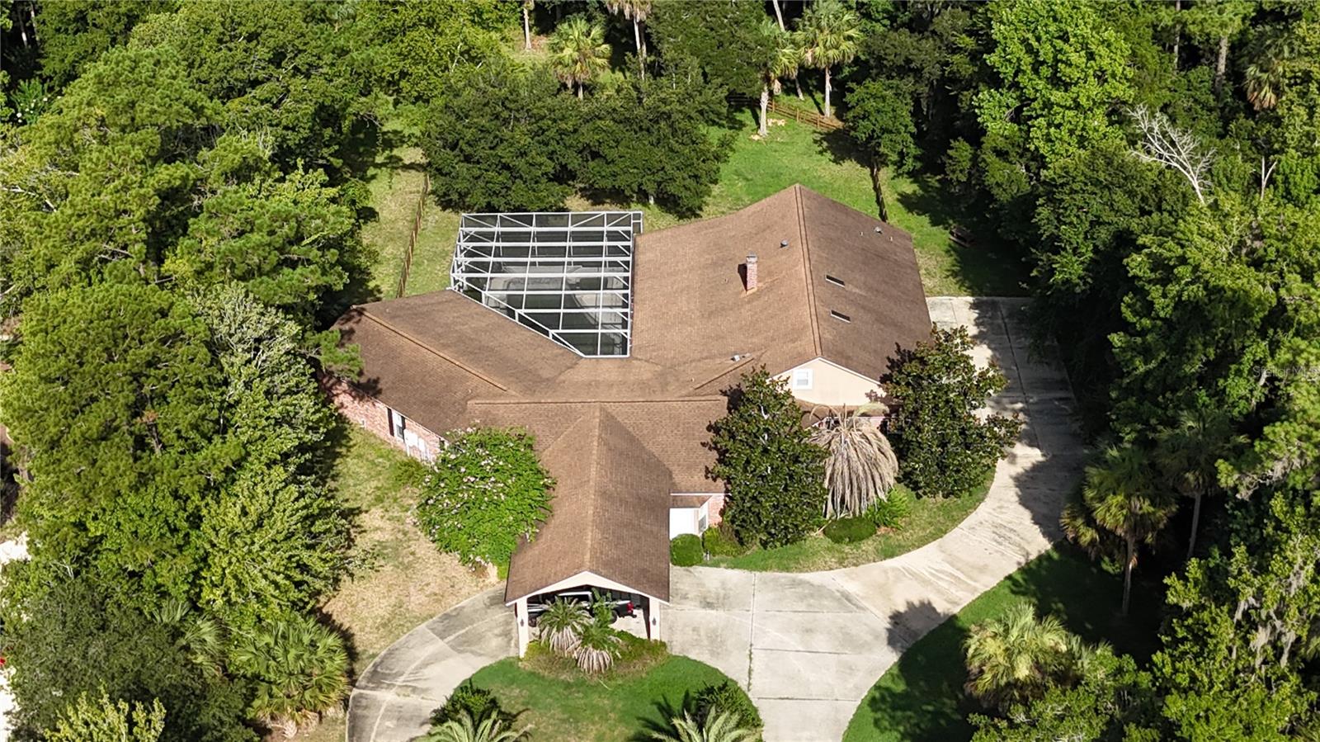
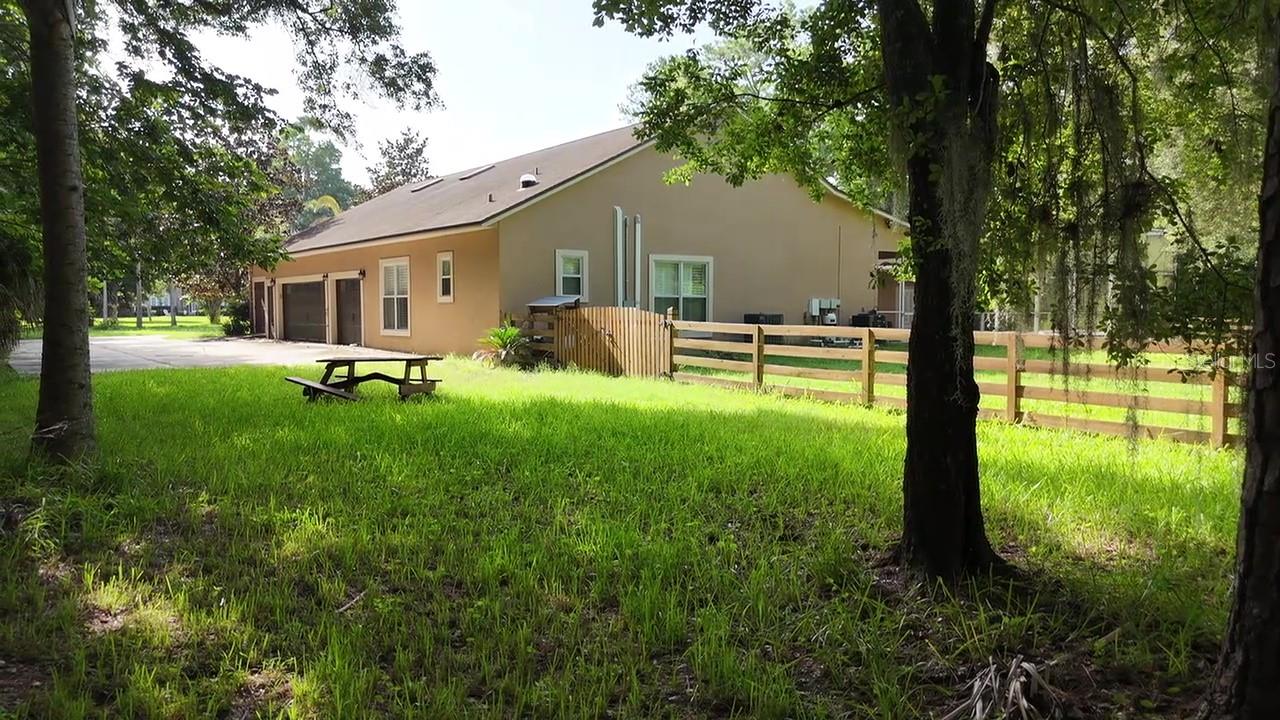
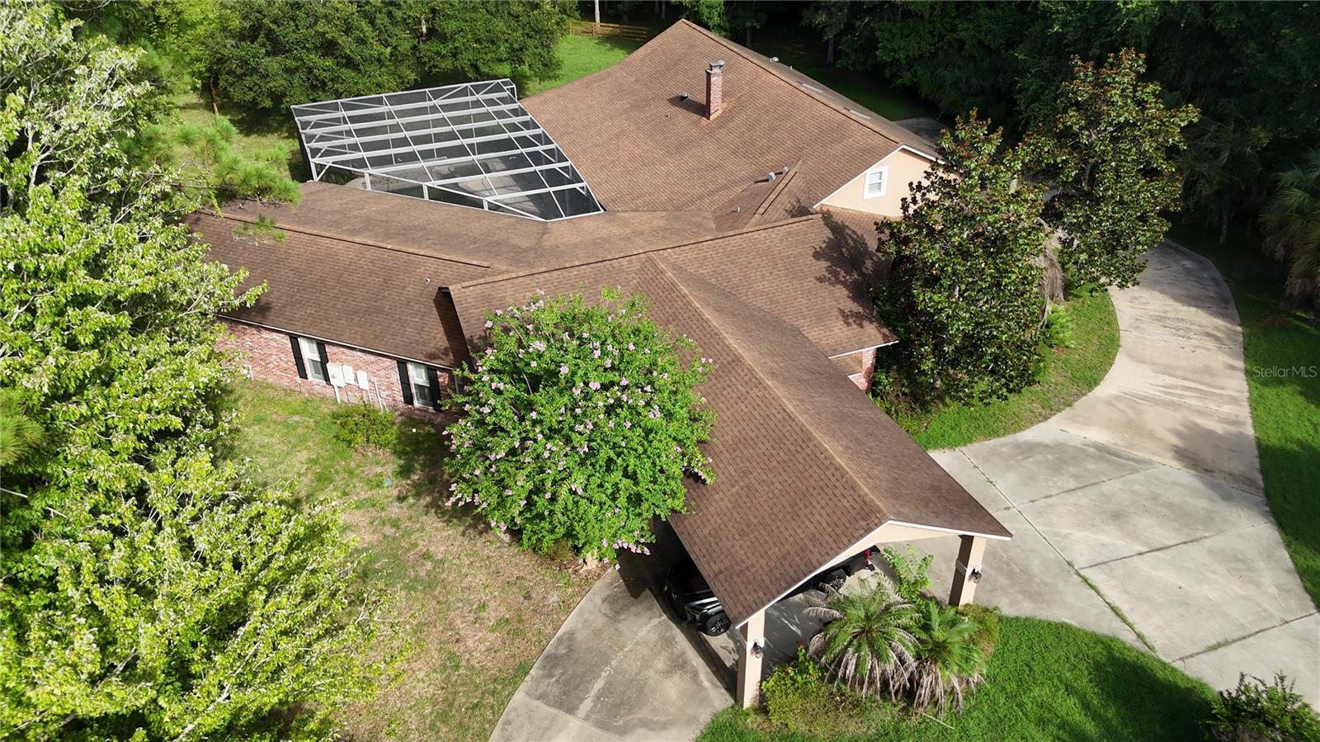
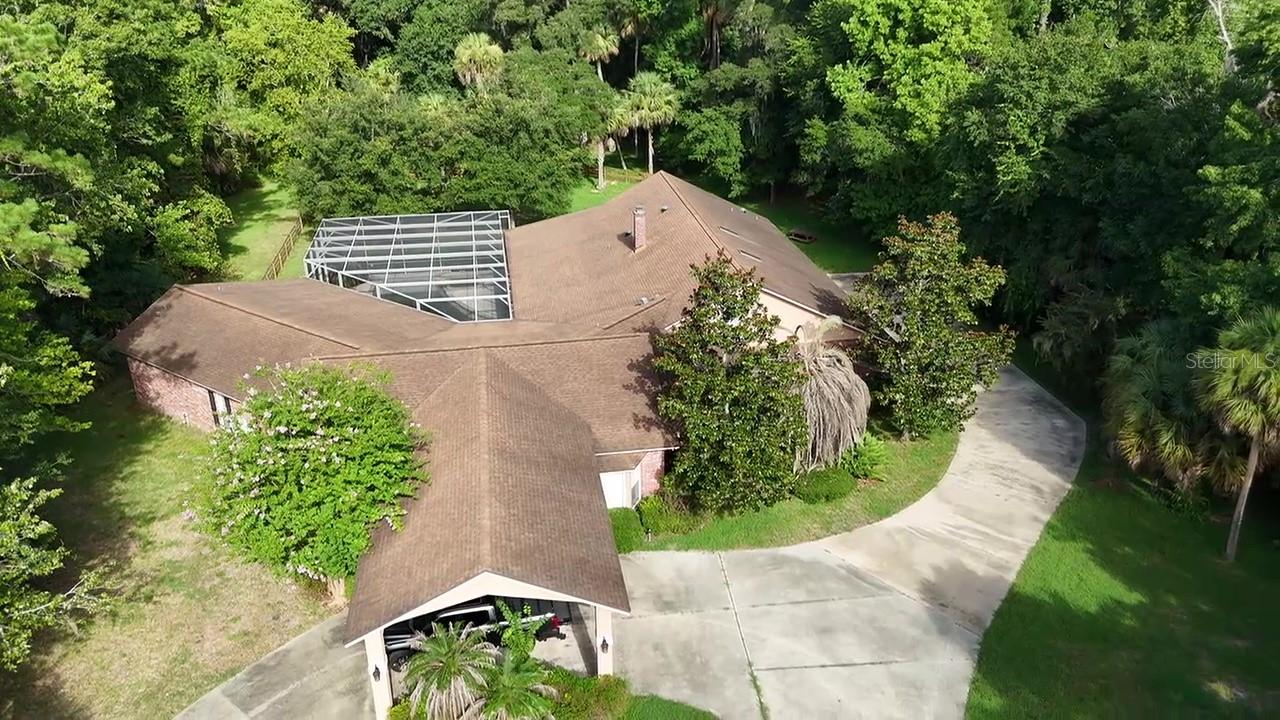
Short Sale. Short-sale opportunity on 1.71 acres in one of Longwood's most desirable conservation-backed communities — priced at $1,100,000 to reflect condition and reward the right buyer. Tucked at the end of a quiet cul-de-sac, this custom-built single-story estate offers approximately 4,688 heated square feet with tremendous bones and even greater upside. This is a pre-foreclosure short sale being sold strictly AS-IS. The property requires renovation, including interior finish work — an ideal project for investors, builders, or an end-user ready to restore this home to its full potential. The layout is exceptional: 5 bedrooms, an executive office, a spacious upstairs loft and study, and a primary suite on the main level. A dramatic screened lanai spanning roughly 72 feet wraps around a private salt-water pool and spa, with a backyard fire pit and peaceful conservation views beyond. A circular driveway, 3-car garage, and carport add to the appeal, all set on a sprawling, oversized lot. Located in a top-rated Seminole County school district (Woodlands Elementary, Rock Lake Middle, Lyman High) and minutes from Markham Woods Road, this is a rare chance to own significant acreage and square footage in a premier location at a value price. Sold AS-IS; buyer to verify all information, condition, and measurements.

Save
Ask
Tour
Hide
Share
Listing Snapshot
Price 
$1,100,000
Days On Site 
0 Days
Bedrooms 
5
Inside Area (SqFt) 
4,688 sqft
Total Baths 
4
Full Baths 
3
Partial Baths 
1
Lot Size 
1.71 Acres
Year Built 
1987
MLS® Number 
O6425223
Status 
Active
Property Tax 
$16,054
HOA/Condo/Coop Fees 
$350 Semi-Annually
Sq Ft Source 
Public Records
Friends & Family
Recent Activity
2 hours agoListing updated with changes from the MLS®
9 hours agoListing first seen on site
General Features
Acres 
1.71
Attached Garage 
Yes
Direction Faces 
East
Foundation 
Slab
Garage 
Yes
Garage Spaces 
3
Levels 
One
Parking 
Circular DrivewayDrivewayGuestOversizedAttached
Pets 
Cats OKDogs OK
Property Condition 
Fixer
Property Sub Type 
Single Family Residence
Sewer 
Septic Tank
Special Circumstances 
Short Sale
SqFt Total 
7440
Style 
Custom
Utilities 
Cable AvailablePhone AvailablePropaneUnderground UtilitiesWater Available
Water Source 
Public
Zoning 
A-1
Interior Features
Appliances 
Refrigerator
Cooling 
Central Air
Fireplace 
Yes
Fireplace Features 
GasStone
Flooring 
Ceramic TileOtherTileWood
Furnished 
Unfurnished
Heating 
Central
Interior 
Crown MoldingEat-in KitchenHigh CeilingsSmart HomeStone CountersWalk-In Closet(s)Wet Bar
Laundry Features 
Electric Dryer HookupInsideLaundry RoomWasher Hookup
Window Features 
Skylight(s)
Balcony/Porch/Lanai 
Dimensions - 72x62Level - First
Bedroom 2 
Dimensions - 16x16Level - First
Bedroom 3 
Dimensions - 13x18Level - First
Bedroom 4 
Level - First
Den 
Dimensions - 11x12Level - Second
Dinette 
Dimensions - 13x9Level - First
Dining Room 
Dimensions - 15x15Level - First
Foyer 
Dimensions - 25x23Level - First
Kitchen 
Dimensions - 17x16Level - First
Living Room 
Dimensions - 21x26Level - First
Loft 
Dimensions - 11x31Level - Second
Master Bathroom 
Dimensions - 18x19Level - First
Master Bedroom 
Dimensions - 20x22Level - First
Office 
Dimensions - 15x14Level - First
Workshop 
Dimensions - 22x5Level - First
Save
Ask
Tour
Hide
Share
Exterior Features
Construction Details 
BlockConcreteStucco
Exterior 
Awning(s)GardenLightingRain Gutters
Fencing 
FencedWood
Lot Features 
Cul-De-SacLandscapedPaved
Other Structures 
StorageWorkshop
Patio And Porch 
Patio
Pool Features 
GuniteIn GroundOtherSalt WaterScreen EnclosurePrivate
Private Pool 
Yes
Roof 
Shingle
Spa Features 
HeatedIn Ground
View 
Trees/Woods
Waterview 
Trees/Woods
Windows/Doors 
Skylight(s)
Community Features
Association Dues 
350
Community Features 
Street Lights
Financing Terms Available 
CashConventionalFHAVA Loan
HOA Fee Frequency 
Semi-Annually
MLS Area 
32779 - Longwood/Wekiva Springs
Roads 
Asphalt
Township 
20
Schools
School District
Unknown
Elementary School
Woodlands Elementary
Middle School
Rock Lake Middle
High School
Lyman High
Listing courtesy of EXP REALTY LLC (407) 849-8967


Listing information is provided by Participants of the Stellar MLS. IDX information is provided exclusively for personal, non-commercial use, and may not be used for any purpose other than to identify prospective properties consumers may be interested in purchasing. Information is deemed reliable but not guaranteed. Properties displayed may be listed or sold by various participants in the MLS Copyright 2026, Stellar MLS.
Last checked: 2026-07-15 04:19 PM EDT

Neighborhood & Commute
Source: Walkscore
Save
Ask
Tour
Hide
Share