Save
Ask
Tour
Hide
Share
$799,999
1 Day On Site

9225 MCDAVID COURT
WINDERMERE, FL 34786

For Sale|Single Family Residence|Active
4
Beds
2
Total Baths
2
Full Baths
2,713
SqFt
$295
/SqFt
1984
Built
Subdivision:
ROBERTS LANDING
County:
Orange

Due to the health concerns created by Coronavirus we are offering personal 1-1 online video walkthough tours where possible.
Call Now: 407-925-8404
Is this the listing for you? We can help make it yours.
407-925-8404
9225 MCDAVID COURT9225 MCDAVID COURT9225 MCDAVID COURT9225 MCDAVID COURT
Save
Ask
Tour
Hide
Share

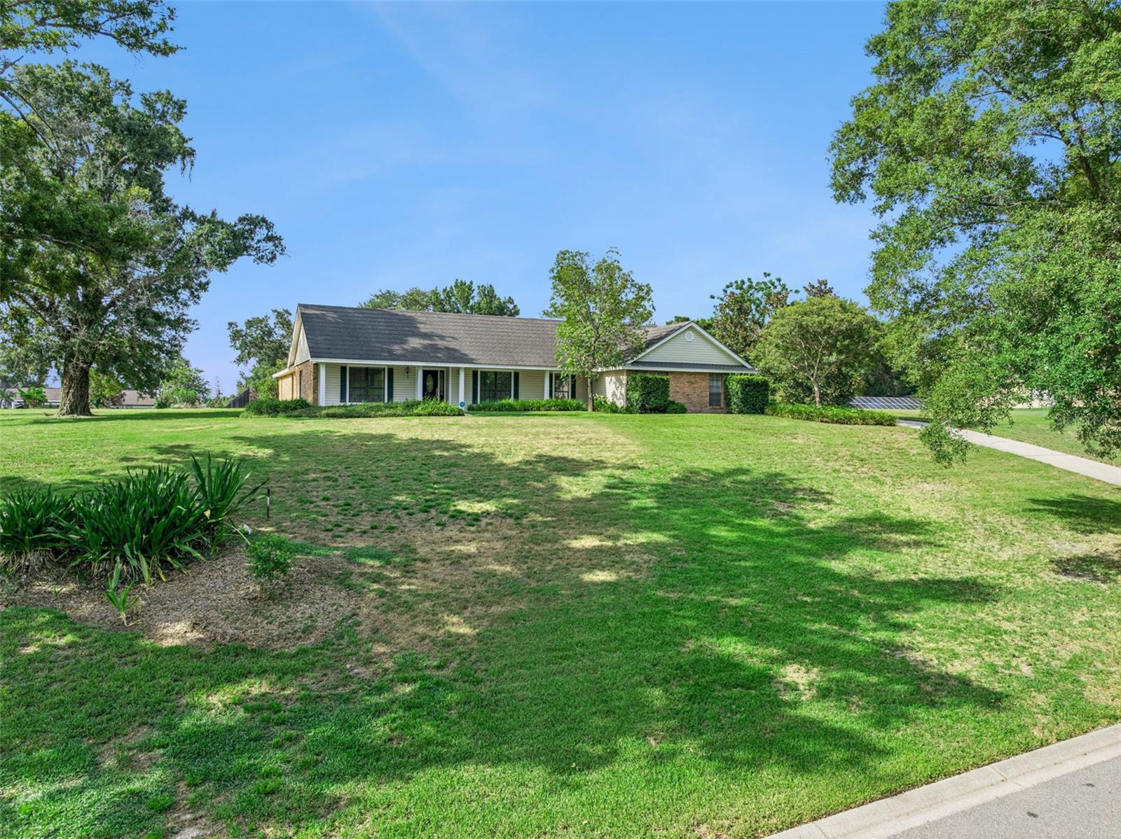
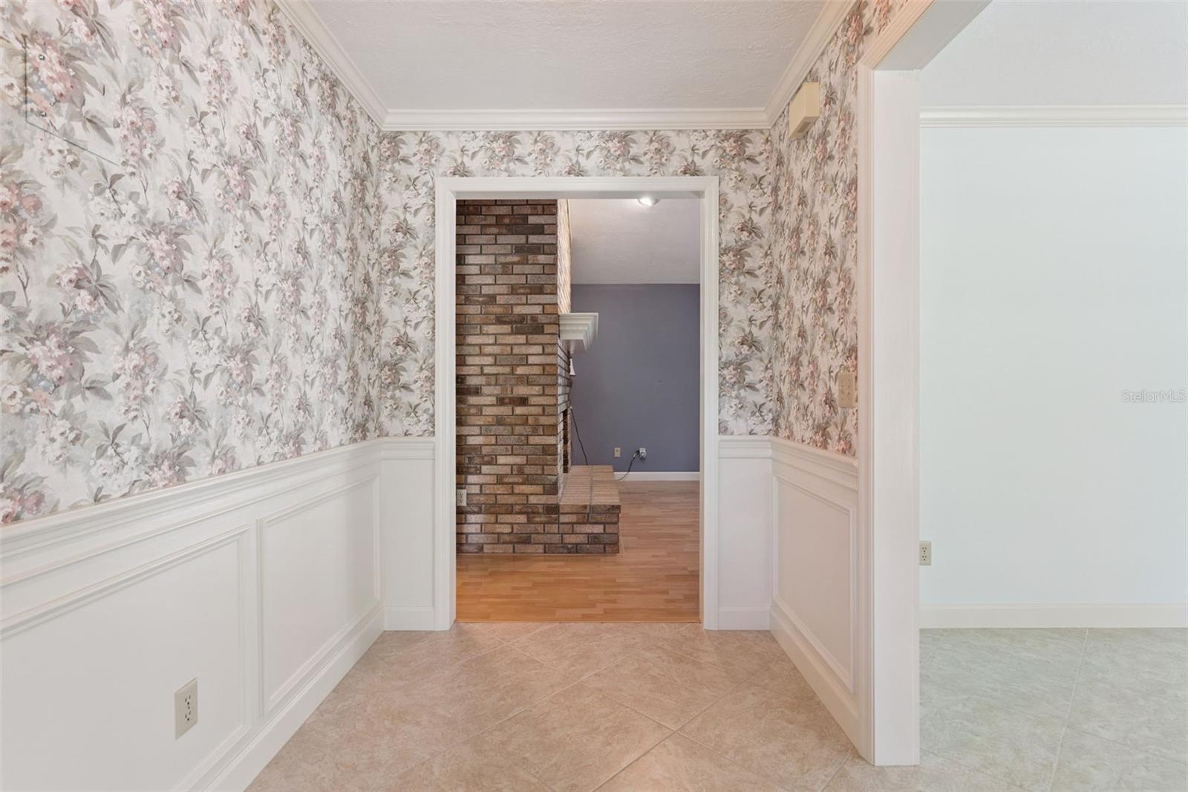
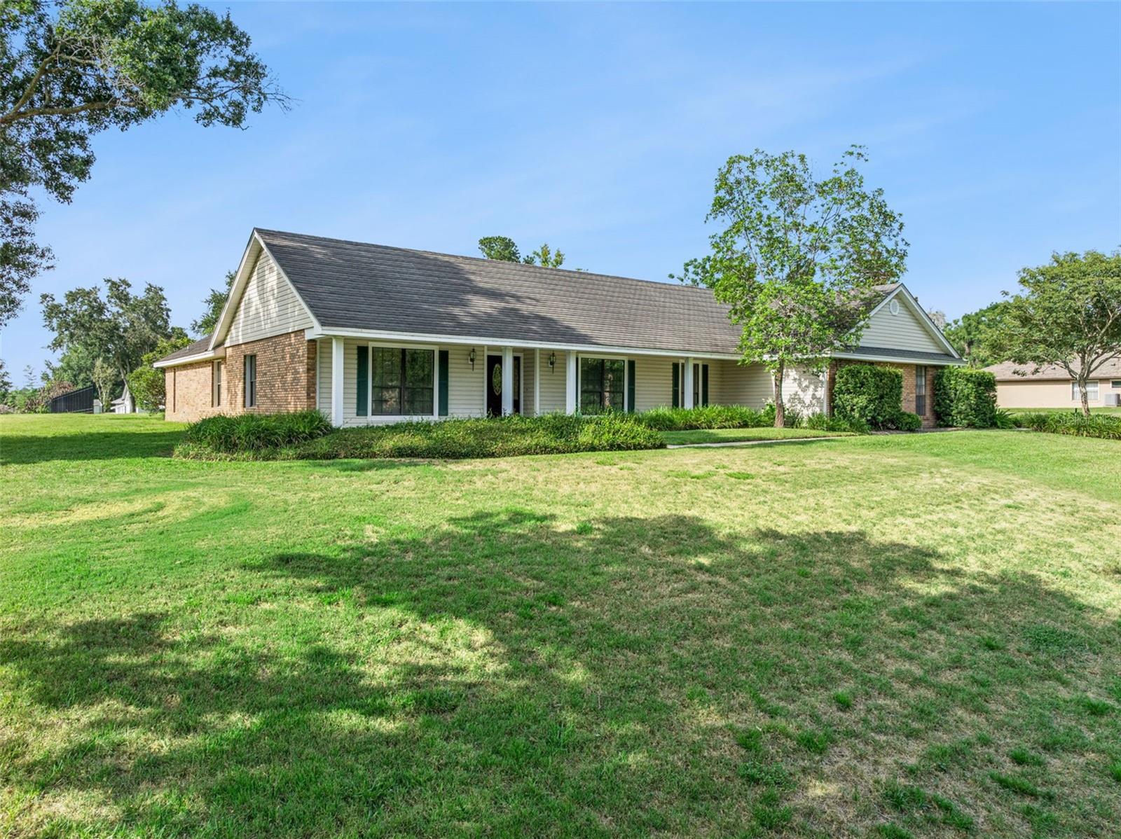
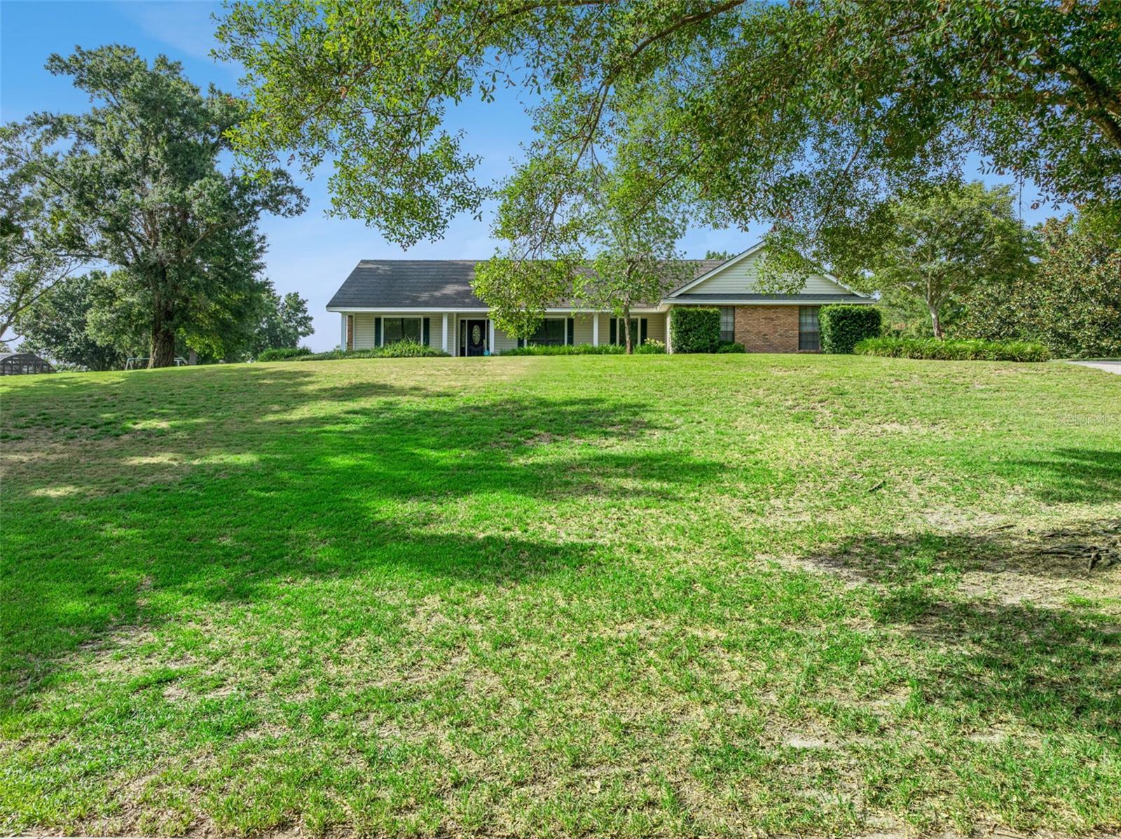
Nestled on a private one-acre homesite in the established community of Roberts Landing, this meticulously maintained custom pool home offers the perfect blend of space, comfort, and timeless design. Featuring 4 bedrooms, 2 bathrooms, over 2,700 square feet, and a desirable 3-car side-entry garage, this home has been lovingly cared for by its original owners. Inside, soaring vaulted ceilings, abundant natural light, and a flowing open floor plan create an inviting atmosphere for everyday living and entertaining. The spacious kitchen overlooks the family room with a cozy wood-burning fireplace and offers generous cabinetry, ample prep space, and a casual dining area. The oversized primary suite provides a peaceful retreat, while the expansive Florida room seamlessly extends your living space and overlooks the screened pool and private backyard—perfect for year-round Florida living. Thoughtful upgrades include a metal roof, whole-home water filtration and softener system, private well and septic, and an oversized garage with dedicated workshop space. Every inch of this home reflects exceptional pride of ownership. Located just minutes from top-rated schools, shopping, dining, and major roadways, this is a rare opportunity to own a beautifully maintained home with the privacy of country living and the convenience of Windermere. Homes with this level of care, space, and setting don't come along often. Schedule your private showing today.

Save
Ask
Tour
Hide
Share
Listing Snapshot
Price 
$799,999
Days On Site 
1 Day
Bedrooms 
4
Inside Area (SqFt) 
2,713 sqft
Total Baths 
2
Full Baths 
2
Partial Baths 
N/A
Lot Size 
1 Acre
Year Built 
1984
MLS® Number 
O6424617
Status 
Active
Property Tax 
$5,005.03
HOA/Condo/Coop Fees 
N/A
Sq Ft Source 
Public Records
Friends & Family
Recent Activity
14 hours agoListing updated with changes from the MLS®
yesterdayListing first seen on site
General Features
Acres 
1
Attached Garage 
Yes
Direction Faces 
South
Foundation 
Slab
Garage 
Yes
Garage Spaces 
3
Levels 
One
Number Of Stories 
1
Parking 
DrivewayGarage Door OpenerGarage Faces SideOversizedWorkshop in GarageAttached
Pets 
Yes
Property Sub Type 
Single Family Residence
Security 
Security LightsSecurity SystemSmoke Detector(s)
Sewer 
Septic TankAerobic Septic
SqFt Total 
3974
Style 
CustomTraditional
Utilities 
Cable AvailableElectricity AvailableElectricity ConnectedPhone AvailableUnderground UtilitiesWater AvailableWater Connected
Water Source 
PrivateWell
Zoning 
R-CE
Interior Features
Appliances 
Bar FridgeConvection OvenDishwasherDisposalDryerElectric Water HeaterMicrowaveRangeRefrigeratorWasherWater PurifierWater Softener
Cooling 
Central Air
Fireplace 
Yes
Fireplace Features 
Family RoomWood Burning
Flooring 
CarpetLaminateTileVinyl
Furnished 
Negotiable
Heating 
Central
Interior 
Cathedral Ceiling(s)Eat-in KitchenStone CountersVaulted Ceiling(s)Walk-In Closet(s)
Laundry Features 
Electric Dryer HookupInsideLaundry RoomWasher Hookup
Window Features 
Skylight(s)Blinds
Bedroom 2 
Dimensions - 10x12Level - First
Bedroom 3 
Dimensions - 10x12Level - FirstFeatures - Ceiling Fan(s)
Bedroom 4 
Dimensions - 10x13Level - First
Dinette 
Dimensions - 9x10Level - First
Dining Room 
Dimensions - 11x12Level - First
Family Room 
Dimensions - 14x21Level - First
Kitchen 
Dimensions - 10x14Level - FirstFeatures - Granite Counters, Kitchen Island, Pantry
Laundry 
Dimensions - 8x8Level - First
Living Room 
Dimensions - 12x15Level - First
Master Bedroom 
Dimensions - 15x20Level - FirstFeatures - Ceiling Fan(s)
Save
Ask
Tour
Hide
Share
Exterior Features
Construction Details 
BlockBrickVinyl Siding
Exterior 
Rain Gutters
Fencing 
FencedOther
Lot Features 
LandscapedLevelSlopedPaved
Patio And Porch 
Front PorchPatio
Pool Features 
GuniteIn GroundTilePrivate
Private Pool 
Yes
Roof 
Metal
View 
GardenPool
Waterview 
GardenPool
Windows/Doors 
Skylight(s)Blinds
Community Features
Community Features 
NoneStreet Lights
Financing Terms Available 
CashConventionalFHAVA Loan
HOA Fee Frequency 
Annually
MLS Area 
34786 - Windermere
Roads 
Paved
Township 
23
Listing courtesy of COLDWELL BANKER REALTY (407) 572-4458


Listing information is provided by Participants of the Stellar MLS. IDX information is provided exclusively for personal, non-commercial use, and may not be used for any purpose other than to identify prospective properties consumers may be interested in purchasing. Information is deemed reliable but not guaranteed. Properties displayed may be listed or sold by various participants in the MLS Copyright 2026, Stellar MLS.
Last checked: 2026-07-14 08:54 PM EDT

Neighborhood & Commute
Source: Walkscore
Save
Ask
Tour
Hide
Share