Save
Ask
Tour
Hide
Share
$219,990
1 Day On Site

3332 ROBERT TRENT JONES DRIVE 20603
ORLANDO, FL 32835

Condominium|Coming Soon
3
Beds
2
Total Baths
2
Full Baths
1,247
SqFt
$176
/SqFt
2006
Built
Subdivision:
STONEBRIDGE RESERVE PH 03
County:
Orange

Due to the health concerns created by Coronavirus we are offering personal 1-1 online video walkthough tours where possible.
Call Now: 407-925-8404
Is this the listing for you? We can help make it yours.
407-925-8404
3332 ROBERT TRENT JONES DRIVE 206033332 ROBERT TRENT JONES DRIVE 206033332 ROBERT TRENT JONES DRIVE 206033332 ROBERT TRENT JONES DRIVE 20603
Save
Ask
Tour
Hide
Share

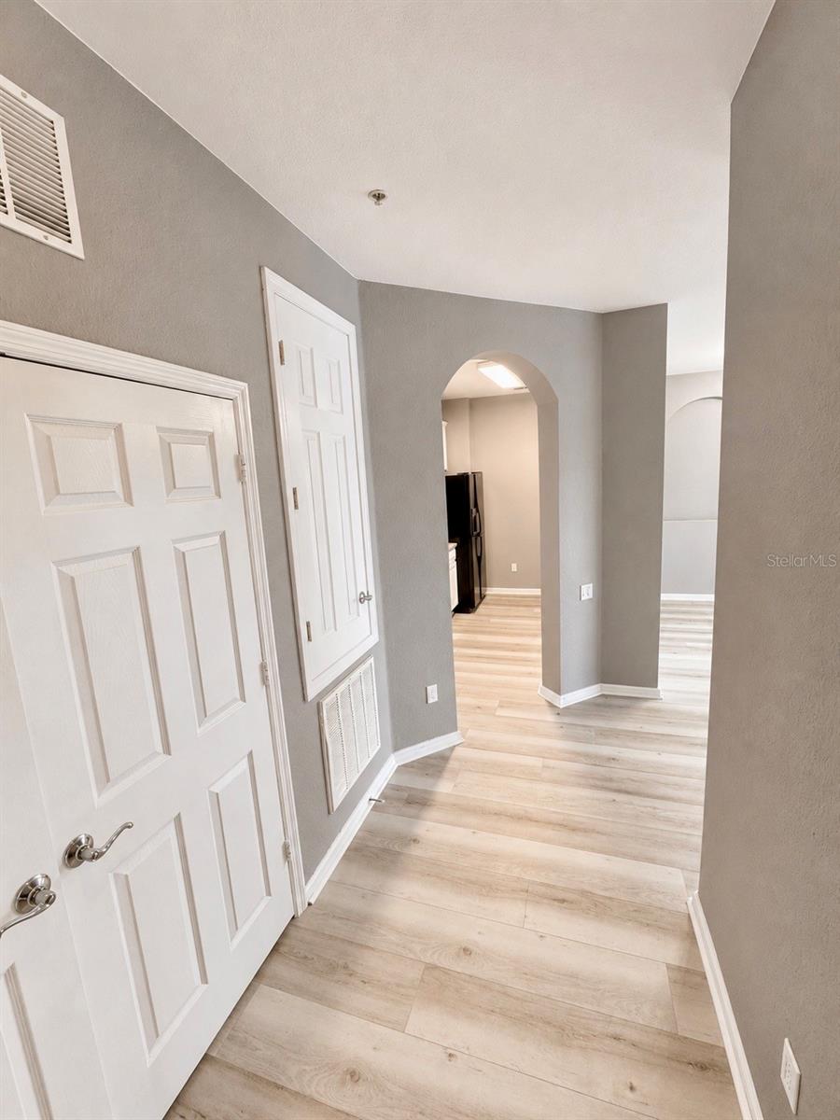
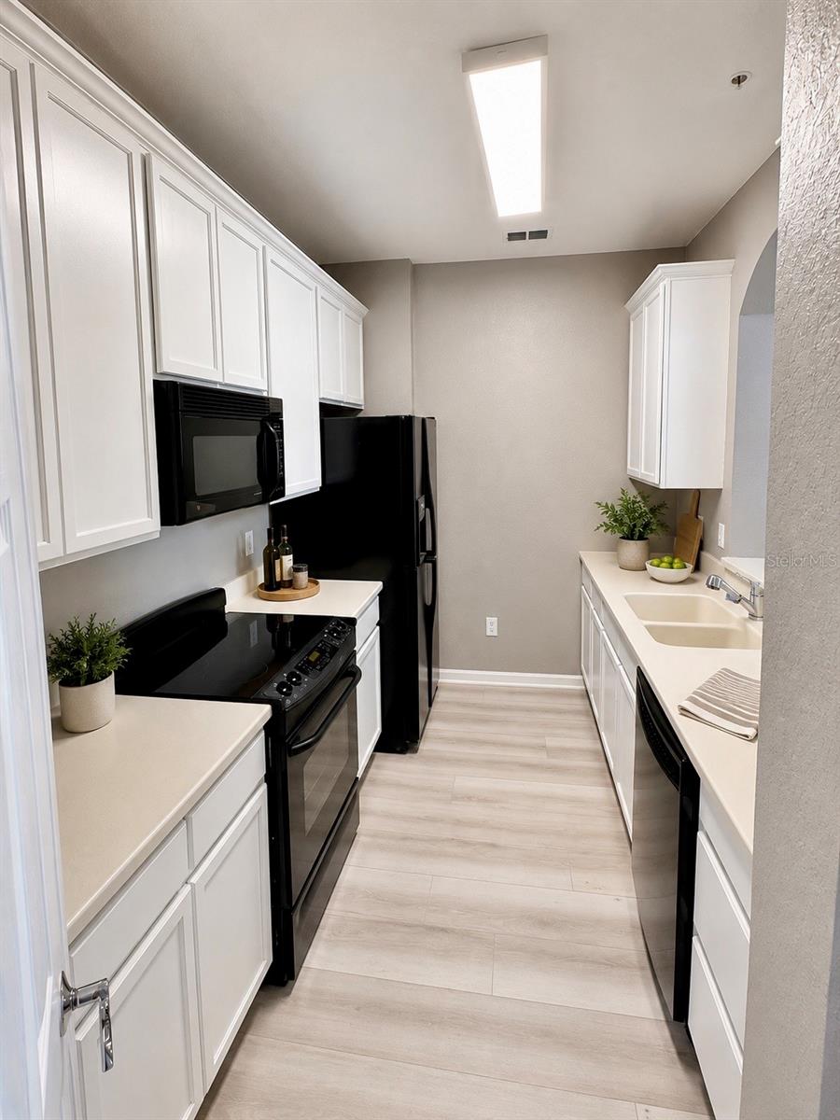
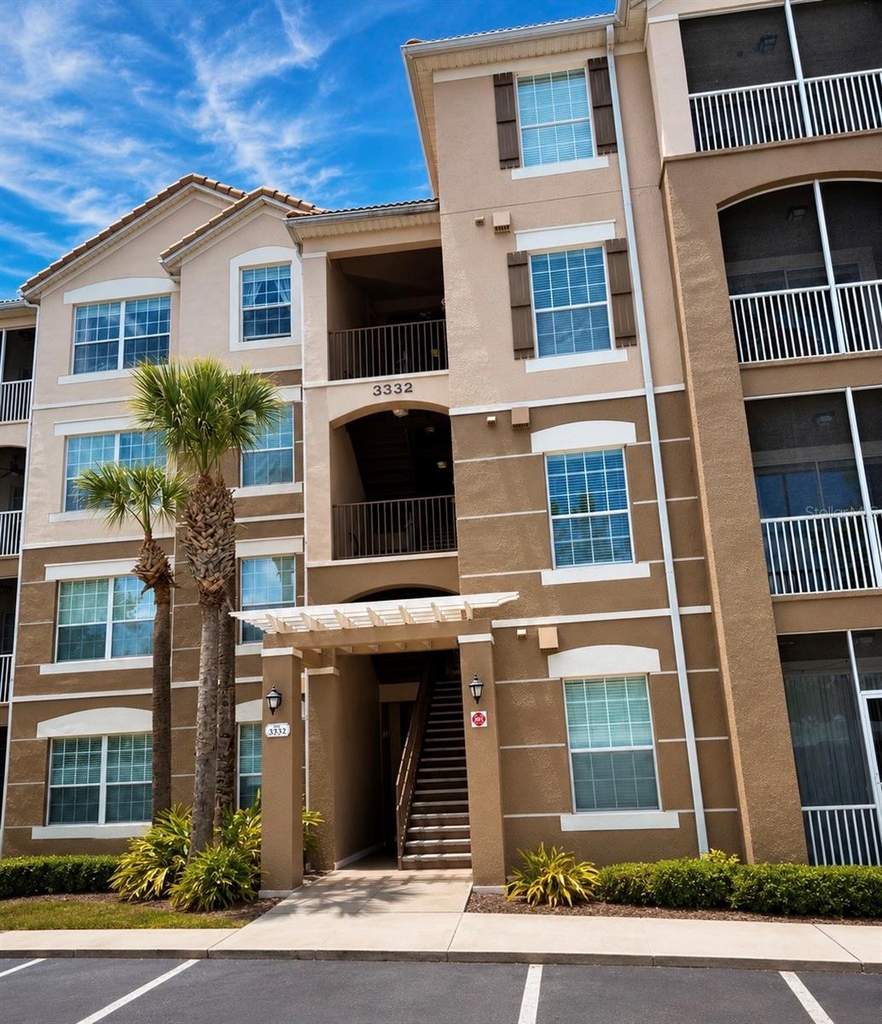
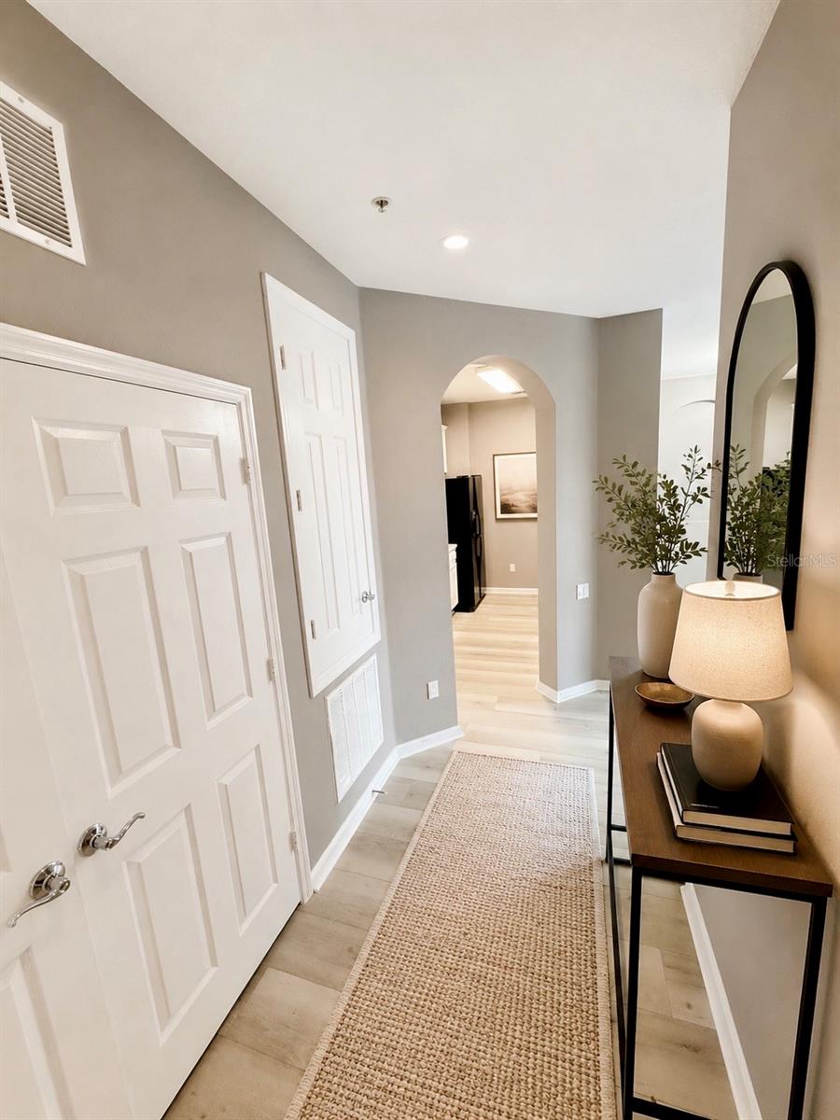
Virtually Staged. Stylishly Updated 3-Bedroom Condo in Gated Stonebridge Reserve! Welcome to this beautifully updated second-floor condominium offering 3 bedrooms, 2 bathrooms, and 1,247 square feet of thoughtfully designed living space. Recent upgrades include luxury vinyl plank flooring throughout and fresh interior paint, creating a bright, modern, move-in-ready home. The open floor plan features spacious living and dining areas, a well-appointed kitchen with ample cabinet and counter space, and a private screened balcony perfect for relaxing. The generous primary suite offers tranquil lake views, a walk-in closet, dual vanities, a soaking tub, and a separate walk-in shower. Located in the gated community of Stonebridge Reserve, residents enjoy a resort-style pool and a prime MetroWest location just minutes from Valencia College, Universal Orlando Resort, The Mall at Millenia, Restaurant Row, Downtown Orlando, major highways, shopping, and dining. Whether you’re searching for a place to call home or a valuable addition to your real estate portfolio, this beautifully maintained condo offers an outstanding opportunity in one of Orlando’s most desirable locations.

Save
Ask
Tour
Hide
Share
Listing Snapshot
Price 
$219,990
Days On Site 
1 Day
Bedrooms 
3
Inside Area (SqFt) 
1,247 sqft
Total Baths 
2
Full Baths 
2
Partial Baths 
N/A
Lot Size 
0.38 Acres
Year Built 
2006
MLS® Number 
O6423638
Status 
Coming Soon
Property Tax 
$3,547.69
HOA/Condo/Coop Fees 
$669 Quarterly
Sq Ft Source 
Public Records
Friends & Family
Recent Activity
14 hours agoListing updated with changes from the MLS®
yesterdayListing first seen on site
General Features
Acres 
0.38
Direction Faces 
North
Foundation 
Slab
Garage 
Yes
Garage Spaces 
2
Levels 
One
Number Of Stories 
4
Parking 
On StreetOpen
Pets 
Breed RestrictionsCats OKDogs OK
Property Sub Type 
Condominium
Sewer 
Public Sewer
SqFt Total 
1247
Utilities 
Electricity ConnectedWater Connected
Water Source 
Public
Zoning 
PD
Interior Features
Appliances 
DishwasherDisposalDryerElectric Water HeaterMicrowaveRangeRefrigeratorWasher
Cooling 
Central Air
Flooring 
Ceramic TileTile
Furnished 
Unfurnished
Heating 
CentralElectric
Interior 
ElevatorWalk-In Closet(s)
Laundry Features 
Laundry Closet
Balcony/Porch/Lanai 
Level - First
Bathroom 3 
Level - First
Bedroom 2 
Level - First
Bedroom 3 
Level - First
Dining Room 
Level - First
Kitchen 
Level - First
Laundry 
Level - First
Living Room 
Level - First
Master Bathroom 
Level - First
Master Bedroom 
Level - First
Save
Ask
Tour
Hide
Share
Exterior Features
Construction Details 
BlockConcreteStucco
Exterior 
BalconyPlayground
Roof 
Shingle
View 
Trees/Woods
Waterview 
Trees/Woods
Community Features
Community Features 
GatedClubhousePlaygroundPoolSidewalks
Financing Terms Available 
CashConventional
HOA Fee Frequency 
Quarterly
MLS Area 
32835 - Orlando/Metrowest/Orlo Vista
Roads 
AsphaltPaved
Township 
23
Schools
School District
Unknown
Elementary School
Windy Ridge Elem
Middle School
Chain of Lakes Middle
High School
Olympia High
Listing courtesy of WRA BUSINESS & REAL ESTATE (321) 947-5121


Listing information is provided by Participants of the Stellar MLS. IDX information is provided exclusively for personal, non-commercial use, and may not be used for any purpose other than to identify prospective properties consumers may be interested in purchasing. Information is deemed reliable but not guaranteed. Properties displayed may be listed or sold by various participants in the MLS Copyright 2026, Stellar MLS.
Last checked: 2026-07-14 08:54 PM EDT

Neighborhood & Commute
Source: Walkscore
Save
Ask
Tour
Hide
Share