Save
Ask
Tour
Hide
Share
$477,000
New Listing

2695 HOUSE FINCH ROAD
HARMONY, FL 34773

For Sale|Single Family Residence|Active
5
Beds
3
Total Baths
3
Full Baths
2,674
SqFt
$178
/SqFt
2024
Built
Subdivision:
VILLAGES AT HARMONY PB 2C & 2D
County:
Osceola

Due to the health concerns created by Coronavirus we are offering personal 1-1 online video walkthough tours where possible.
Call Now: 407-925-8404
Is this the listing for you? We can help make it yours.
407-925-8404
2695 HOUSE FINCH ROAD2695 HOUSE FINCH ROAD2695 HOUSE FINCH ROAD2695 HOUSE FINCH ROAD
Save
Ask
Tour
Hide
Share

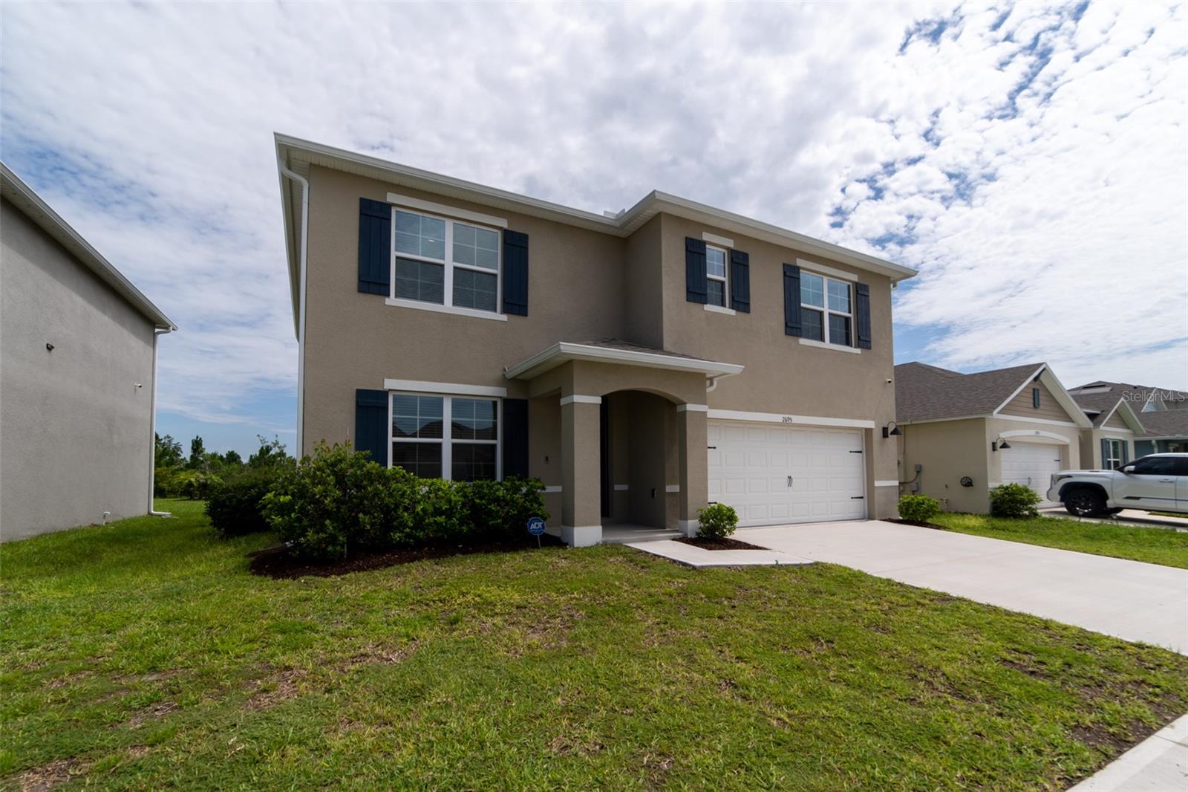
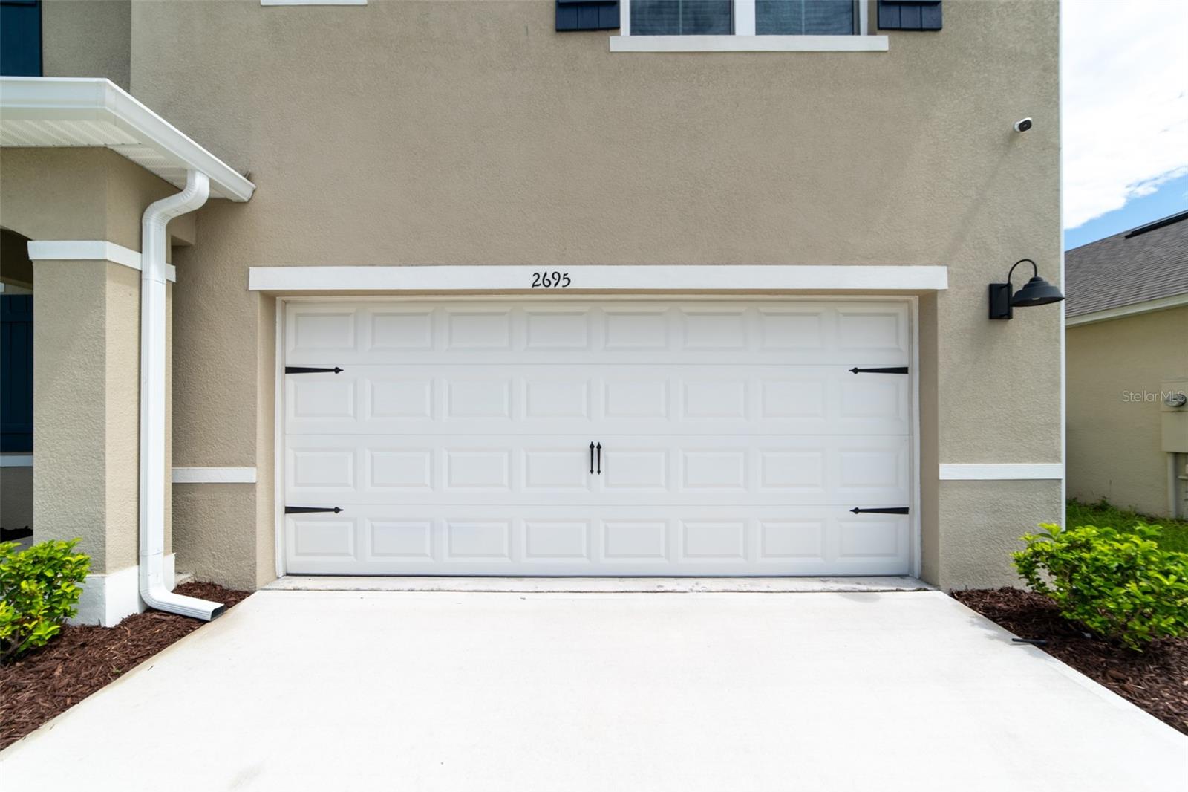
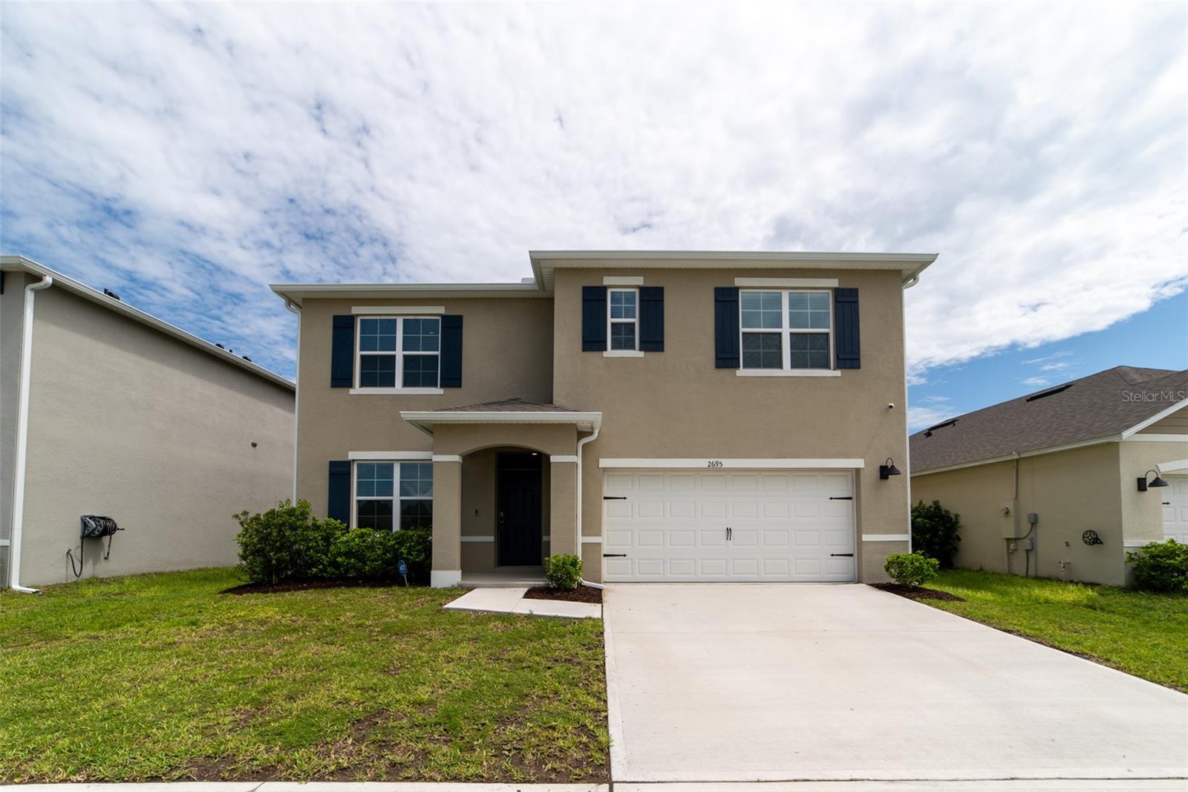
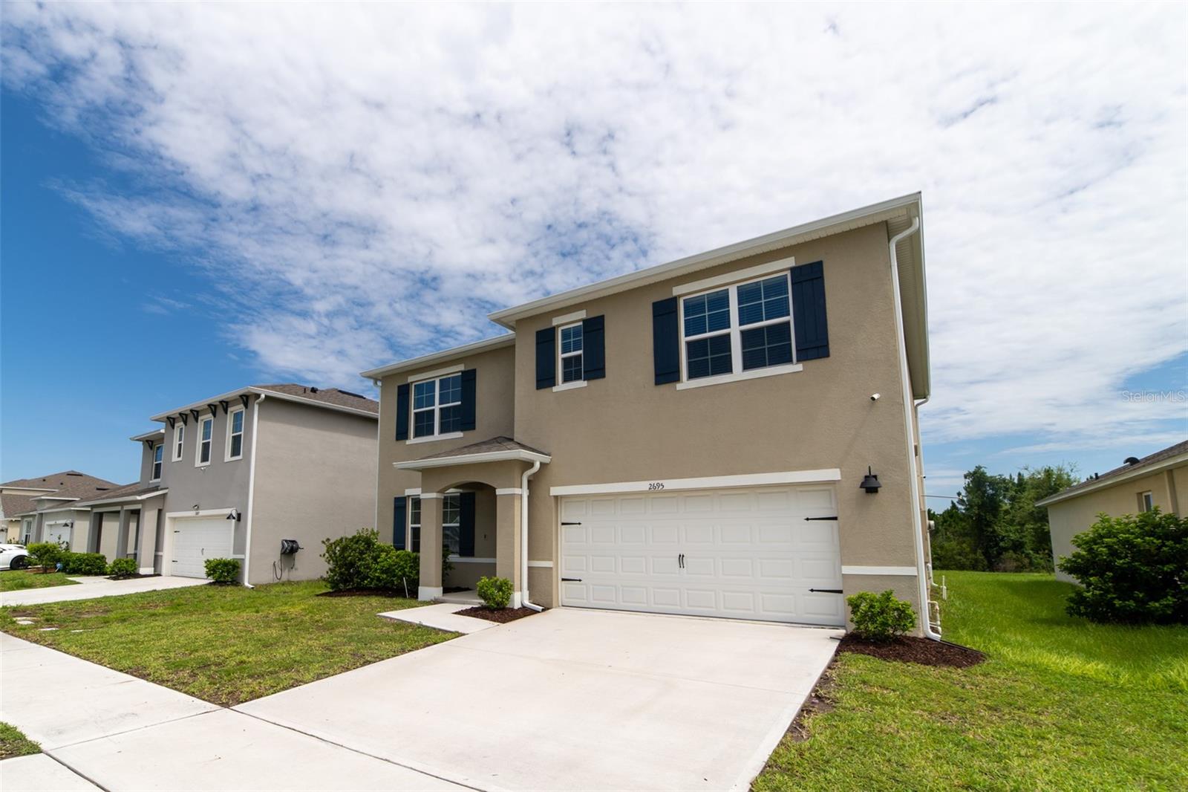
Virtually Staged. Welcome home to the perfect foundation for your family’s bright future! This magnificent, all-concrete-block single-family home is a rare find in the desirable Harmony West community, thoughtfully designed to bring families closer together while offering everyone their own private space to thrive. You will love the seamless open-concept layout that maximizes your investment, featuring an airy great room and a premium kitchen with a Stone island, bar seating, and stainless-steel appliances. Expansive windows and sliding glass doors fill the entire space with warm, cheerful natural light and lead out to a peaceful patio with views of conservation. Designed for maximum flexibility, the main floor offers a versatile flex room perfect for a home office, alongside a private downstairs bedroom and full bathroom that provide an ideal, stairs-free setup for grandparents or guests. Upstairs, a grand primary suite with a luxurious en-suite bathroom serves as your personal oasis, while three additional bright bedrooms surround a spacious second living area—the ultimate kids' playroom or teen hangout—right next to a convenient laundry room. You will step confidently into homeownership with a built-in Smart Home technology package for total peace of mind and effortless control from anywhere. Best of all, life here feels like a permanent vacation with exclusive access to Harmony West's resort-style amenities, including multiple community pools, a state-of-the-art fitness center, a fun playground, and scenic walking areas. Your family’s next great chapter starts right here!

Save
Ask
Tour
Hide
Share
Listing Snapshot
Price 
$477,000
Days On Site 
0 Days
Bedrooms 
5
Inside Area (SqFt) 
2,674 sqft
Total Baths 
3
Full Baths 
3
Partial Baths 
N/A
Lot Size 
0.21 Acres
Year Built 
2024
MLS® Number 
O6423036
Status 
Active
Property Tax 
$7,867.97
HOA/Condo/Coop Fees 
$44.33 monthly
Sq Ft Source 
Public Records
Friends & Family
Recent Activity
2 hours agoListing updated with changes from the MLS®
2 hours agoListing first seen on site
General Features
Acres 
0.21
Attached Garage 
Yes
Direction Faces 
South
Foundation 
Slab
Garage 
Yes
Garage Spaces 
2
Levels 
Two
Number Of Stories 
2
Parking 
Attached
Pets 
Breed Restrictions
Property Sub Type 
Single Family Residence
Security 
Security System
Sewer 
Public Sewer
SqFt Total 
3216
Utilities 
Cable AvailableElectricity AvailablePhone AvailableSewer AvailableUnderground UtilitiesWater Available
Water Source 
None
Zoning 
RES
Interior Features
Appliances 
DishwasherDisposalMicrowaveRangeRefrigerator
Cooling 
Central Air
Flooring 
CarpetCeramic Tile
Furnished 
Unfurnished
Heating 
CentralElectric
Laundry Features 
InsideLaundry RoomUpper Level
Bedroom 1 
Dimensions - 11.8x10.8Level - First
Bedroom 2 
Dimensions - 12.4x11.4Level - Second
Bedroom 3 
Dimensions - 11x11.8Level - Second
Bedroom 4 
Dimensions - 11x11.8Level - Second
Den 
Dimensions - 12x11.4Level - First
Dining Room 
Dimensions - 11.3x10.2Level - First
Kitchen 
Dimensions - 11.3x13.6Level - First
Living Room 
Dimensions - 10.1x15.4Level - First
Loft 
Dimensions - 11x12Level - Second
Master Bedroom 
Dimensions - 13x20Level - Second
Save
Ask
Tour
Hide
Share
Exterior Features
Construction Details 
BlockStucco
Roof 
Shingle
Community Features
Association Amenities 
Clubhouse
Association Dues 
133
Community Features 
ClubhouseFitness CenterParkPlaygroundPoolSidewalks
Financing Terms Available 
CashConventionalFHAVA Loan
HOA Fee Frequency 
Quarterly
MLS Area 
34773 - St Cloud (Harmony)
Roads 
Paved
Township 
26
Listing courtesy of THE CARVAJAL GROUP (254) 833-1727


Listing information is provided by Participants of the Stellar MLS. IDX information is provided exclusively for personal, non-commercial use, and may not be used for any purpose other than to identify prospective properties consumers may be interested in purchasing. Information is deemed reliable but not guaranteed. Properties displayed may be listed or sold by various participants in the MLS Copyright 2026, Stellar MLS.
Last checked: 2026-07-08 01:24 PM EDT

Neighborhood & Commute
Source: Walkscore
Save
Ask
Tour
Hide
Share