
Save
Ask
Tour
Hide
$315,990
New Listing
1940 DIAMOND HEAD CIRCLEHAINES CITY, FL 33844
For Sale|Single Family Residence|Active
3
Beds
2
Total Baths
2
Full Baths
1,624
SqFt
$195
/SqFt
2026
Built
Subdivision:
HAMILTON BLUFF SUBDIVISION PHASES 1 & 2
County:
Polk
Due to the health concerns created by Coronavirus we are offering personal 1-1 online video walkthough tours where possible.
Call Now: 407-925-8404
Is this the listing for you? We can help make it yours.
407-925-8404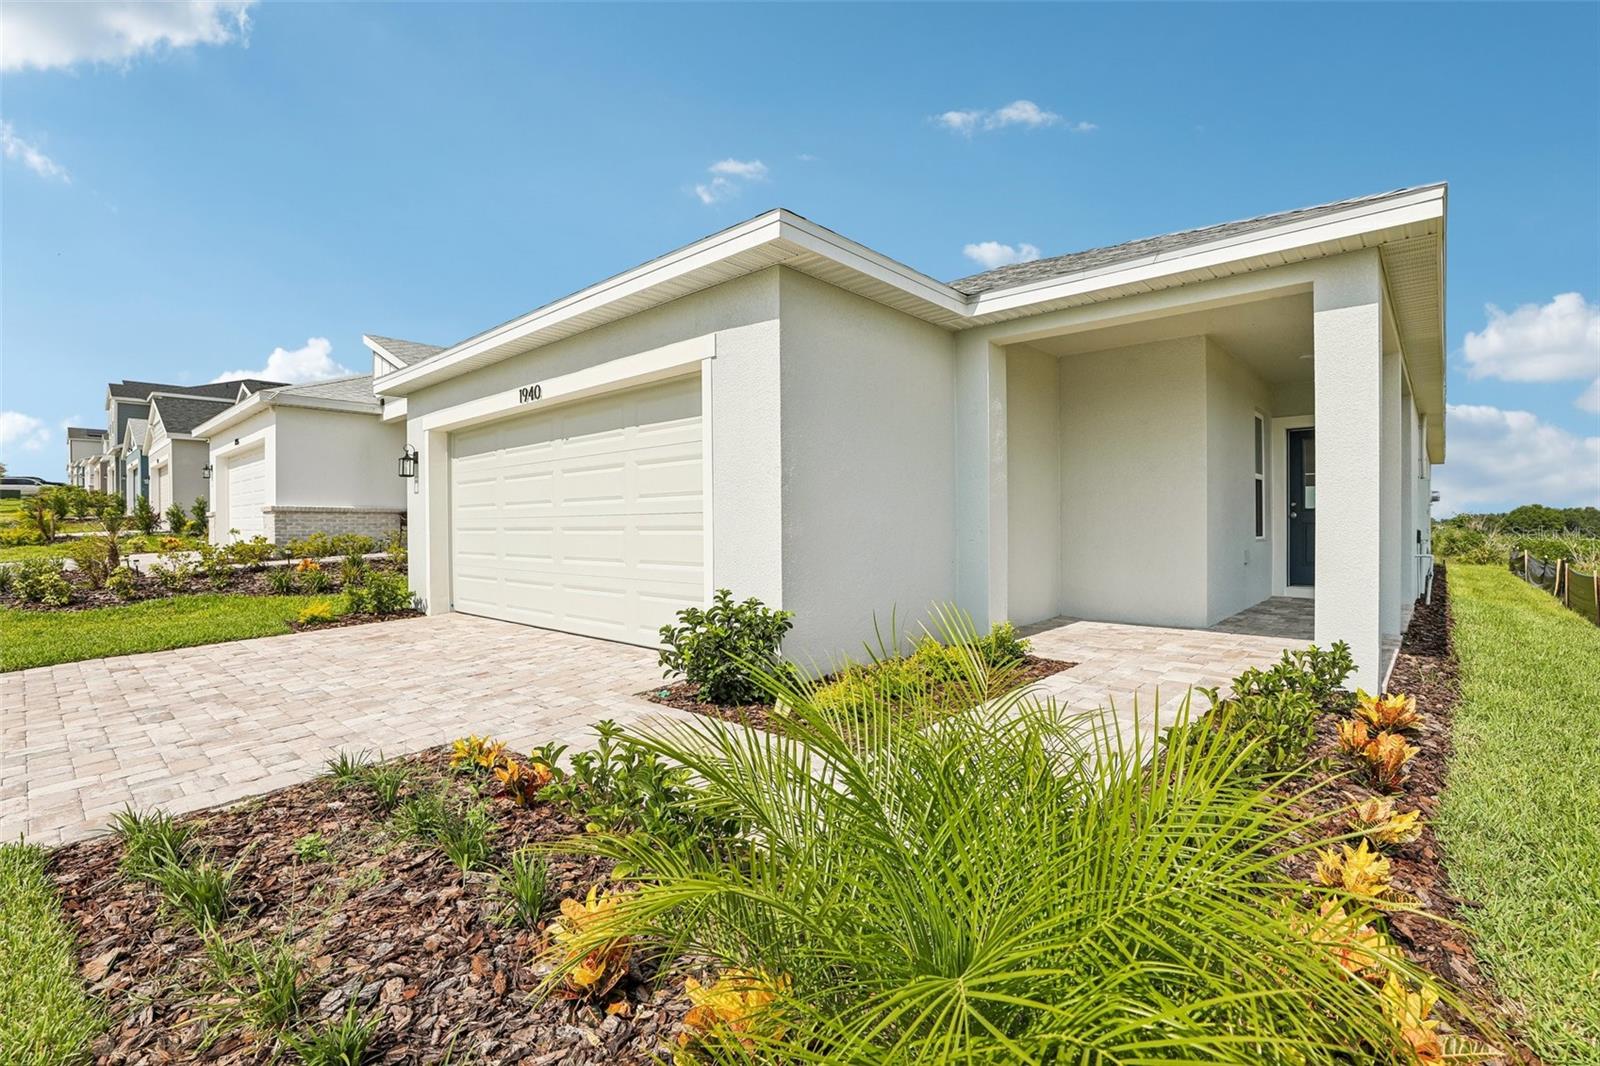
Save
Ask
Tour
Hide
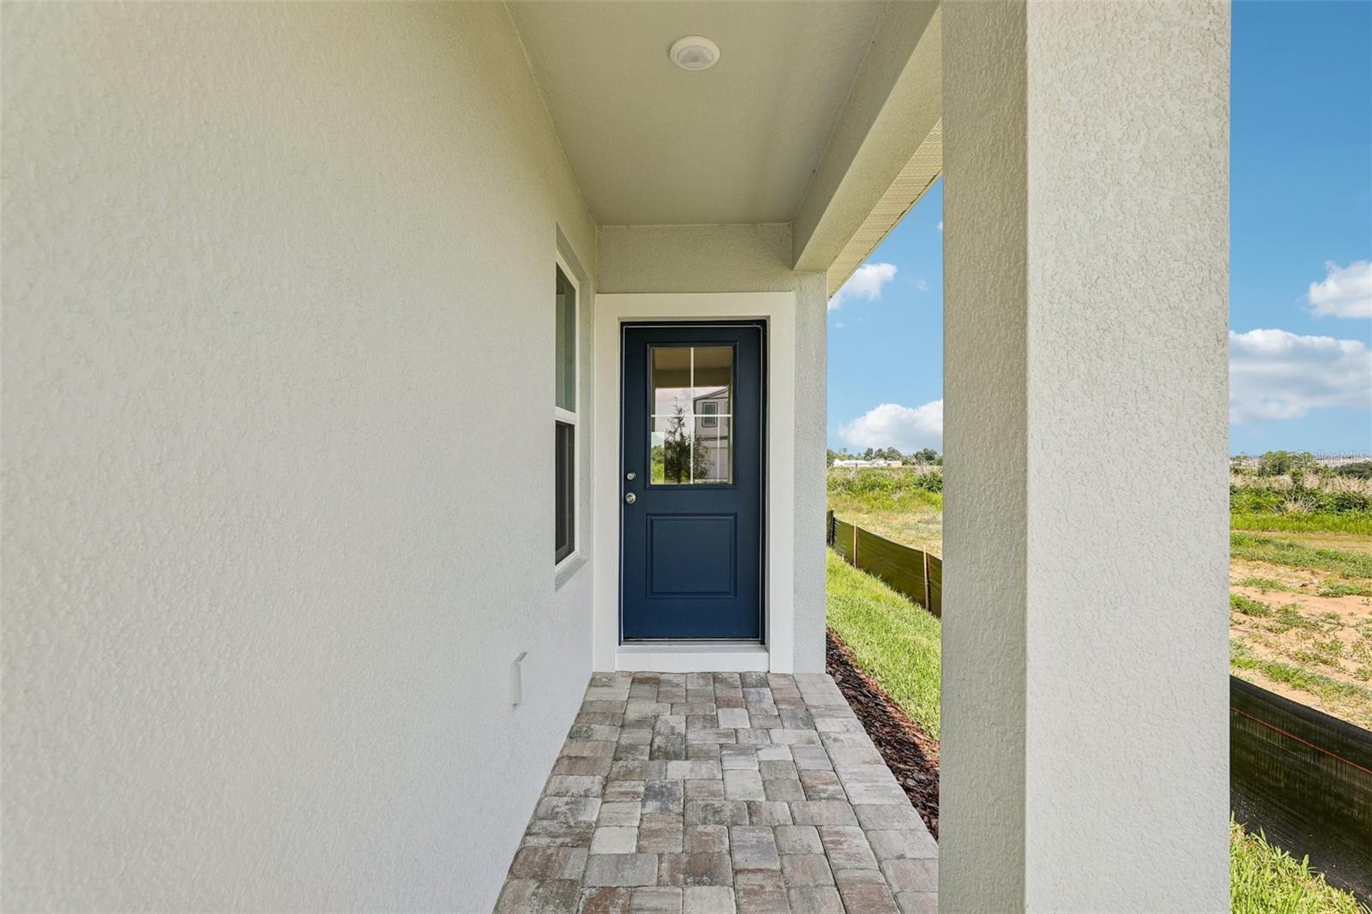
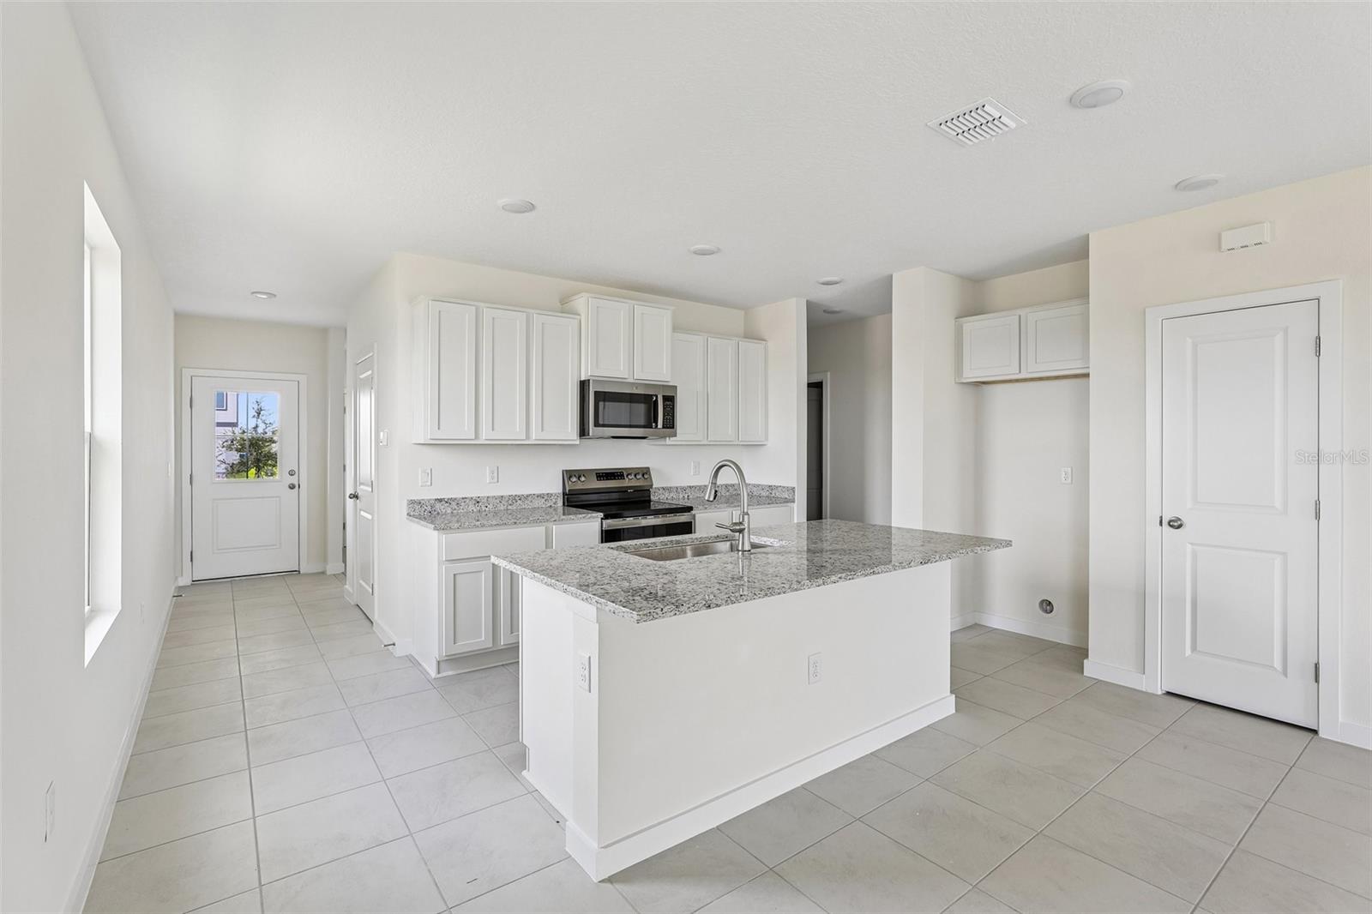
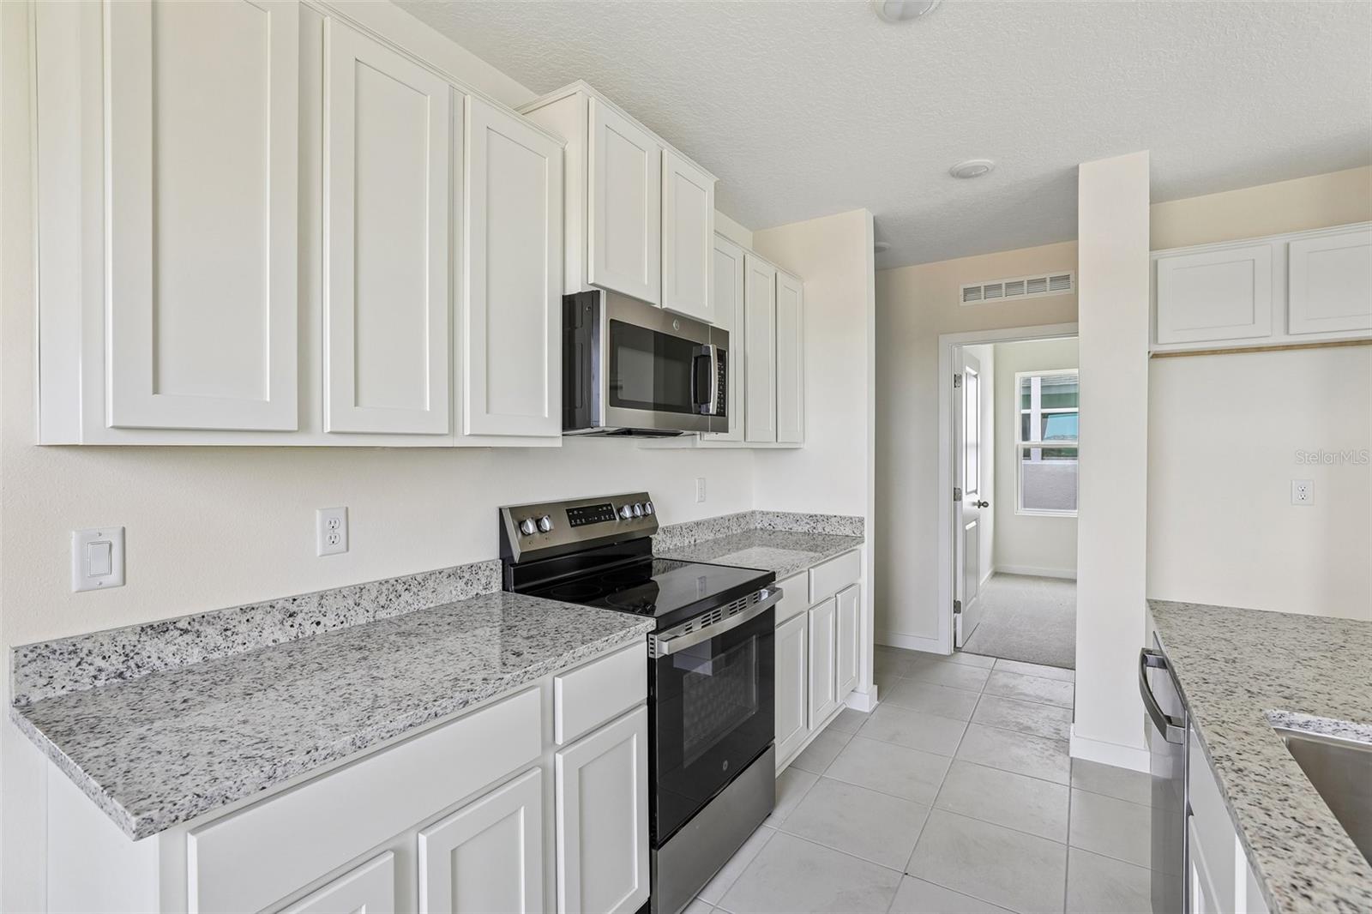
MOVE-IN READY! Beautiful Single Level, 2 Car Garage Home with Open Concept Living and 3 full Bedrooms! The Flagler plan is in the Coastal exterior design. The covered porch opens to a gracious foyer with adjacent flex space and leads to the open island kitchen with espresso cabinets and granite countertops, cafe and family room. The private garage opens to a hallway with 2 secondary bedrooms and full bathroom with dual sink vanity. The primary suite boasts a large walk-in closet and ensuite bathroom that includes a shower and private water closet.
Save
Ask
Tour
Hide
Listing Snapshot
Price
$315,990
Days On Site
0 Days
Bedrooms
3
Inside Area (SqFt)
1,624 sqft
Total Baths
2
Full Baths
2
Partial Baths
N/A
Lot Size
0.1 Acres
Year Built
2026
MLS® Number
O6418742
Status
Active
Property Tax
$3,452.77
HOA/Condo/Coop Fees
$52 monthly
Sq Ft Source
Builder
Friends & Family
Recent Activity
| 4 hours ago | Listing updated with changes from the MLS® | |
| 4 hours ago | Listing first seen on site |
General Features
Acres
0.1
Attached Garage
Yes
Direction Faces
East
Foundation
Slab
Garage
Yes
Garage Spaces
2
Green Energy Efficient
AppliancesHVACInsulationWater HeaterWindows
Home Warranty
Yes
Levels
One
Parking
DrivewayAttached
Pets
Breed RestrictionsYes
Property Condition
New Construction
Property Sub Type
Single Family Residence
Security
Smoke Detector(s)
Sewer
Public Sewer
SqFt Total
2088
Style
Traditional
Utilities
Electricity ConnectedSewer ConnectedWater Connected
Water Source
Public
Zoning
RES
Interior Features
Appliances
DishwasherDisposalElectric Water HeaterMicrowaveRange Hood
Cooling
Central Air
Flooring
CarpetCeramic Tile
Furnished
Unfurnished
Heating
CentralElectricHeat Pump
Interior
Eat-in KitchenHigh CeilingsOpen FloorplanStone CountersWalk-In Closet(s)
Laundry Features
Electric Dryer HookupInsideLaundry RoomWasher Hookup
Window Features
Double Pane WindowsLow Emissivity Windows
Bathroom 2
Level - First
Bedroom 2
Dimensions - 9x10Level - First
Bedroom 3
Dimensions - 10x10Level - First
Kitchen
Level - First
Living Room
Level - First
Master Bathroom
Level - First
Master Bedroom
Dimensions - 13x14Level - First
Save
Ask
Tour
Hide
Exterior Features
Construction Details
ConcreteStucco
Exterior
Other
Lot Features
ClearedLandscapedSlopedPaved
Roof
Shingle
Windows/Doors
Double Pane WindowsLow Emissivity Windows
Community Features
Association Amenities
ClubhousePool
Association Dues
52
Community Features
PoolSidewalks
Financing Terms Available
CashConventionalFHAVA Loan
HOA Fee Frequency
Monthly
MLS Area
33844 - Haines City/Grenelefe
Roads
AsphaltPaved
Township
28
Schools
School District
Unknown
Elementary School
Alta Vista Elem
Middle School
Lake Marion Creek Middle
High School
Haines City Senior High
Listing courtesy of DRB GROUP REALTY, LLC (407) 270-2747

Listing information is provided by Participants of the Stellar MLS. IDX information is provided exclusively for personal, non-commercial use, and may not be used for any purpose other than to identify prospective properties consumers may be interested in purchasing. Information is deemed reliable but not guaranteed. Properties displayed may be listed or sold by various participants in the MLS Copyright 2026, Stellar MLS.
Last checked: 2026-07-22 04:30 PM EDT
Listing information is provided by Participants of the Stellar MLS. IDX information is provided exclusively for personal, non-commercial use, and may not be used for any purpose other than to identify prospective properties consumers may be interested in purchasing. Information is deemed reliable but not guaranteed. Properties displayed may be listed or sold by various participants in the MLS Copyright 2026, Stellar MLS.
Last checked: 2026-07-22 04:30 PM EDT
Neighborhood & Commute
Source: Walkscore
Save
Ask
Tour
Hide
Did you know? You can invite friends and family to your search. They can join your search, rate and discuss listings with you.