
2218 SOARING EAGLE PLACELAKE MARY, FL 32746
Due to the health concerns created by Coronavirus we are offering personal 1-1 online video walkthough tours where possible.
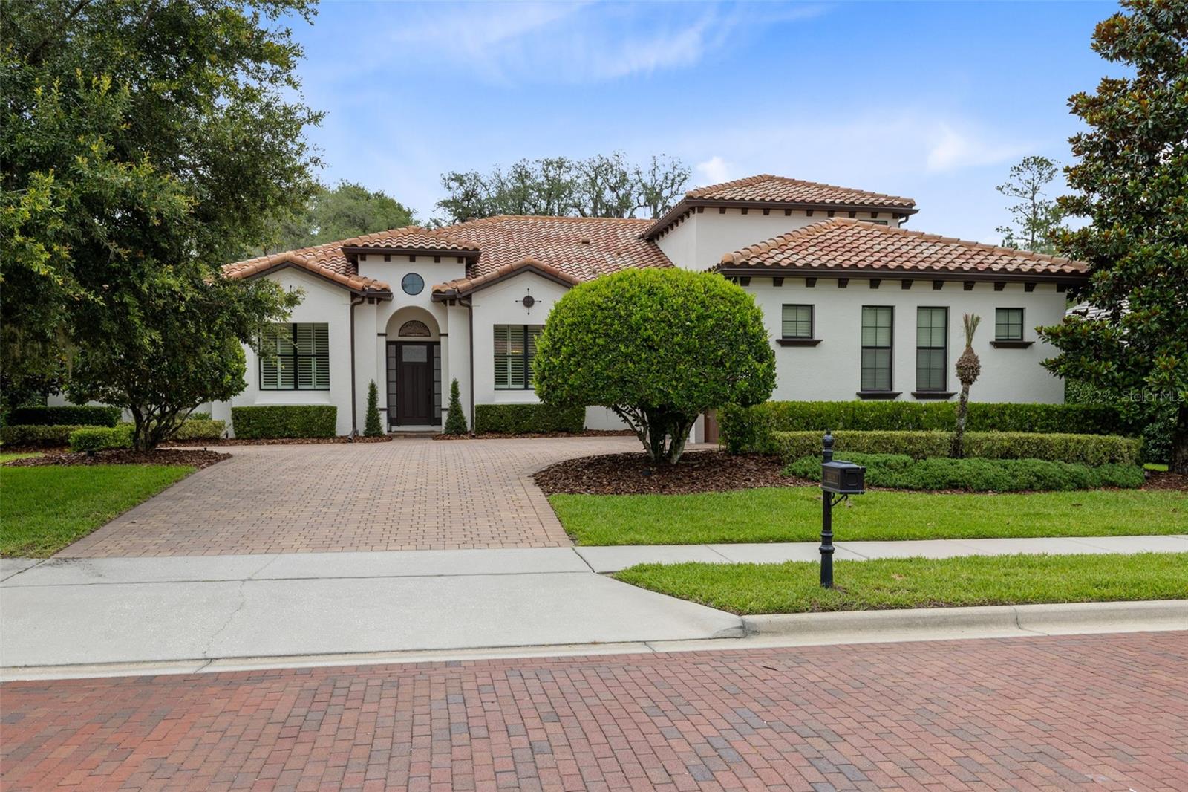
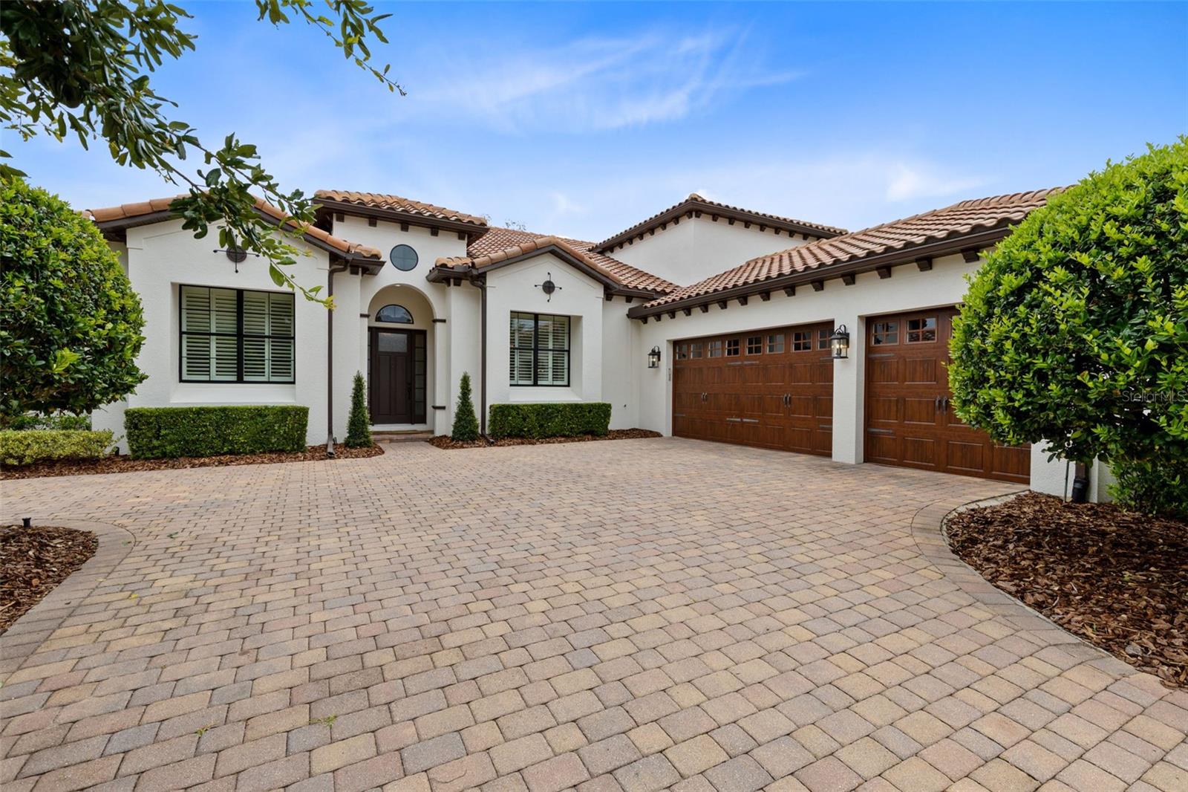
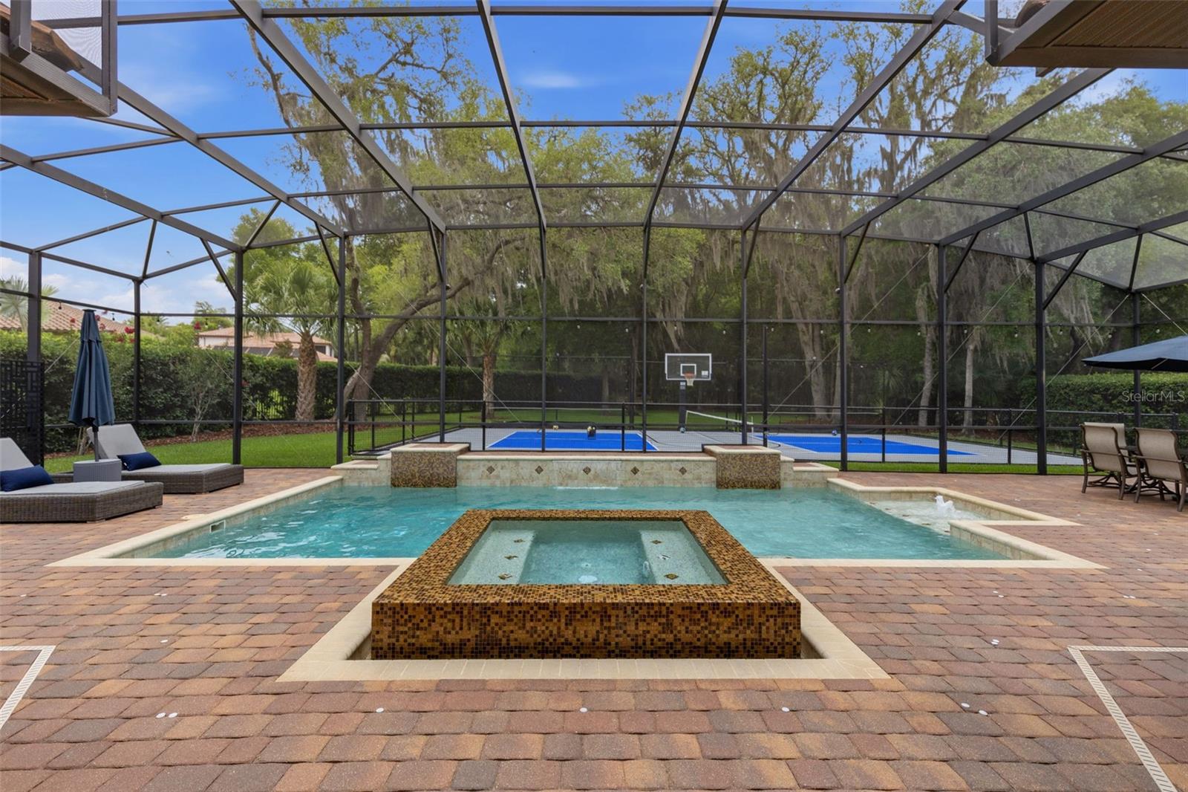
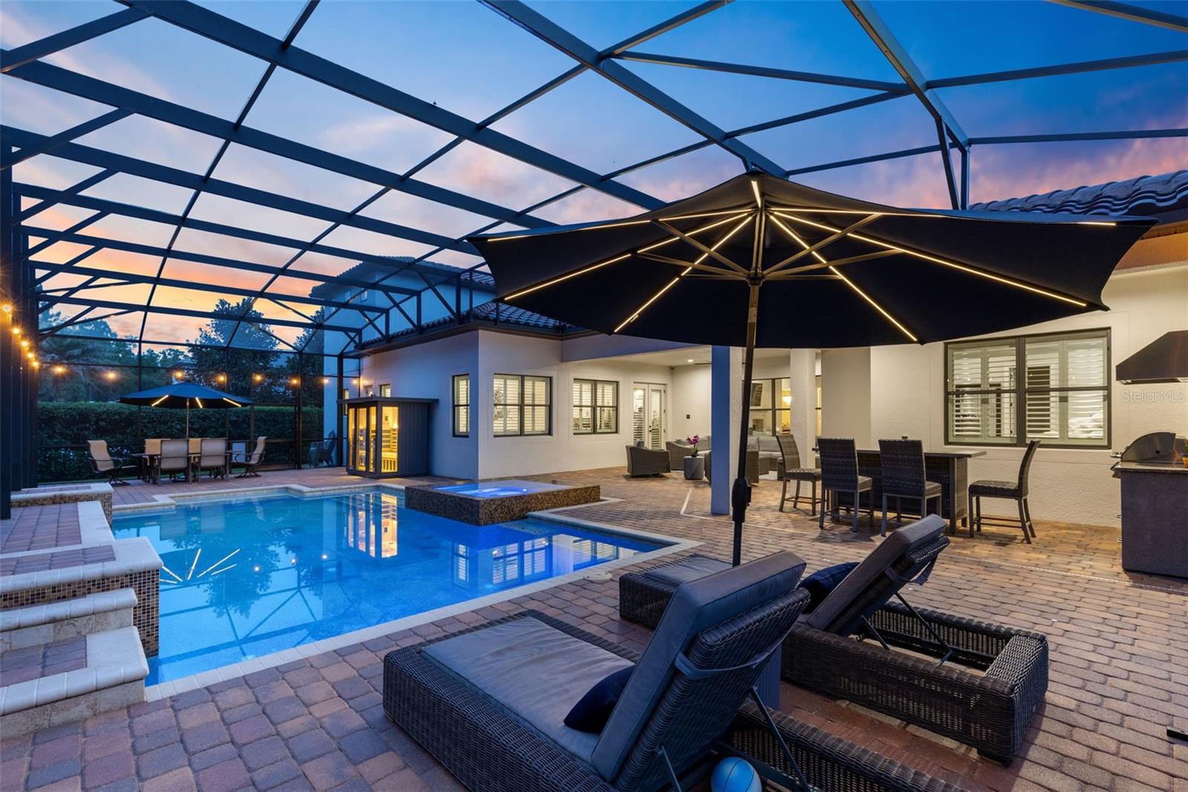
Welcome to a luxury residence where executive living meets active family life. Nestled within the exclusive gated enclave of Acuera, a boutique community of only 38 estate homes, 2218 Soaring Eagle Place has been thoughtfully reimagined for today's modern household—where sophisticated design, effortless entertaining, and an active lifestyle come together in perfect harmony. Set on a premium homesite backing to tranquil conservation, this exceptional property offers nearly 5,000 square feet of refined living space with five bedrooms, a private office, a dedicated wellness studio, a media room, and beautifully connected gathering spaces designed for both grand entertaining and everyday family moments. At the heart of the home is a spectacular designer kitchen, meticulously renovated with custom cabinetry, an oversized center island, premium appliances, gas cooking, and a dual Sub-Zero wine refrigerator—creating a stunning centerpiece for celebrations, holidays, and weeknight dinners alike. The open-concept design flows seamlessly into the family room and casual dining area, where walls of glass invite natural light and showcase the resort-style outdoor living beyond. Designed with today's busy family in mind, the home embraces the rhythm of modern life. A private pickleball sports court creates an incredible space for friendly competition and year-round recreation, while the custom-built mudroom with wood lockers provides an organized landing zone for backpacks, sports equipment, uniforms, and cleats after a long day of activities. The oversized three-car garage is also EV-ready, reflecting the forward-thinking conveniences expected in a home of this caliber. The first-floor primary suite offers a peaceful retreat with direct access to the lanai, generous proportions, a spa-inspired bath, and oversized walk-in closets. Upstairs, additional bedrooms are complemented by a dedicated wellness studio that provides the ideal environment for strength training, Peloton rides, yoga, recovery, or personal coaching, while remaining flexible enough to become a media room, teen retreat, golf simulator, creative studio, or additional living space as your family's needs evolve. A separate media room and full bath complete this exceptionally versatile upper level. Step outside and experience your own private resort. The expansive screened lanai features a summer kitchen, inviting gathering areas, and a sparkling saltwater pool with infinity spa, all surrounded by lush landscaping and serene conservation views that create an extraordinary sense of privacy. Additional highlights include structured audio, tankless hot water, abundant storage throughout, public utilities, and exclusive community access to the Wekiva River. Located along the prestigious Markham Woods corridor, residents enjoy convenient access to premier golf, boutique shopping, dining, top-rated schools, major highways, and Orlando's business and entertainment hubs. More than a luxury home, 2218 Soaring Eagle Place is designed for families who want to thrive—where championship dreams begin on the private court, wellness becomes part of the daily routine, unforgettable celebrations gather around the kitchen island, and every detail supports a life well lived.
| 4 days ago | Listing updated with changes from the MLS® | |
| a month ago | Listing first seen on site |

Listing information is provided by Participants of the Stellar MLS. IDX information is provided exclusively for personal, non-commercial use, and may not be used for any purpose other than to identify prospective properties consumers may be interested in purchasing. Information is deemed reliable but not guaranteed. Properties displayed may be listed or sold by various participants in the MLS Copyright 2026, Stellar MLS.
Last checked: 2026-07-25 09:08 PM EDT