
1726 BRIDGEWATER DRIVELAKE MARY, FL 32746
Due to the health concerns created by Coronavirus we are offering personal 1-1 online video walkthough tours where possible.
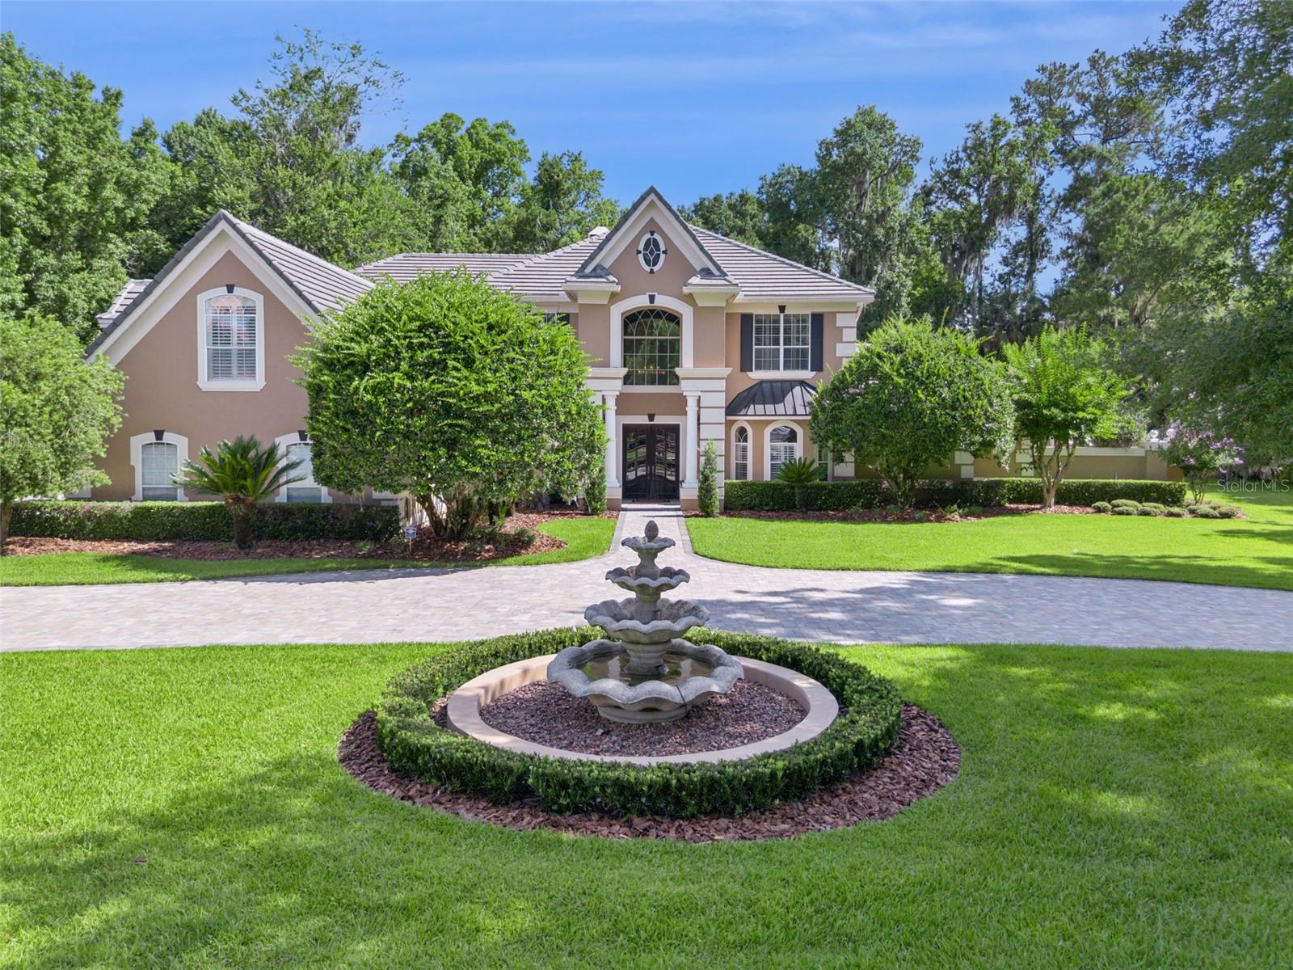
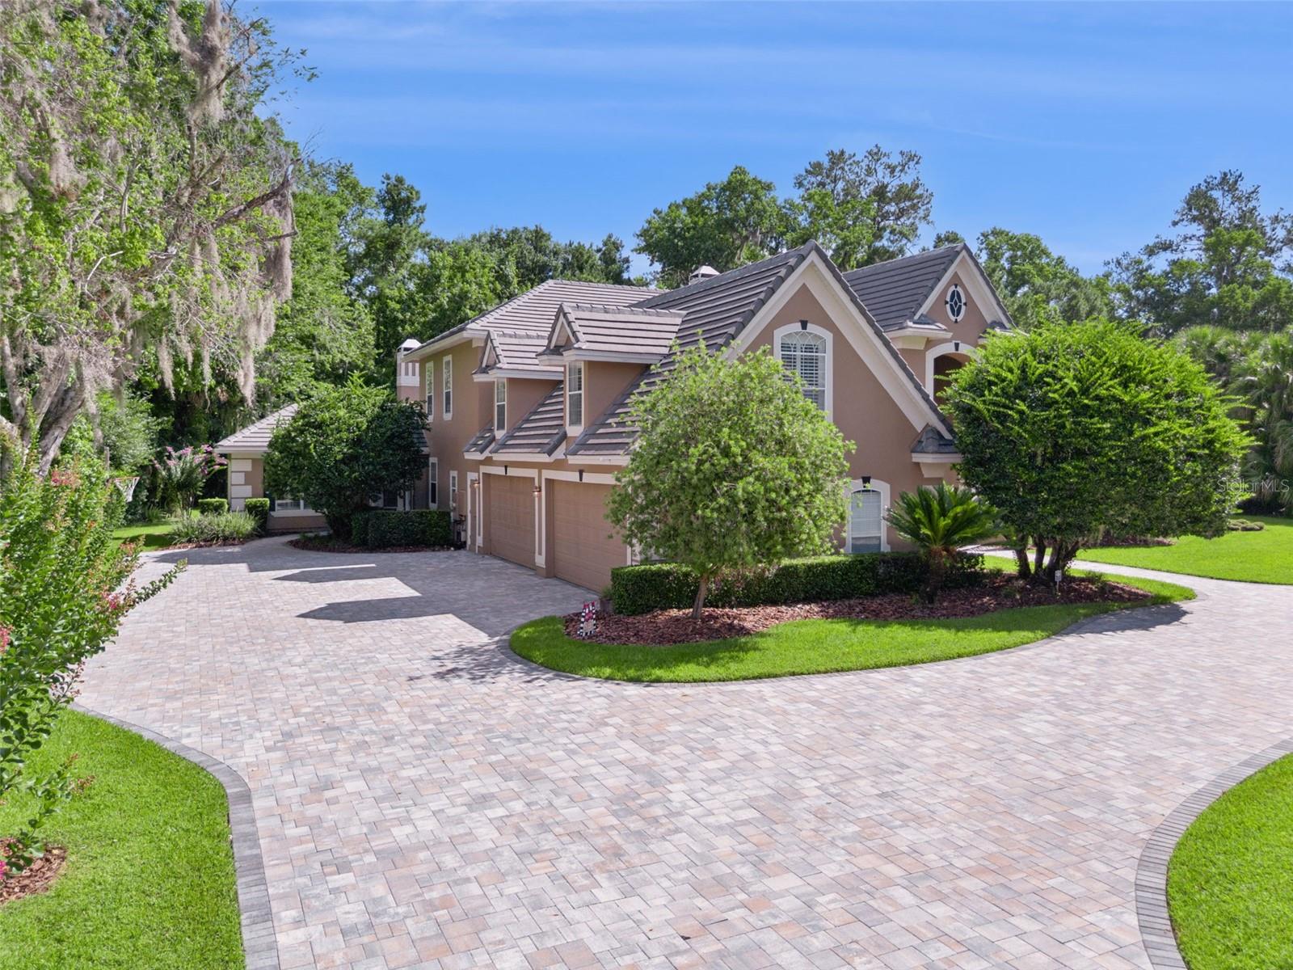
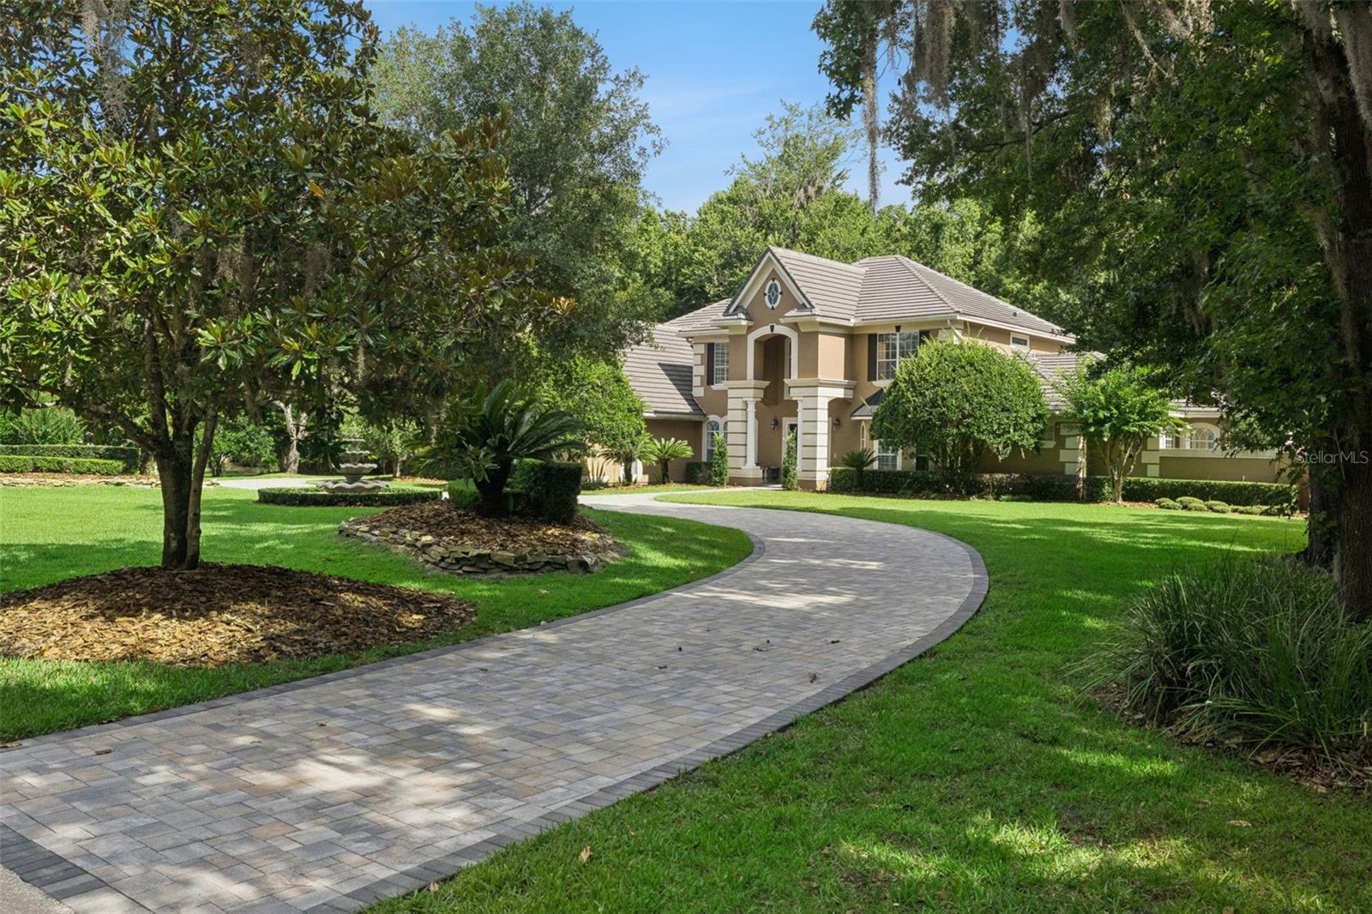

Under contract-accepting backup offers. Experience luxury living in the prestigious guard gated community of Heathrow Woods located in beautiful Lake Mary! This two story estate is situated on a one acre home site featuring a pavered circular drive, a four car garage, three 40 gallon water heaters, plantation shutters throughout and newer roof (2021). Walking through the double door entry you will feel at home in this space as it has been meticulously and lovingly maintained. The first floor primary retreat offers a large walk in closet and a large en suite, as well as access to the pool and plenty of space for relaxation. The living room that is highlighted by a stunning gas concrete fireplace, overlooks the lanai with entry through the French doors to pool area that backs up to conservation and features a beautiful summer kitchen as well as plenty of space to entertain with a fire pit in the backyard! The headliner in the kitchen is the spectacular Thor gas oven- the kitchen opens up to the large family room, with a stone fireplace and bar area overlooking the lanai and pool area with access through the French doors. The pool equipment can be operated by a mounted indoor remote for ease and convenience. A special feature is the guest suite, which can be closed off by a pocket door to allow your guests privacy and located accessibly on the first floor! The second floor features well sized secondary bedrooms all with en suites!! Also on the second floor you will find a large bonus room with double door entry, a very large linen closet and a home theatre with surround sound allowing another opportunity for the family to gather (all equipment and couch as well as the pool table will stay with the house!!) One of the MOST SPECIAL features of this house is all of the storage!!!! On the second floor there is two very large air conditioned spaces that you MUST BE SURE TO CHECK OUT and will solve all your storage dilemmas and allow you access to your items with ease. This is the home you have been looking for, make an appointment today to tour.
| a month ago | Listing updated with changes from the MLS® | |
| a month ago | Status changed to Pending | |
| a month ago | Listing first seen on site |

Listing information is provided by Participants of the Stellar MLS. IDX information is provided exclusively for personal, non-commercial use, and may not be used for any purpose other than to identify prospective properties consumers may be interested in purchasing. Information is deemed reliable but not guaranteed. Properties displayed may be listed or sold by various participants in the MLS Copyright 2026, Stellar MLS.
Last checked: 2026-07-25 09:08 PM EDT
Did you know? You can invite friends and family to your search. They can join your search, rate and discuss listings with you.