
990 THOMAS ROADEAGLE LAKE, FL 33839
Due to the health concerns created by Coronavirus we are offering personal 1-1 online video walkthough tours where possible.
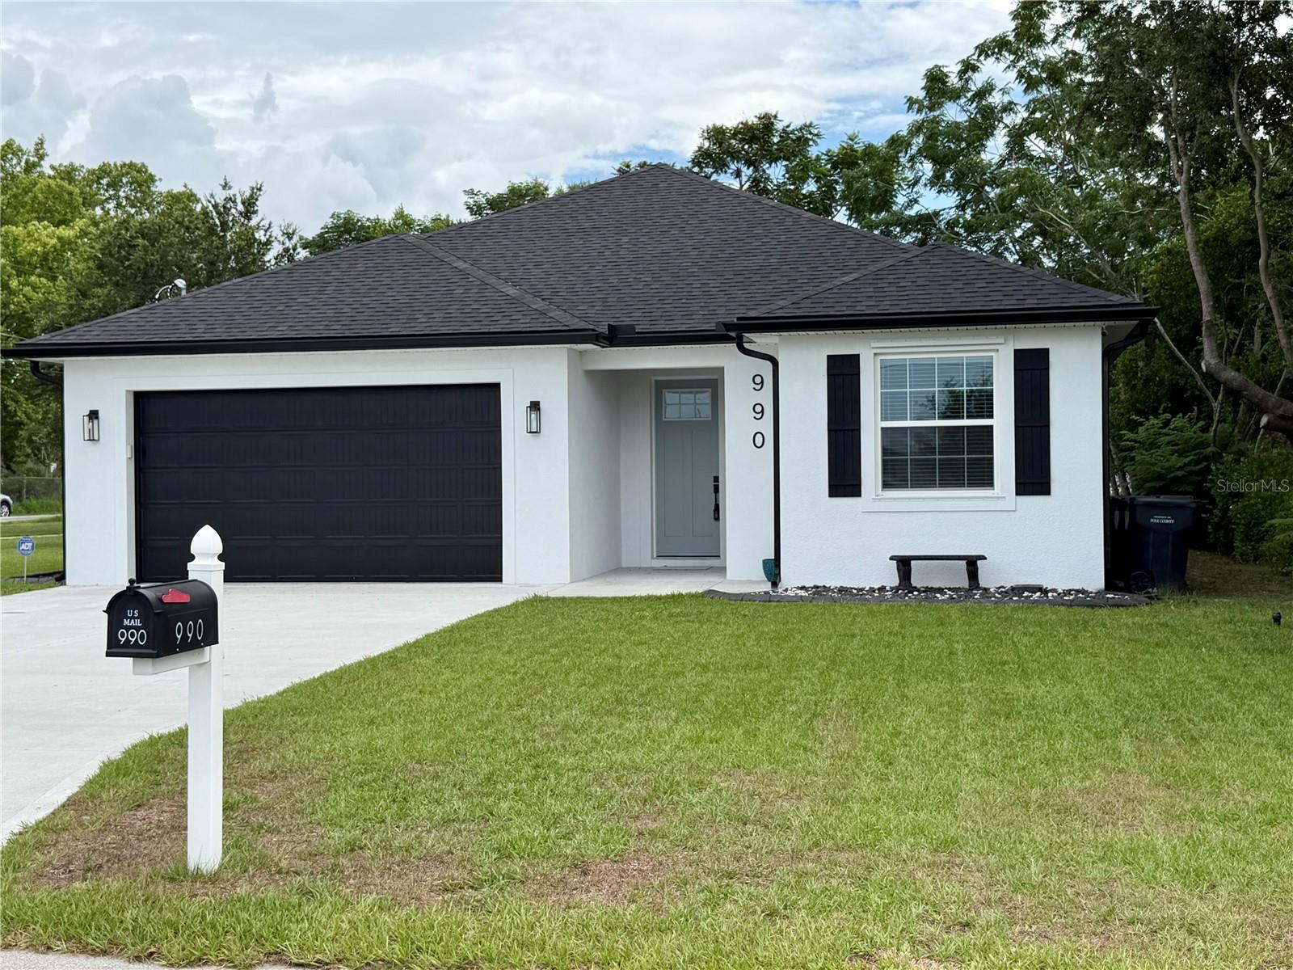
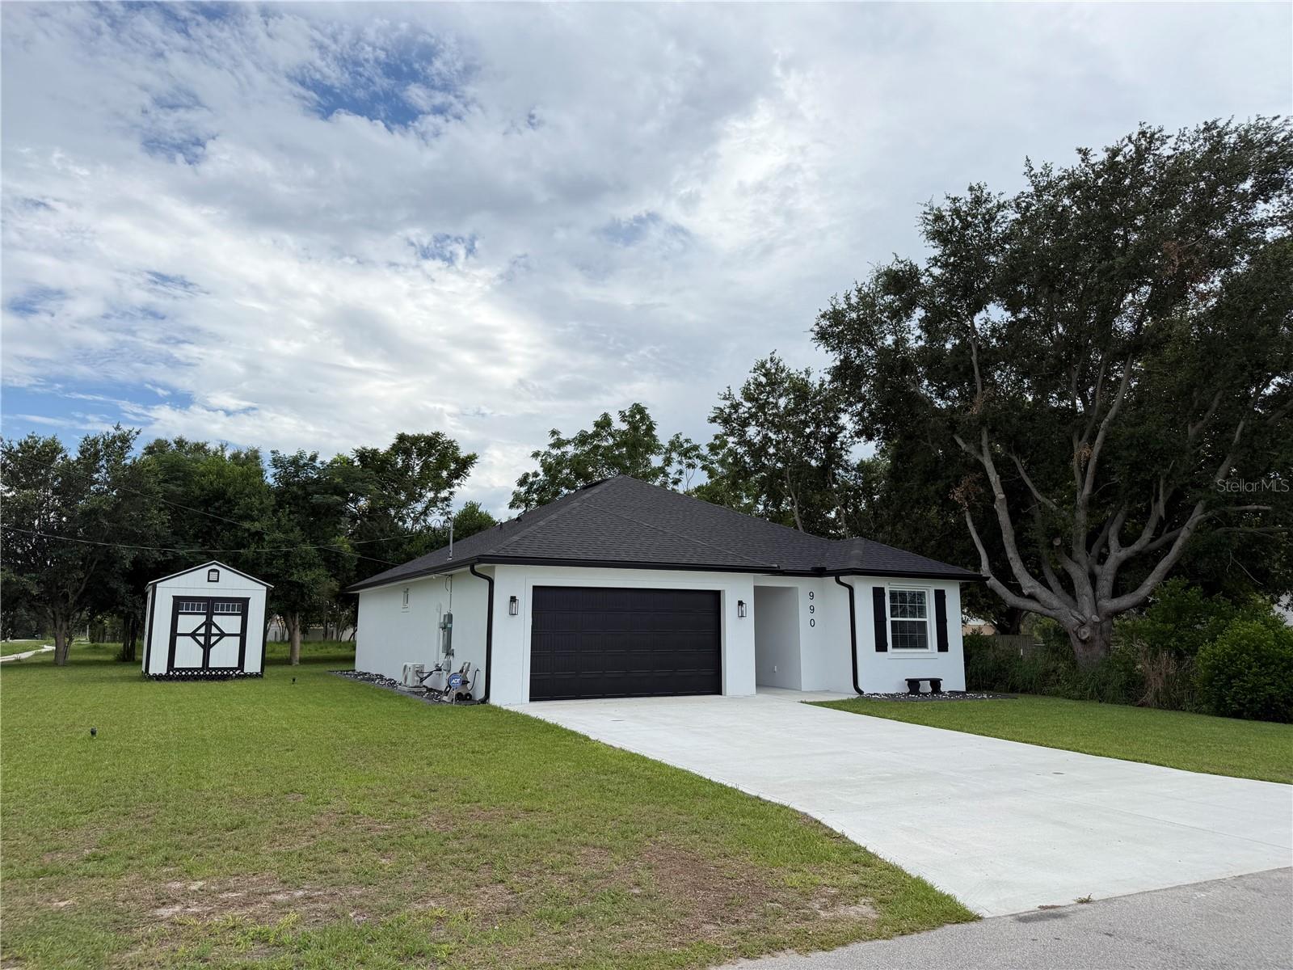
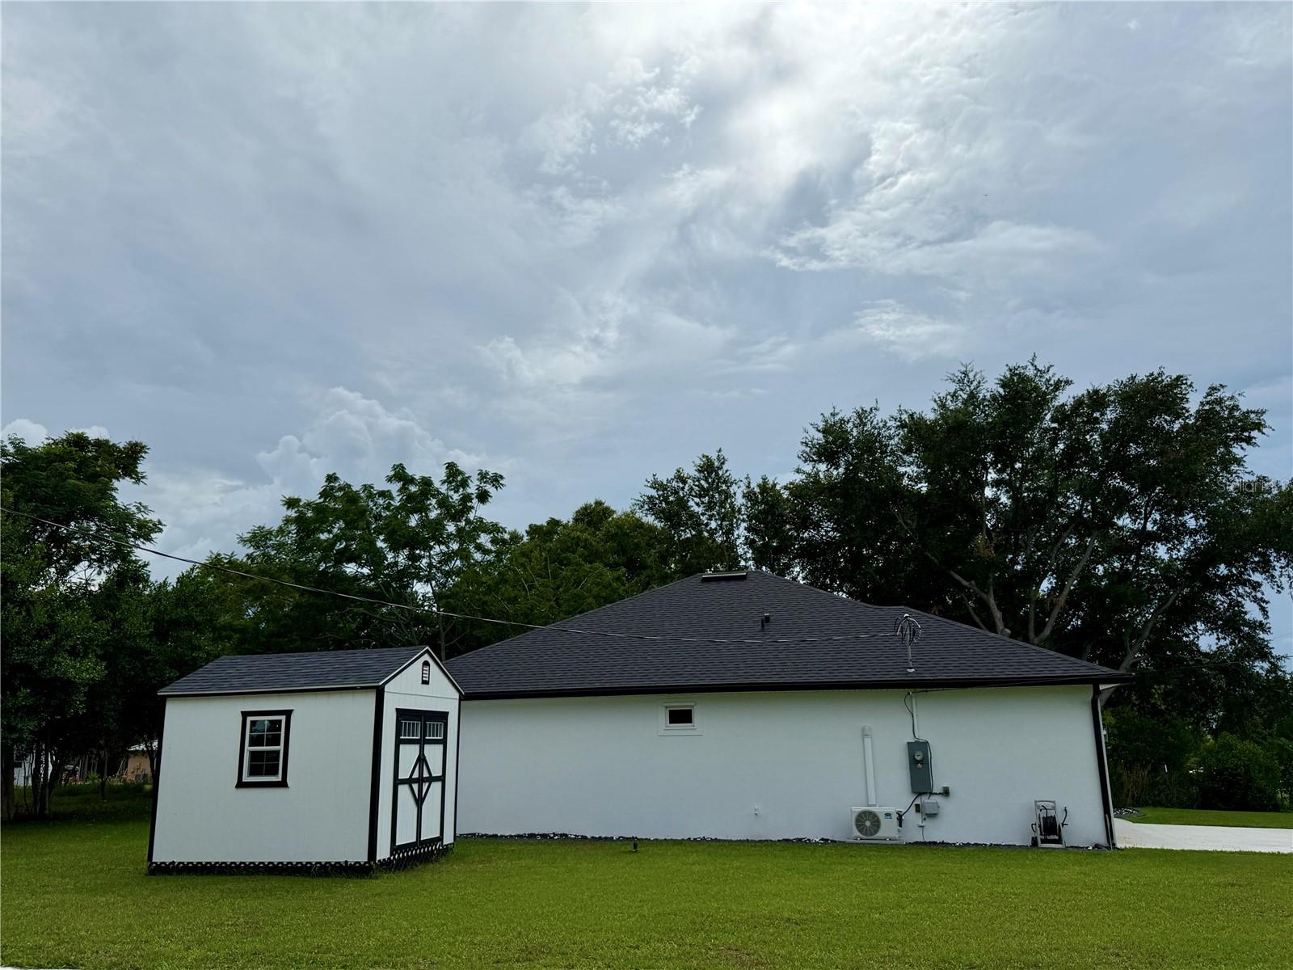
**Better Than New and Move-In Ready!** Welcome to this beautifully maintained custom home situated on a spacious corner lot, offering modern construction, thoughtful upgrades, and the freedom of **NO HOA**. Built in 2024 and enhanced by the current owners, this property delivers the peace of mind of newer construction along with valuable improvements already completed for you. Inside, you'll find soaring **9'4" ceilings**, polished concrete floors, oversized interior doors, recessed lighting, and an open-concept design filled with natural light. The chef-inspired kitchen features **soft-close hardwood cabinetry, granite countertops, stainless steel appliances, and a comfortable eat-in dining area**, making it the perfect space for both everyday living and entertaining. The spacious primary suite offers a large walk-in closet and a private bath with dual vanities and a walk-in shower. The guest bathroom includes a convenient tub/shower combination. Since construction, the owners have added several desirable upgrades, including a **screened patio for year-round outdoor enjoyment**, **gutters and downspouts**, **hurricane shutters for added storm protection**, decorative landscape curbing, and a **transfer switch for generator readiness**. The attached garage has also been enhanced with its **own dedicated air-conditioning system**, creating an ideal space for a workshop, home gym, hobby room, or climate-controlled storage. Outside, the oversized corner lot provides abundant space for parking, recreation, or future expansion. A detached **9.5' x 11' storage shed with approximately 9.5-foot height** offers excellent additional storage for tools, equipment, lawn gear, or recreational items. Additional highlights include a newer appliances, washer and dryer, stained tongue-and-groove ceilings on the front and rear porches, modern plumbing and electrical systems, energy-efficient construction, and an oversized driveway. This is a rare opportunity to own a nearly new home where the major construction and many of the post-build upgrades have already been completed. Schedule your private showing today and experience the comfort, flexibility, and value this exceptional property has to offer.
| 12 hours ago | Listing updated with changes from the MLS® | |
| 12 hours ago | Listing first seen on site |

Listing information is provided by Participants of the Stellar MLS. IDX information is provided exclusively for personal, non-commercial use, and may not be used for any purpose other than to identify prospective properties consumers may be interested in purchasing. Information is deemed reliable but not guaranteed. Properties displayed may be listed or sold by various participants in the MLS Copyright 2026, Stellar MLS.
Last checked: 2026-05-31 01:02 PM EDT