
1021 W 25TH STREETSANFORD, FL 32771
Due to the health concerns created by Coronavirus we are offering personal 1-1 online video walkthough tours where possible.
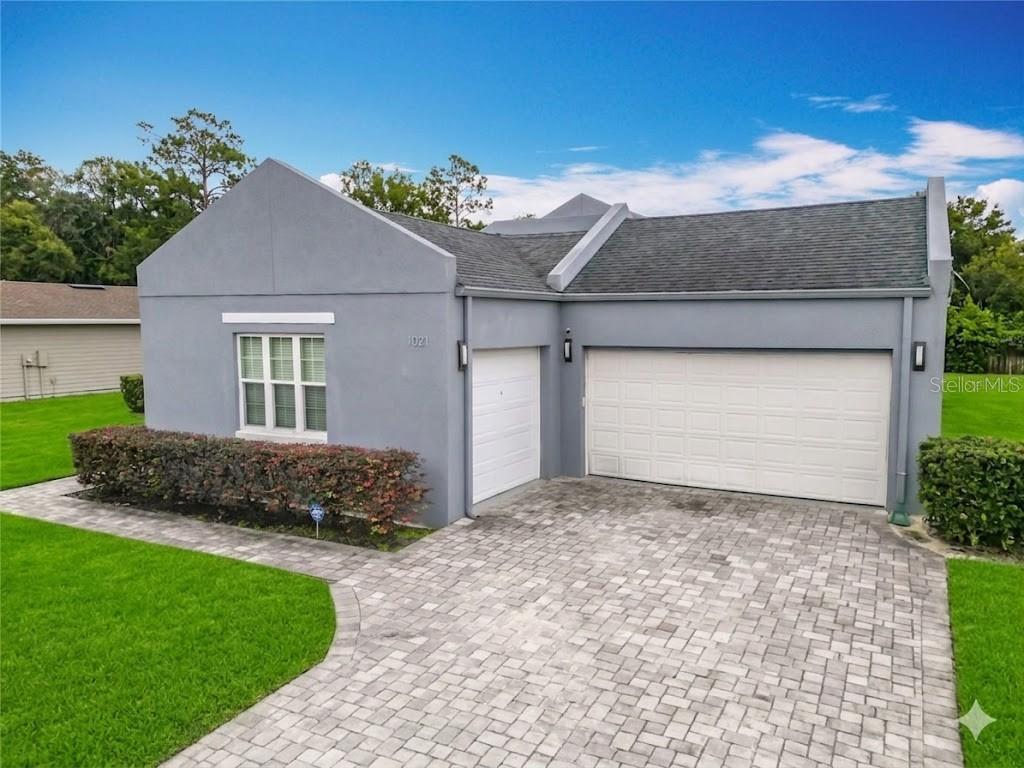
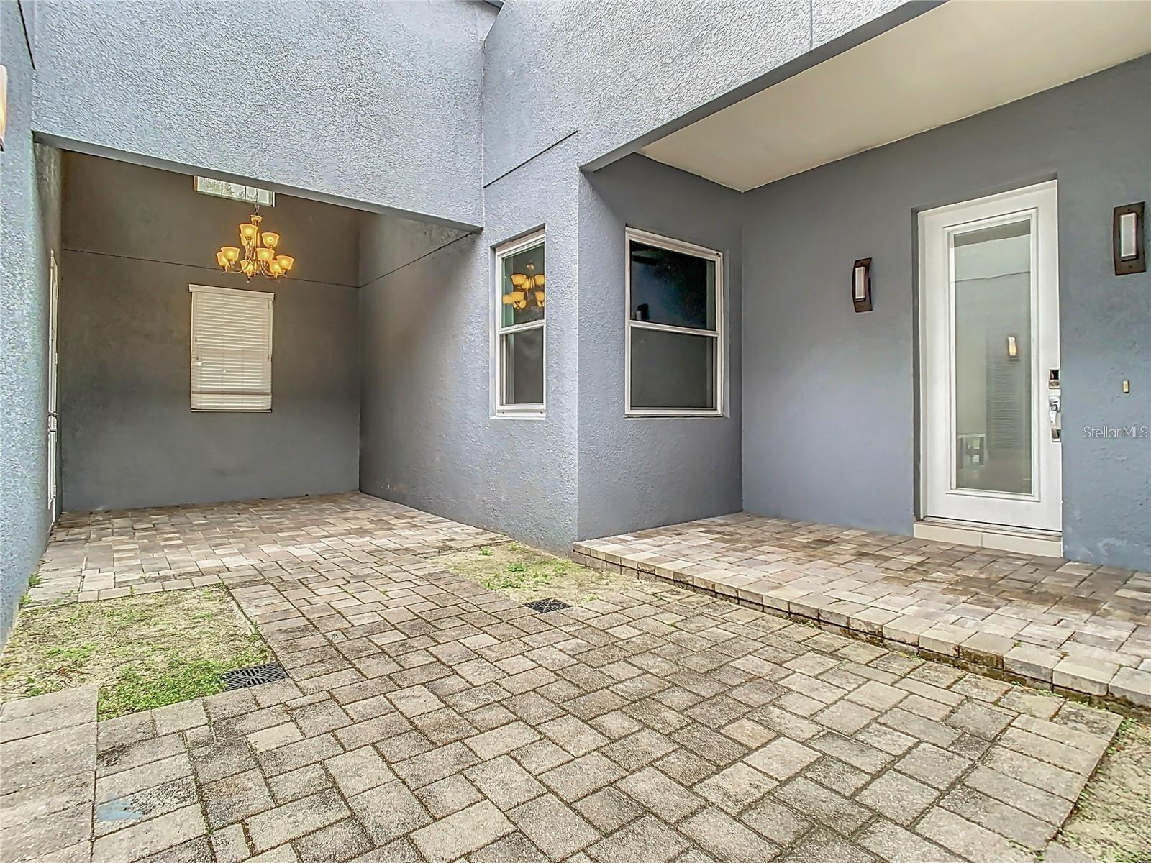
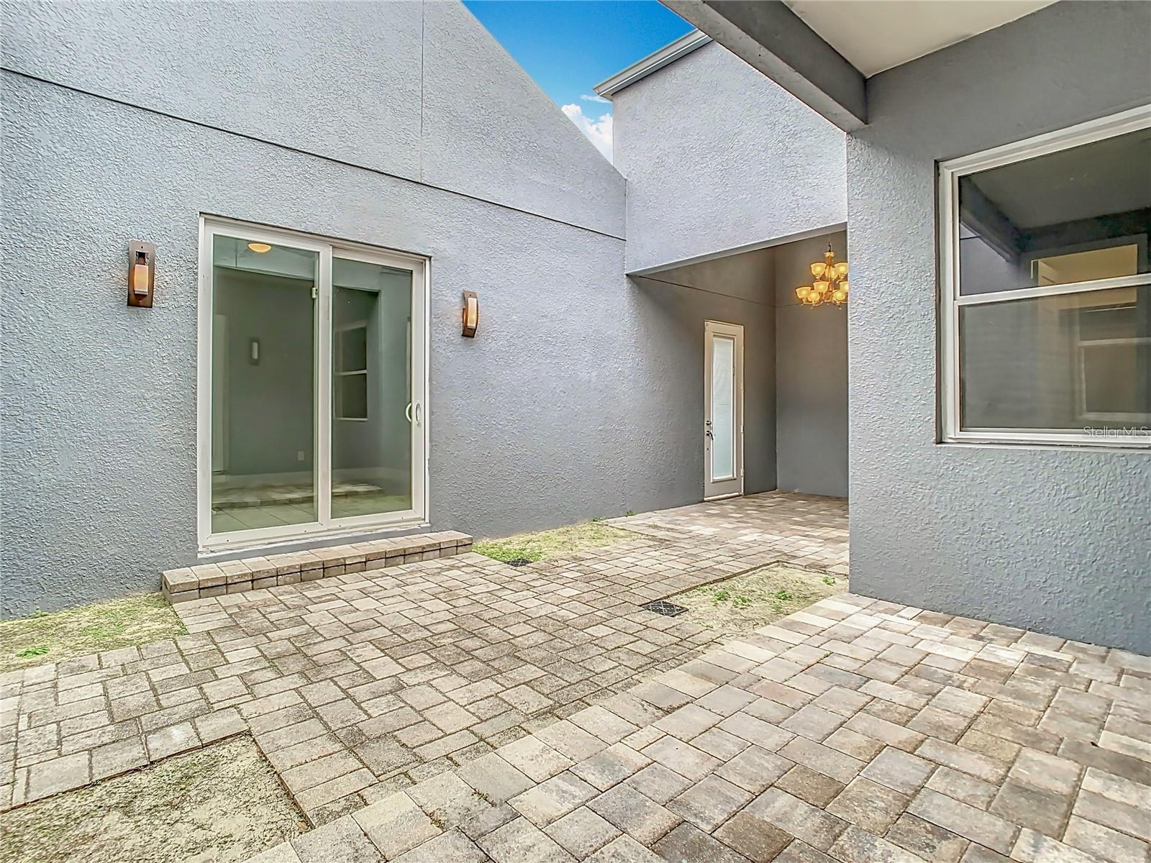
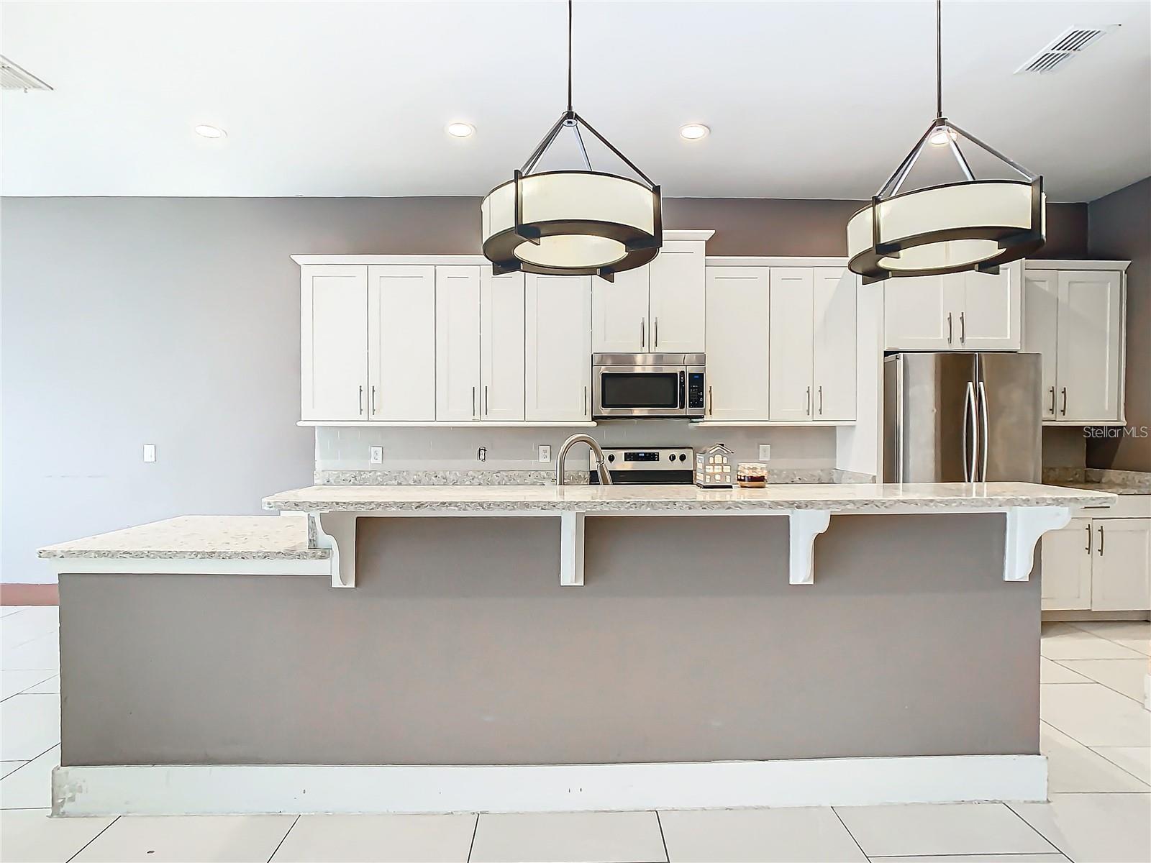
Imagine finally having the space, flexibility, and freedom you have been looking for in Sanford, Florida. This spacious 5-bedroom, 3.5-bath home offers a versatile layout designed to fit a variety of lifestyles, whether you need extra room for guests, work-from-home space, hobbies, entertaining, or long-term living options. From the paver driveway to the three-car garage, the property offers convenience from the moment you arrive, with plenty of room for vehicles, storage, tools, or recreational equipment. Inside, tile and carpet flooring create comfortable living areas throughout the home. One of the standout features is the private suite with its own entrance and bathroom, separate from the main living area. This space offers excellent flexibility for extended-stay guests, a private office, studio, or potential income-producing use, subject to applicable local rules and regulations. Step outside to a fully fenced yard where you can envision outdoor dining, relaxing evenings, gardening, or creating the backyard setup you have always wanted. With no HOA, you have added freedom to personalize the property to match your needs. Listed at just $415,000, this Sanford home is a strong opportunity for buyers looking to upsize, relocate to Central Florida, or secure a property with more space, privacy, and versatility.
| 4 hours ago | Listing updated with changes from the MLS® | |
| 5 hours ago | Listing first seen on site |

Listing information is provided by Participants of the Stellar MLS. IDX information is provided exclusively for personal, non-commercial use, and may not be used for any purpose other than to identify prospective properties consumers may be interested in purchasing. Information is deemed reliable but not guaranteed. Properties displayed may be listed or sold by various participants in the MLS Copyright 2026, Stellar MLS.
Last checked: 2026-05-29 05:07 PM EDT
Did you know? You can invite friends and family to your search. They can join your search, rate and discuss listings with you.