Save
Ask
Tour
Hide
Share
$307,000
New Listing

3408 SENECA CLUB LOOP C
ORLANDO, FL 32808

For Sale|Townhouse|Active
3
Beds
3
Total Baths
2
Full Baths
1
Partial Bath
1,639
SqFt
$187
/SqFt
2009
Built
Subdivision:
WESTWOOD OF ORANGE COUNTY
County:
Orange

Due to the health concerns created by Coronavirus we are offering personal 1-1 online video walkthough tours where possible.
Call Now: 407-925-8404
Is this the listing for you? We can help make it yours.
407-925-8404
3408 SENECA CLUB LOOP C3408 SENECA CLUB LOOP C3408 SENECA CLUB LOOP C3408 SENECA CLUB LOOP C
Save
Ask
Tour
Hide
Share

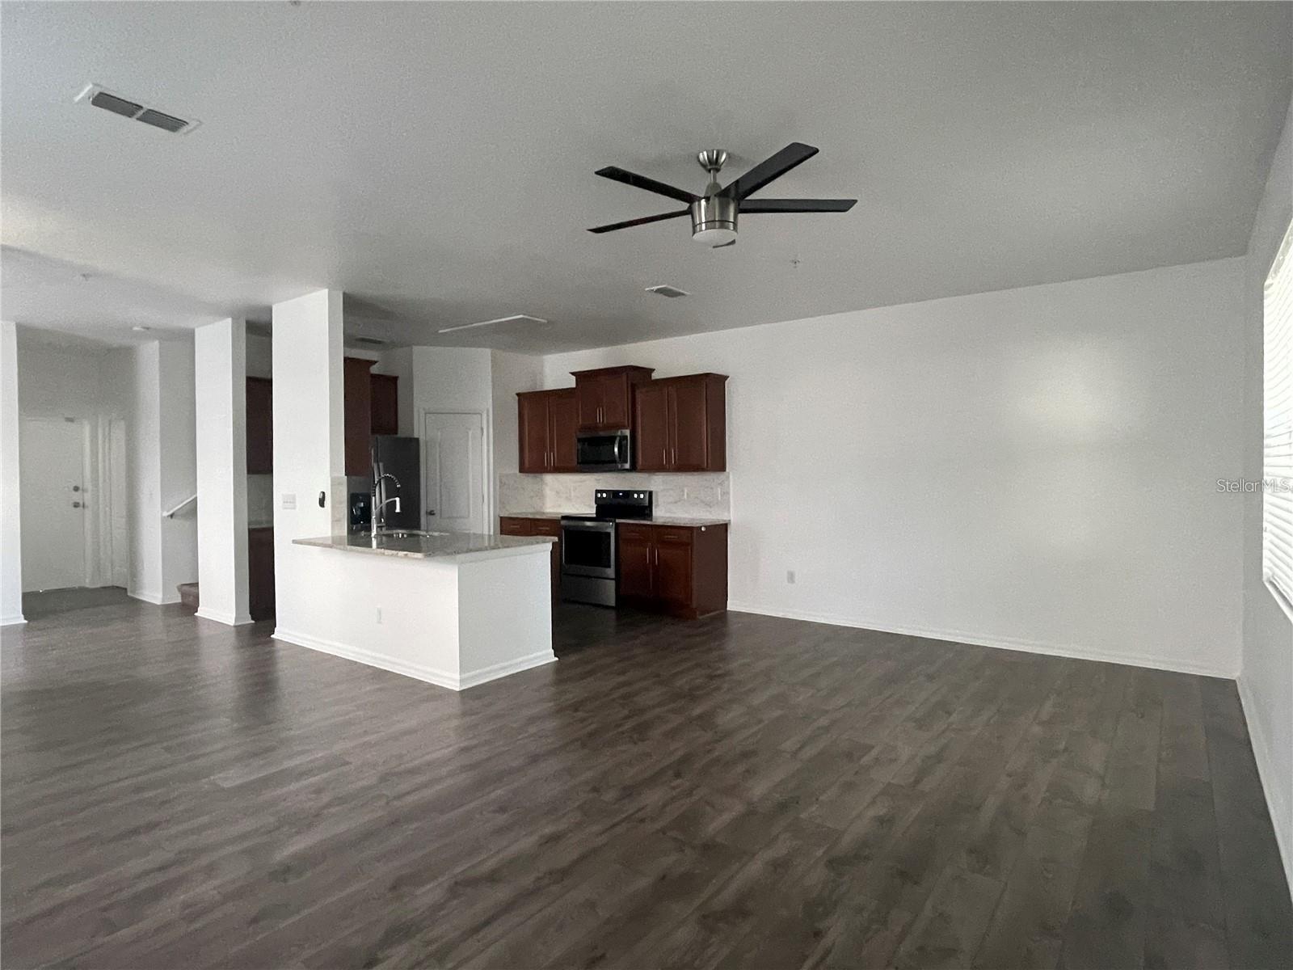
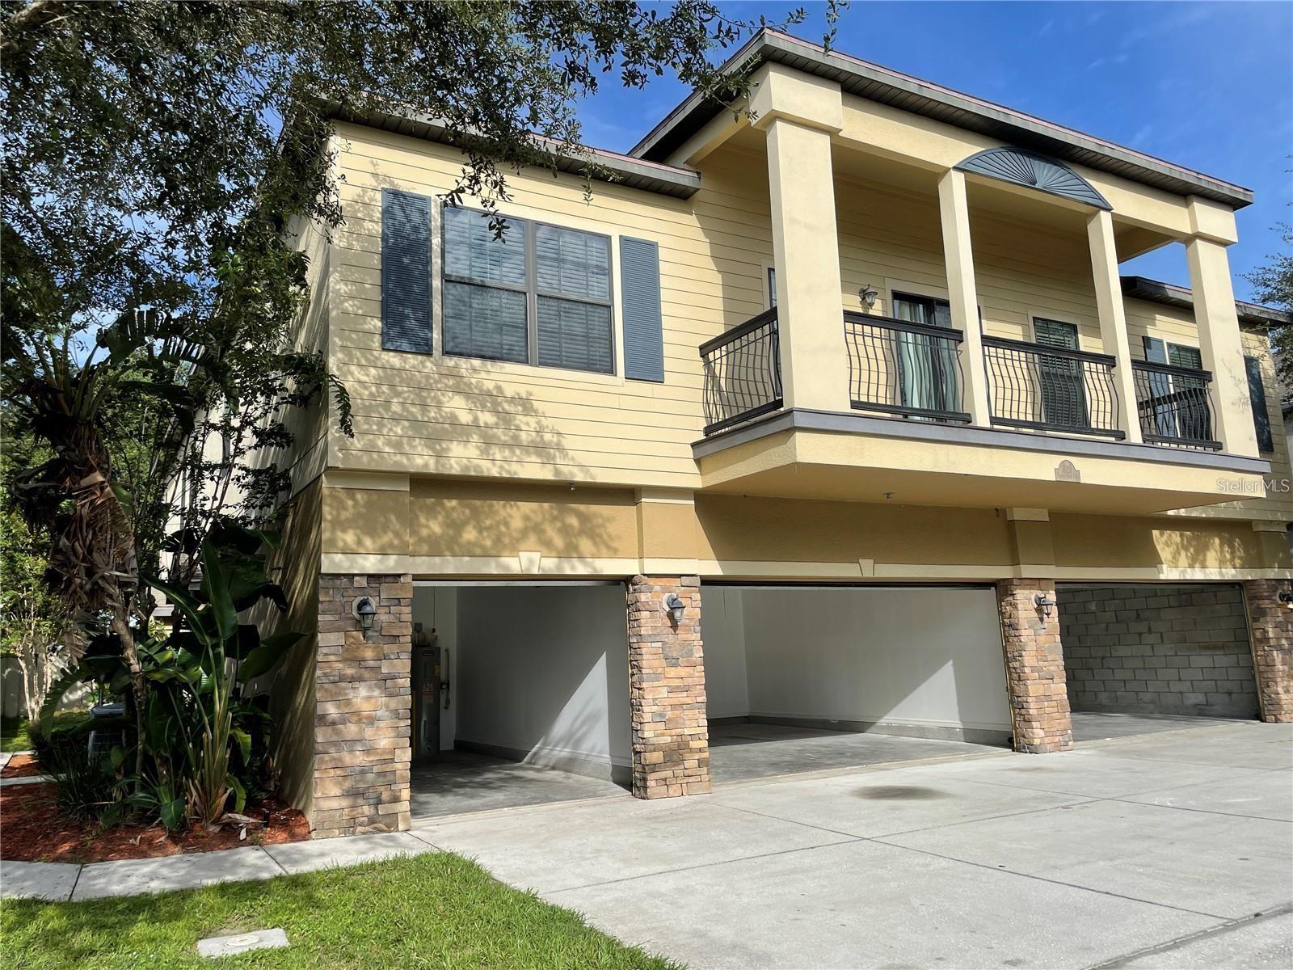
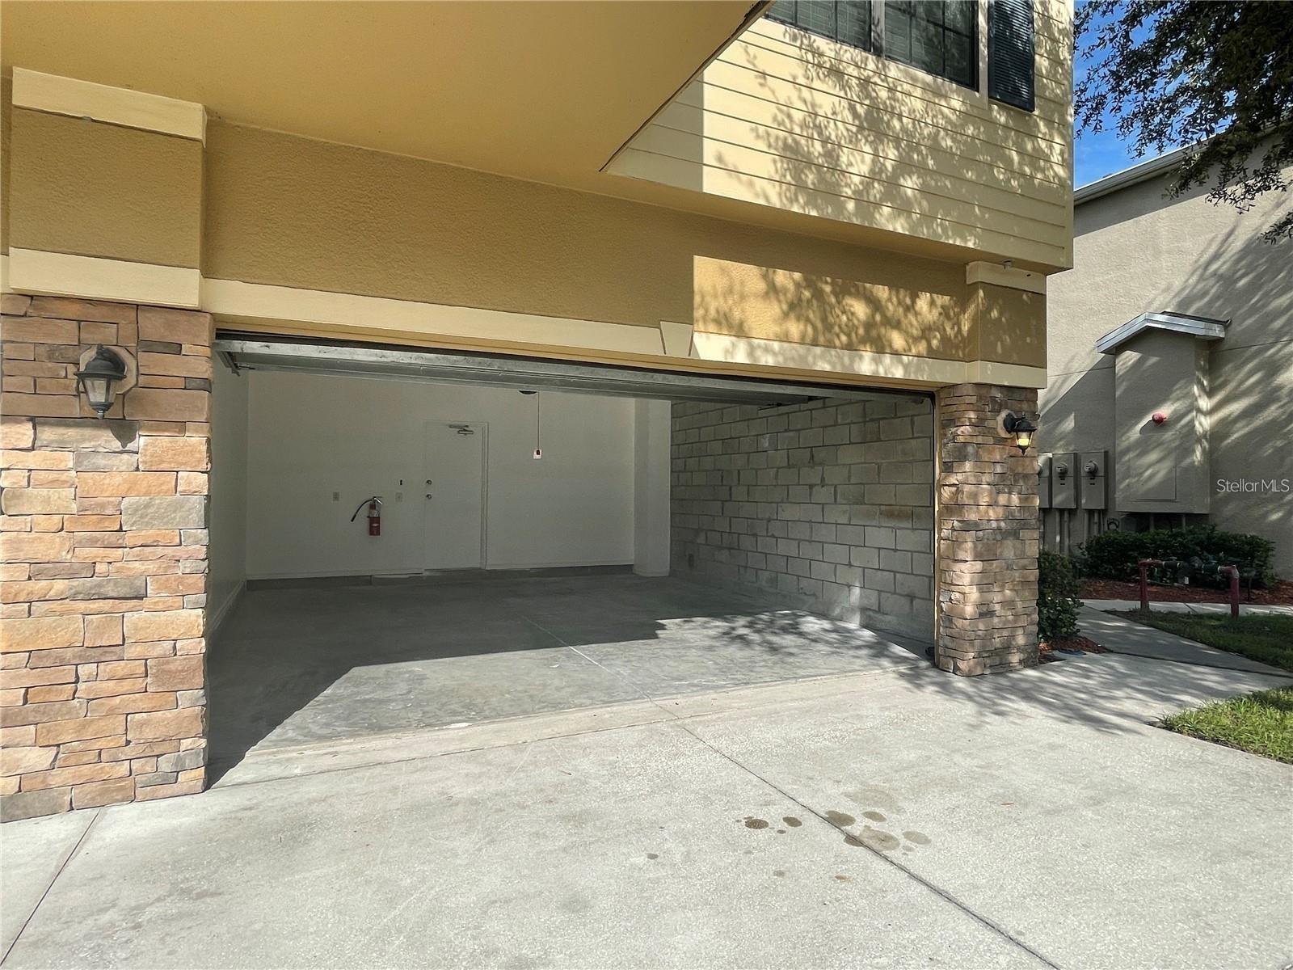
Welcome to your new home ready with upgrades and Stainless Steel appliances. NO CARPET 3 bed/2.5 bath with TWO car garage with control remotes.Living areas located on a second floor Its like a townhome living experience where you have 2 floors. You will love to have KITCHEN wood cabinets and granite counter tops, Peninsula ideal to add bar stools for a dining-in experience. Kitchen stainless steel appliances, blinds, Modern Style Fan w/control remote on Master Bedroom and Living area. You will enjoy to have vanity dual sink and modern style faucets and LED lights in master bathroom plus granite counter top and New dual-flushing toilet, shower doors on each bathroom. You will love to have all wood effect laminate flooring and a spacious walk-in closet in bedroom. Gated community lovely gardened. You will enjoy to have a beautiful park, walking trails with pond view, playground and more. Fantastic location with convenient access to shopping, central location and major highways. Just 3 miles away from THE PACKING DISTRICT Orlando at College Park, NEW YMCA, Regional Park, Trials, Restaurants and more. It's approx. 6 miles from/to Downtown Orlando.

Save
Ask
Tour
Hide
Share
Listing Snapshot
Price 
$307,000
Days On Site 
0 Days
Bedrooms 
3
Inside Area (SqFt) 
1,639 sqft
Total Baths 
3
Full Baths 
2
Partial Baths 
1
Lot Size 
0.02 Acres
Year Built 
2009
MLS® Number 
O6411754
Status 
Active
Property Tax 
$3,996.46
HOA/Condo/Coop Fees 
$250 monthly
Sq Ft Source 
Public Records
Friends & Family
Recent Activity
4 hours agoListing updated with changes from the MLS®
4 hours agoListing first seen on site
General Features
Acres 
0.02
Attached Garage 
Yes
Direction Faces 
Southwest
Foundation 
Block
Garage 
Yes
Garage Spaces 
2
Levels 
Two
Number Of Stories 
2
Parking 
Garage Door OpenerAttached
Pets 
Cats OKDogs OKNumber LimitSize Limit
Property Sub Type 
Townhouse
Security 
Fire Sprinkler SystemGated CommunitySmoke Detector(s)
Sewer 
Public Sewer
SqFt Total 
1639
Utilities 
Electricity Available
Water Source 
Public
Zoning 
R1
Interior Features
Appliances 
DishwasherDisposalDryerMicrowaveRangeRefrigeratorWasher
Cooling 
Central Air
Flooring 
LaminateTile
Furnished 
Unfurnished
Heating 
Central
Interior 
Walk-In Closet(s)
Laundry Features 
Laundry Room
Window Features 
Blinds
Bathroom 2 
Level - SecondFeatures - Granite Counters
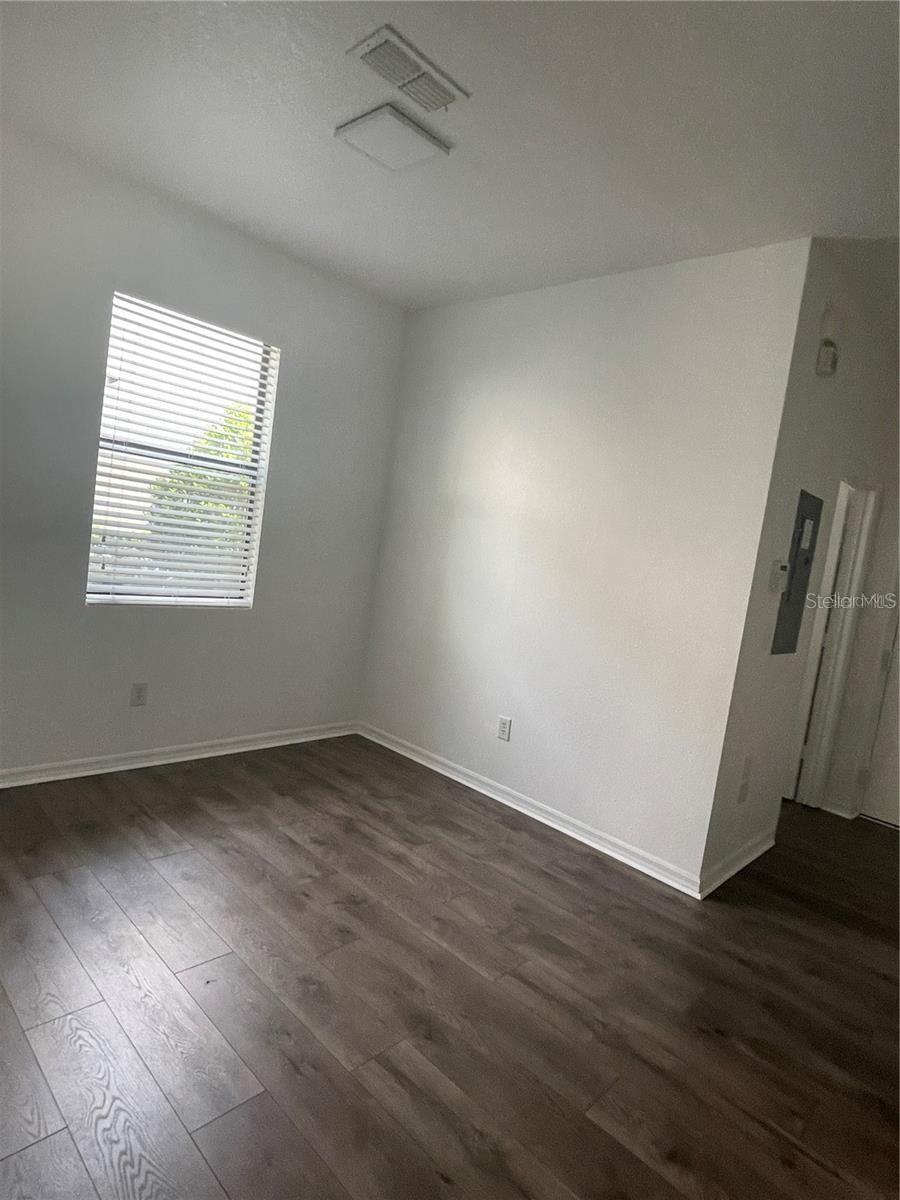
Bedroom 2 
Dimensions - 12x13Level - Second
Bedroom 3 
Dimensions - 12x13Level - Second
Dining Room 
Dimensions - 15x13Level - First
Kitchen 
Dimensions - 9x11Level - FirstFeatures - Granite Counters
Laundry 
Dimensions - 6x7Level - First
Living Room 
Dimensions - 22x15Level - FirstFeatures - Ceiling Fan(s)
Master Bathroom 
Dimensions - 13x11Level - SecondFeatures - Double Vanity, Granite Counters
Master Bedroom 
Dimensions - 14x15Level - SecondFeatures - Ceiling Fan(s)
Save
Ask
Tour
Hide
Share
Exterior Features
Construction Details 
BlockStuccoFrame
Roof 
Shingle
Windows/Doors 
Blinds
Community Features
Accessibility Features 
Accessible EntranceAccessible Approach with RampAccessible ClosetsAccessible Central Living Area
Association Amenities 
GatedParkPlayground
Association Dues 
250
Community Features 
GatedPlayground
Financing Terms Available 
CashConventionalFHA
HOA Fee Frequency 
Monthly
MLS Area 
32808 - Orlando/Pine Hills
Roads 
Paved
Township 
22
Schools
School District
Unknown
Elementary School
Killarney Elem
Middle School
College Park Middle
High School
Edgewater High
Listing courtesy of SPACES & STYLES GROUP (407) 864-0900


Listing information is provided by Participants of the Stellar MLS. IDX information is provided exclusively for personal, non-commercial use, and may not be used for any purpose other than to identify prospective properties consumers may be interested in purchasing. Information is deemed reliable but not guaranteed. Properties displayed may be listed or sold by various participants in the MLS Copyright 2026, Stellar MLS.
Last checked: 2026-05-31 01:02 PM EDT

Neighborhood & Commute
Source: Walkscore
Save
Ask
Tour
Hide
Share