Save
Ask
Tour
Hide
Share
$435,000
New Listing

5912 PLAINVIEW DRIVE
PORT ORANGE, FL 32127

For Sale|Single Family Residence|Active
3
Beds
2
Total Baths
2
Full Baths
1,755
SqFt
$248
/SqFt
2003
Built
Subdivision:
UNATIN PH 03 LTS 01-42
County:
Volusia

Due to the health concerns created by Coronavirus we are offering personal 1-1 online video walkthough tours where possible.
Call Now: 407-925-8404
Is this the listing for you? We can help make it yours.
407-925-8404
5912 PLAINVIEW DRIVE5912 PLAINVIEW DRIVE5912 PLAINVIEW DRIVE5912 PLAINVIEW DRIVE
Save
Ask
Tour
Hide
Share

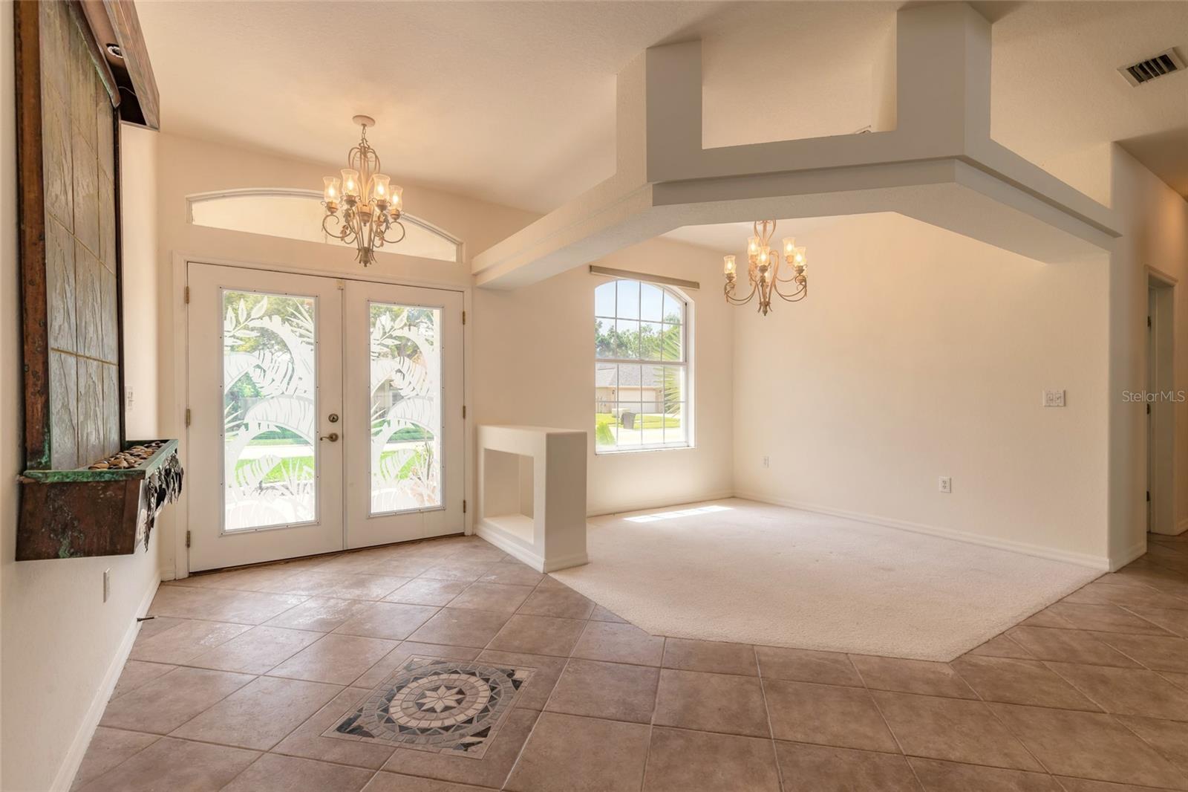
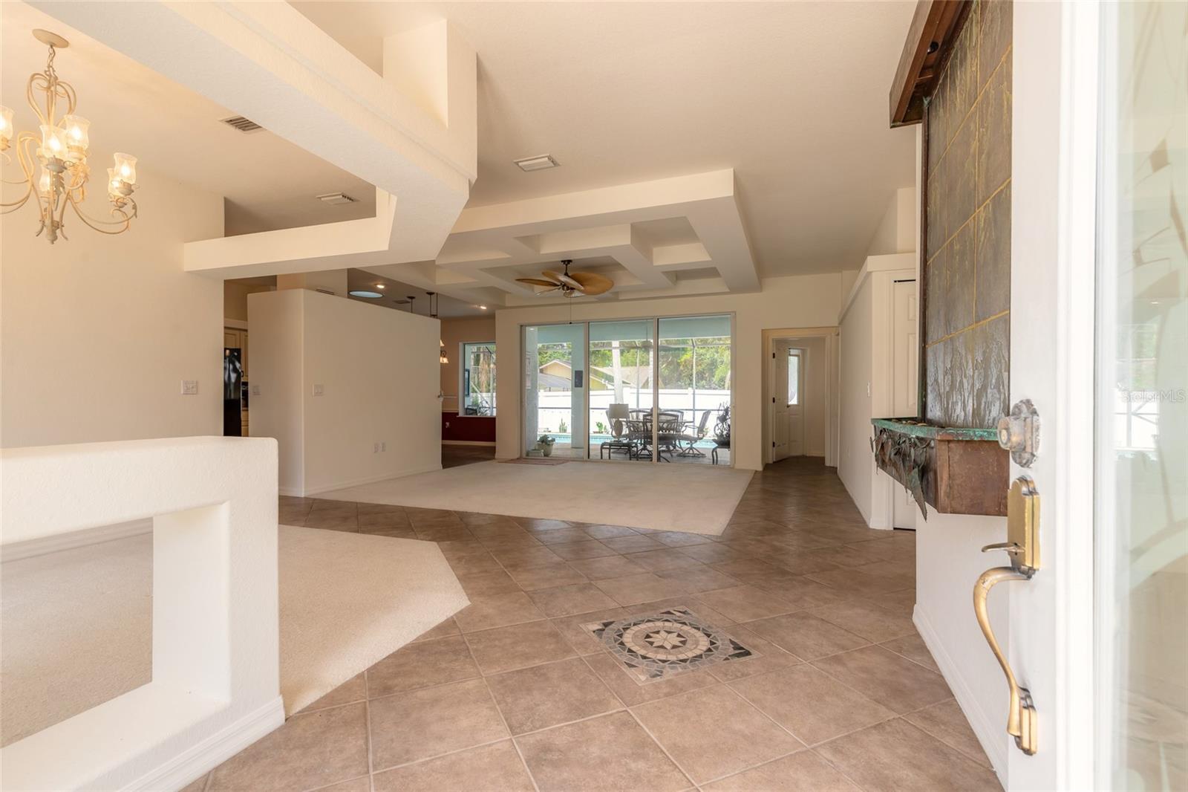
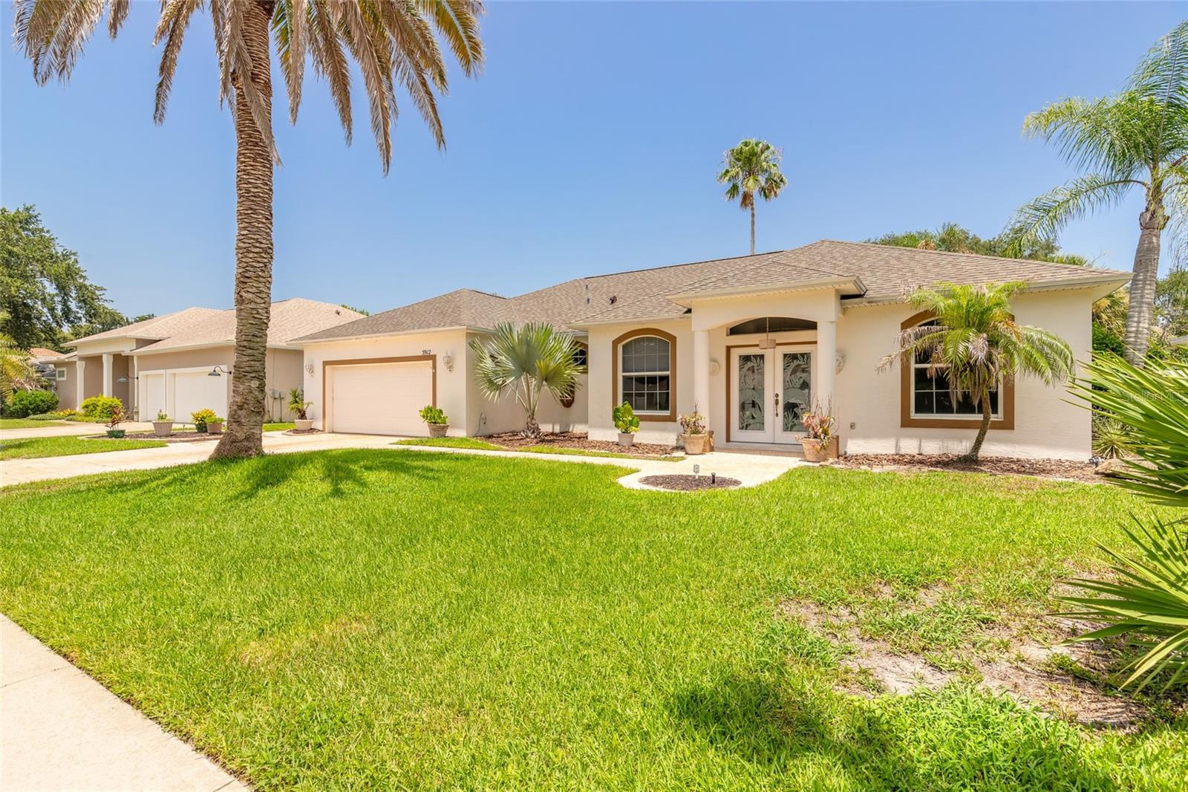
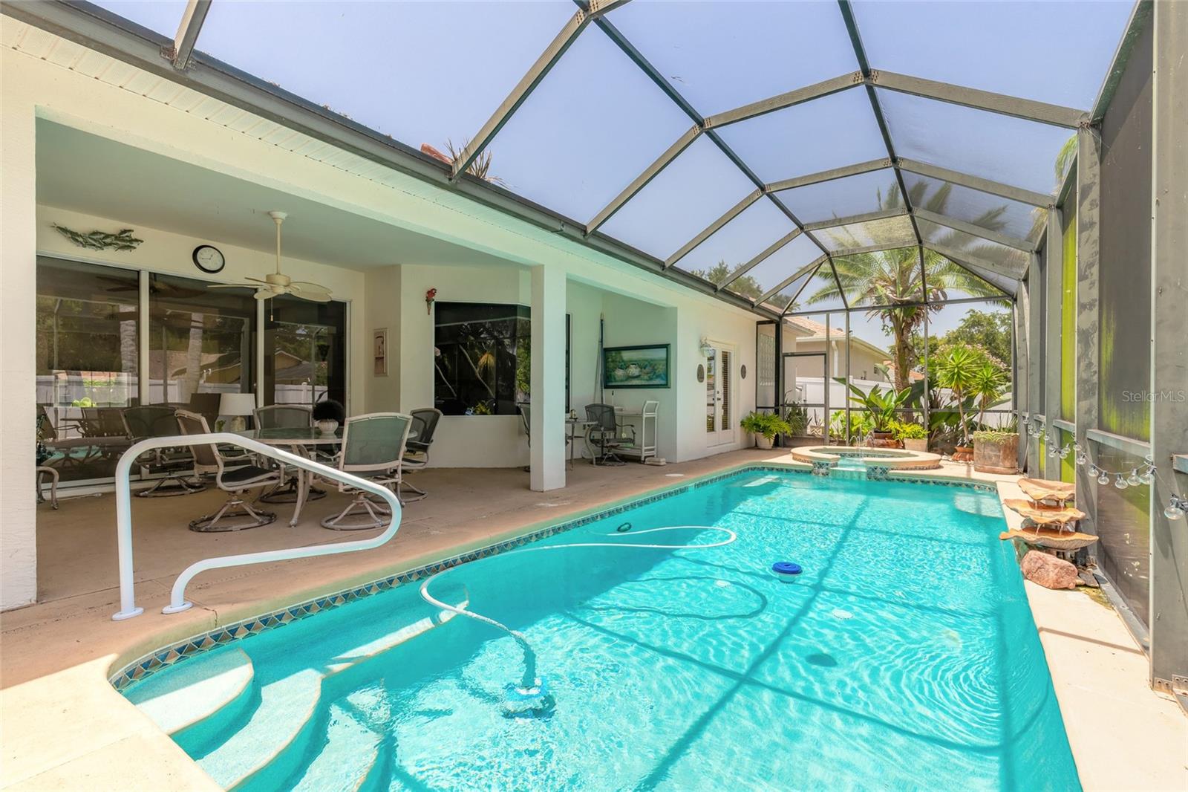
Hidden Gem in the Heart of Port Orange! Tucked away on a quiet cul-de-sac in one of Port Orange's best-kept secret neighborhoods, this beautifully maintained custom-built pool home offers the perfect combination of privacy, quality craftsmanship, and everyday convenience. Walk to Sweetwater Elementary and highly sought-after Spruce Creek High School while enjoying quick access to shopping, dining, medical facilities, parks, and the beach. Built with custom details rarely found at this price point, the home features soaring tray ceilings, decorative plant shelves with accent lighting, an open split-bedroom floor plan, and spacious living areas designed for both everyday living and entertaining. The oversized two-car garage includes built-in cabinetry, counters, and a workbench, while the interior laundry room offers a utility sink, storage closet, and additional shelving. The owner's suite is a true retreat with French doors leading to the pool, a large walk-in closet, jetted soaking tub, separate walk-in shower, dual vanity, and private water closet. Two additional bedrooms share a full bath with direct access to the pool. Step outside to your own private Florida oasis featuring a screened pool and spa, summer kitchen, hot and cold outdoor shower, and a fully fenced backyard surrounded by mature landscaping for added privacy. Whether hosting friends or enjoying a quiet evening at home, this outdoor living space was designed to be enjoyed year-round. Recent improvements provide peace of mind, including a newer roof, newer HVAC system, fresh interior paint, new luxury plank flooring in all bedrooms, new pool pump and vacuum, and a newer white vinyl privacy fence. A stamped cobblestone driveway adds impressive curb appeal to this one-owner home.

Save
Ask
Tour
Hide
Share
Listing Snapshot
Price 
$435,000
Days On Site 
0 Days
Bedrooms 
3
Inside Area (SqFt) 
1,755 sqft
Total Baths 
2
Full Baths 
2
Partial Baths 
N/A
Lot Size 
0.18 Acres
Year Built 
2003
MLS® Number 
NS1088713
Status 
Active
Property Tax 
$2,675.47
HOA/Condo/Coop Fees 
$41.67 monthly
Sq Ft Source 
Public Records
Friends & Family
Recent Activity
5 hours agoListing updated with changes from the MLS®
18 hours agoListing first seen on site
General Features
Acres 
0.18
Attached Garage 
Yes
Direction Faces 
West
Foundation 
Slab
Garage 
Yes
Garage Spaces 
2
Levels 
One
Number Of Stories 
1
Parking 
Attached
Pets 
Yes
Property Sub Type 
Single Family Residence
Sewer 
Public Sewer
SqFt Total 
2711
Utilities 
Cable AvailableCable ConnectedElectricity ConnectedSewer ConnectedWater Connected
Water Source 
Public
Zoning 
16R8SF
Interior Features
Appliances 
DishwasherDryerElectric Water HeaterMicrowaveRangeRefrigeratorWasherWater Softener
Cooling 
Central Air
Flooring 
CarpetOther
Furnished 
Unfurnished
Heating 
CentralElectric
Interior 
High CeilingsOpen FloorplanTray Ceiling(s)Walk-In Closet(s)
Laundry Features 
Electric Dryer HookupInsideLaundry RoomWasher Hookup
Spa 
Yes
Window Features 
Skylight(s)
Bedroom 2 
Dimensions - 11x13Level - First
Bedroom 3 
Dimensions - 11x11Level - First
Dinette 
Dimensions - 10x9Level - First
Dining Room 
Dimensions - 9x9Level - First
Kitchen 
Dimensions - 10x10Level - First
Laundry 
Dimensions - 9x6Level - First
Living Room 
Dimensions - 17x18Level - First
Master Bedroom 
Dimensions - 15x12Level - First
Save
Ask
Tour
Hide
Share
Exterior Features
Construction Details 
BlockStucco
Exterior 
Outdoor KitchenOutdoor Shower
Fencing 
Vinyl
Pool Features 
In GroundScreen EnclosurePrivate
Private Pool 
Yes
Roof 
Shingle
Spa 
Yes
Spa Features 
In Ground
Windows/Doors 
Skylight(s)
Community Features
Association Dues 
500
HOA Fee Frequency 
Annually
MLS Area 
32127 - Port Orange/Ponce Inlet/Daytona Beach
Roads 
Asphalt
Township 
16S
Schools
School District
Unknown
Elementary School
Sweetwater Elem
Middle School
Unknown
High School
Spruce Creek High School
Listing courtesy of LPT REALTY, LLC (386) 673-6086


Listing information is provided by Participants of the Stellar MLS. IDX information is provided exclusively for personal, non-commercial use, and may not be used for any purpose other than to identify prospective properties consumers may be interested in purchasing. Information is deemed reliable but not guaranteed. Properties displayed may be listed or sold by various participants in the MLS Copyright 2026, Stellar MLS.
Last checked: 2026-07-12 01:44 PM EDT

Neighborhood & Commute
Source: Walkscore
Save
Ask
Tour
Hide
Share