Save
Ask
Tour
Hide
Share
$345,000
New Listing

412 ORANGE COURT
HAINES CITY, FL 33844

For Sale|Single Family Residence|Active
3
Beds
2
Total Baths
2
Full Baths
1,839
SqFt
$188
/SqFt
1990
Built
Subdivision:
BONITA HEIGHTS SUB
County:
Polk

Due to the health concerns created by Coronavirus we are offering personal 1-1 online video walkthough tours where possible.
Call Now: 407-925-8404
Is this the listing for you? We can help make it yours.
407-925-8404
412 ORANGE COURT412 ORANGE COURT412 ORANGE COURT412 ORANGE COURT
Save
Ask
Tour
Hide
Share

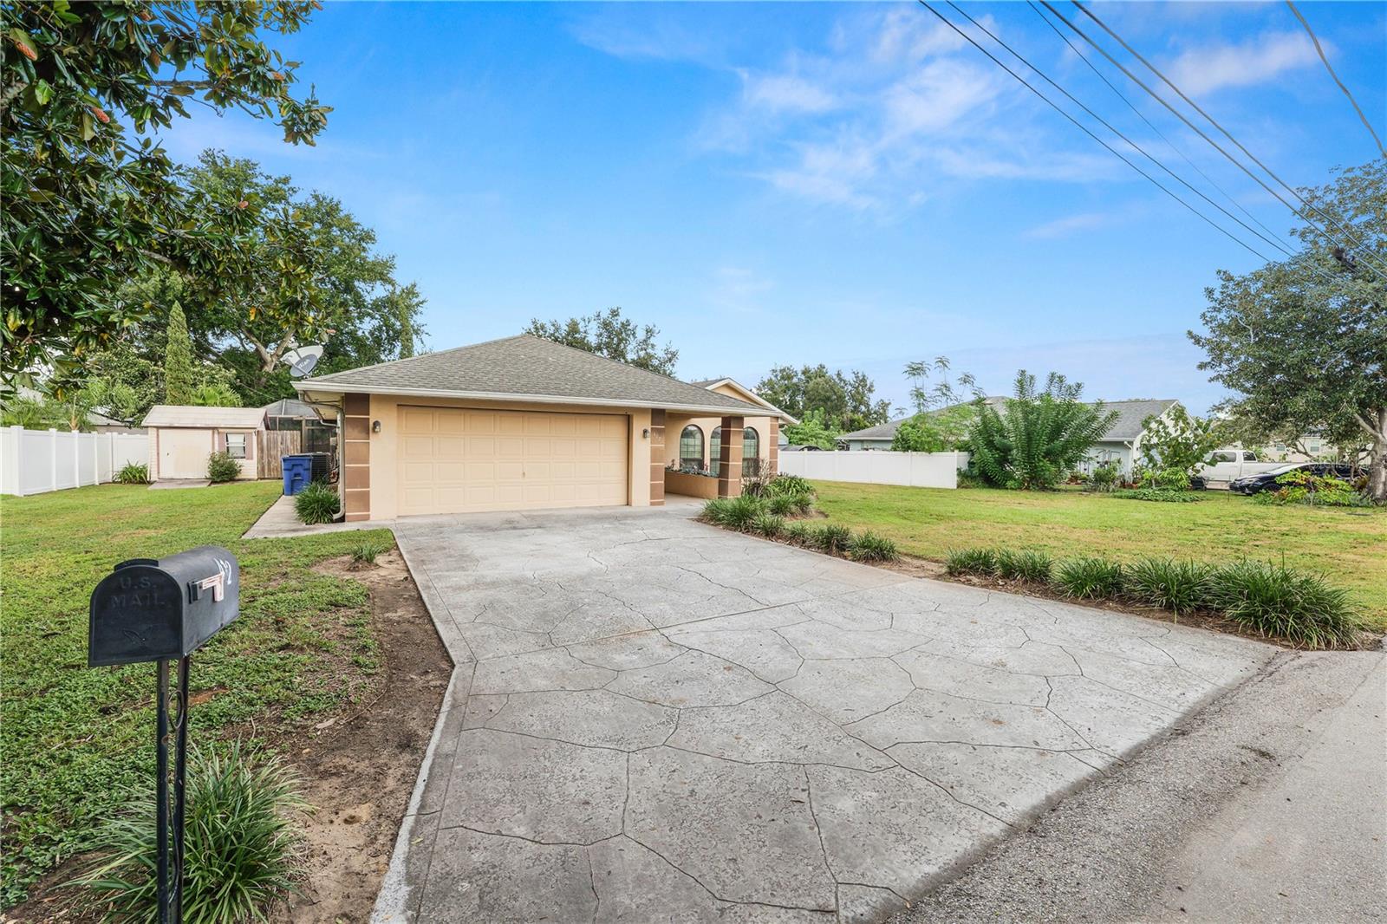
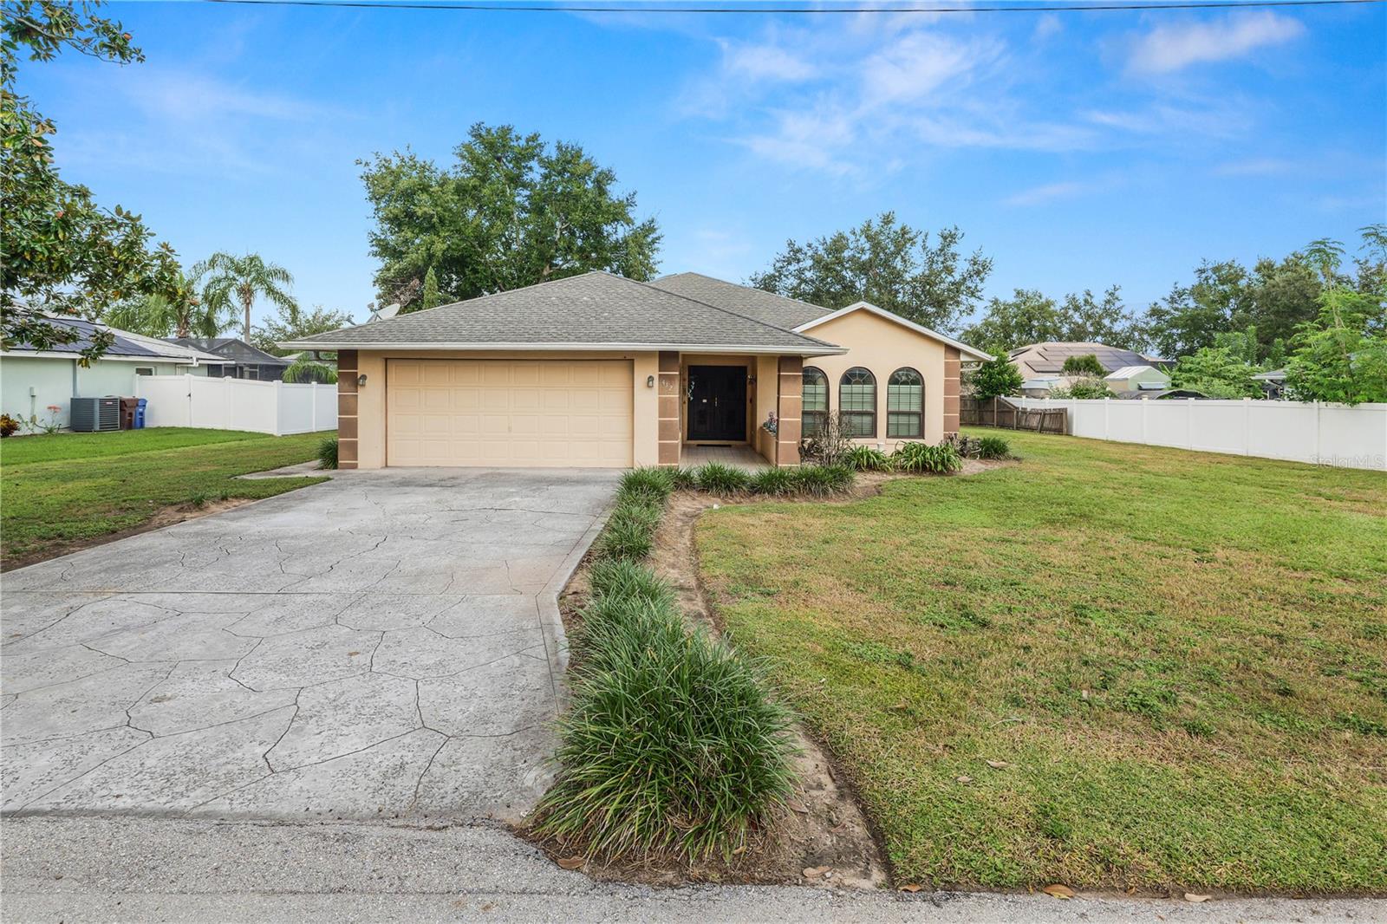
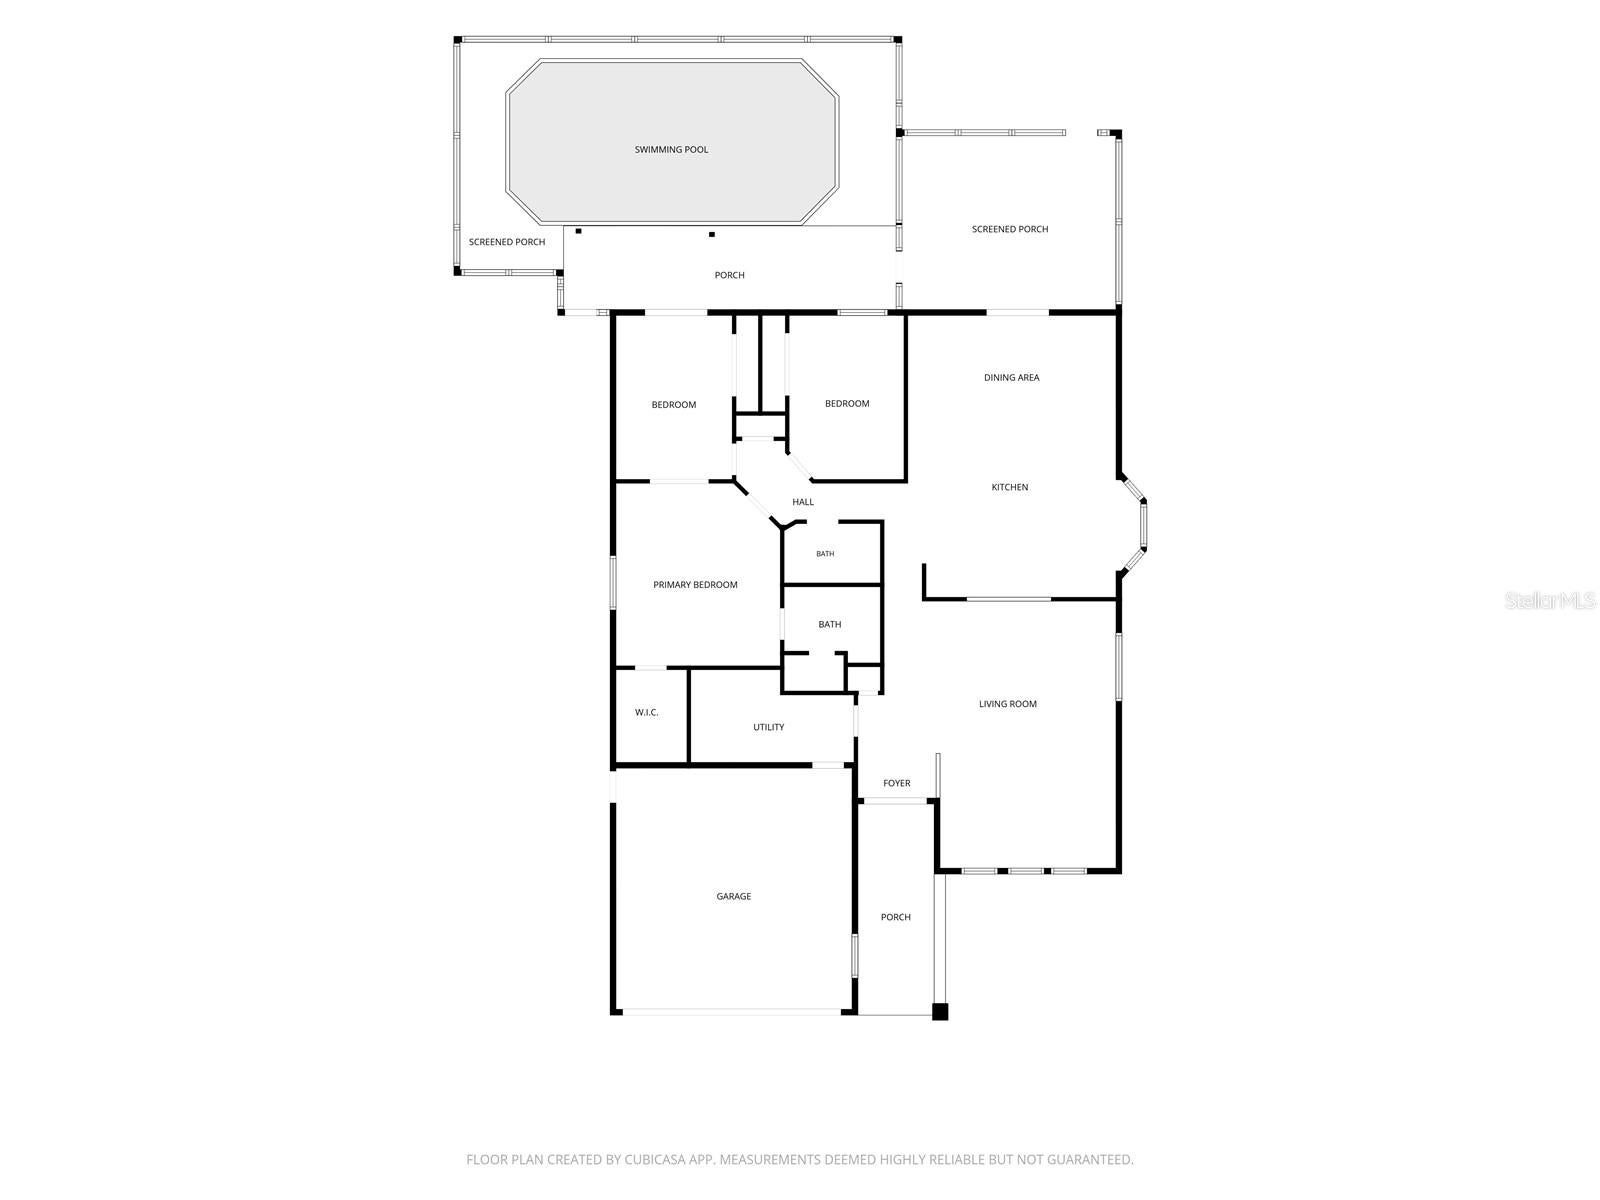
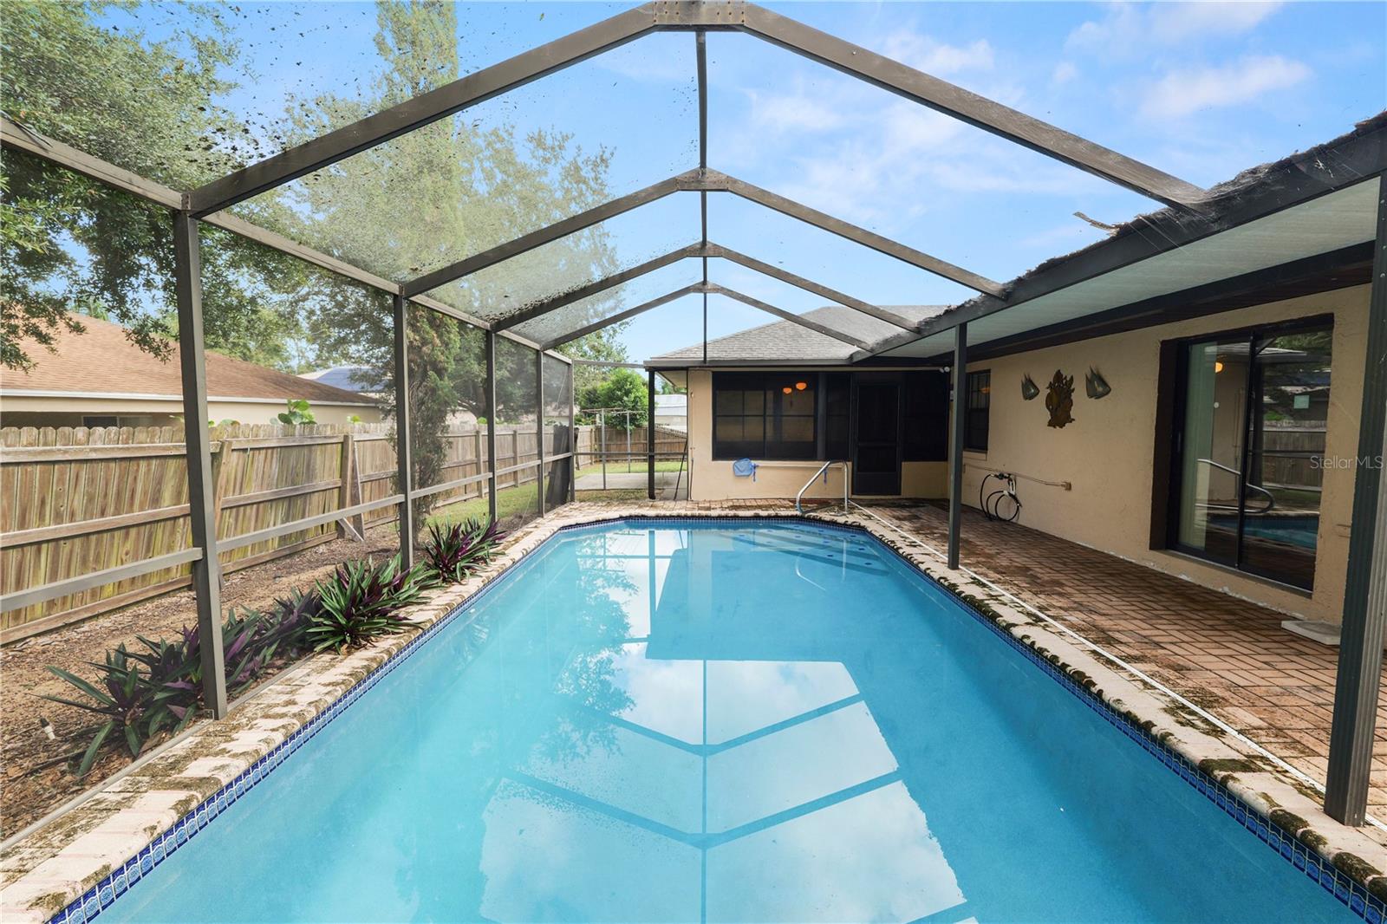
Welcome to this charming 3-bedroom, 2-bathroom pool home with NO HOA! Offering a blend of comfort, character, and functionality, this home is ready for its next owner! The kitchen features granite countertops, stainless steel appliances, and a cozy breakfast nook perfect for casual dining. Sliding glass doors lead to a Florida room, providing additional space to relax or entertain while enjoying views of the backyard and pool. Both bathrooms showcase a unique retro style, adding a touch of vintage charm and personality to the home. Additional features include an inside laundry room and an A/C system replaced in 2024 for added peace of mind. Step outside and enjoy your own backyard retreat, complete with a swimming pool perfect for cooling off on warm Florida days or hosting gatherings with family and friends. With no HOA restrictions, this property offers added flexibility and the opportunity to make it your own. Don't miss your chance to enjoy Florida living with your very own pool!

Save
Ask
Tour
Hide
Share
Listing Snapshot
Price 
$345,000
Days On Site 
0 Days
Bedrooms 
3
Inside Area (SqFt) 
1,839 sqft
Total Baths 
2
Full Baths 
2
Partial Baths 
N/A
Lot Size 
0.27 Acres
Year Built 
1990
MLS Number 
L4966375
Status 
Active
Property Tax 
$1,624
HOA/Condo/Coop Fees 
N/A
Sq Ft Source 
Public Records
Friends & Family
Recent Activity
3 hours agoListing updated with changes from the MLS
3 hours agoListing first seen on site
General Features
Acres 
0.27
Attached Garage 
Yes
Direction Faces 
South
Foundation 
Slab
Garage 
Yes
Levels 
One
Parking 
Garage Door OpenerAttached
Property Sub Type 
Single Family Residence
Sewer 
Septic Tank
SqFt Total 
2712
Utilities 
Cable AvailableCable ConnectedElectricity Connected
Water Source 
Public
Interior Features
Appliances 
CooktopDishwasherRefrigerator
Cooling 
Central Air
Flooring 
CarpetLaminateWood
Furnished 
Unfurnished
Heating 
Central
Interior 
Eat-in KitchenWalk-In Closet(s)
Laundry Features 
InsideLaundry Room
Spa 
Yes
Balcony/Porch/Lanai 
Dimensions - 7x28Level - First
Bedroom 2 
Dimensions - 10x14Level - First
Bedroom 3 
Dimensions - 10x14Level - First
Dining Room 
Dimensions - 9x18Level - First
Foyer 
Dimensions - 6x18Level - First
Kitchen 
Dimensions - 15x22Level - First
Living Room 
Dimensions - 21x23Level - First
Master Bedroom 
Dimensions - 14x15Level - First
Save
Ask
Tour
Hide
Share
Exterior Features
Construction Details 
BlockStucco
Exterior 
LightingStorage
Lot Features 
LandscapedLevelPaved
Other Structures 
Shed(s)
Patio And Porch 
CoveredRear PorchScreened
Pool Features 
In GroundIndoorScreen EnclosurePrivate
Private Pool 
Yes
Roof 
Shingle
Spa 
Yes
Windows/Doors 
Sliding Doors
Community Features
MLS Area 
33844 - Haines City/Grenelefe
Township 
27
Financing Terms Available 
CashConventionalFHAVA Loan
Roads 
Paved
Schools
School District
Unknown
Elementary School
Alta Vista Elem
Middle School
Boone Middle
High School
Haines City Senior High
Listing courtesy of KELLER WILLIAMS REALTY (863) 546-5446


Listing information is provided by Participants of the Stellar MLS. IDX information is provided exclusively for personal, non-commercial use, and may not be used for any purpose other than to identify prospective properties consumers may be interested in purchasing. Information is deemed reliable but not guaranteed. Properties displayed may be listed or sold by various participants in the MLS Copyright 2026, Stellar MLS.
Last checked: 2026-11-10 12:38 PM EST

Neighborhood & Commute
Source: Walkscore
Save
Ask
Tour
Hide
Share