Save
Ask
Tour
Hide
Share
$429,403
New Listing

4637 CALAMINT LANE
AUBURNDALE, FL 33823

For Sale|Single Family Residence|Active
4
Beds
3
Total Baths
3
Full Baths
3,000
SqFt
$143
/SqFt
2026
Built
Subdivision:
CADENCE CROSSING
County:
Polk

Due to the health concerns created by Coronavirus we are offering personal 1-1 online video walkthough tours where possible.
Call Now: 407-925-8404
Is this the listing for you? We can help make it yours.
407-925-8404
4637 CALAMINT LANE4637 CALAMINT LANE4637 CALAMINT LANE4637 CALAMINT LANE
Save
Ask
Tour
Hide
Share

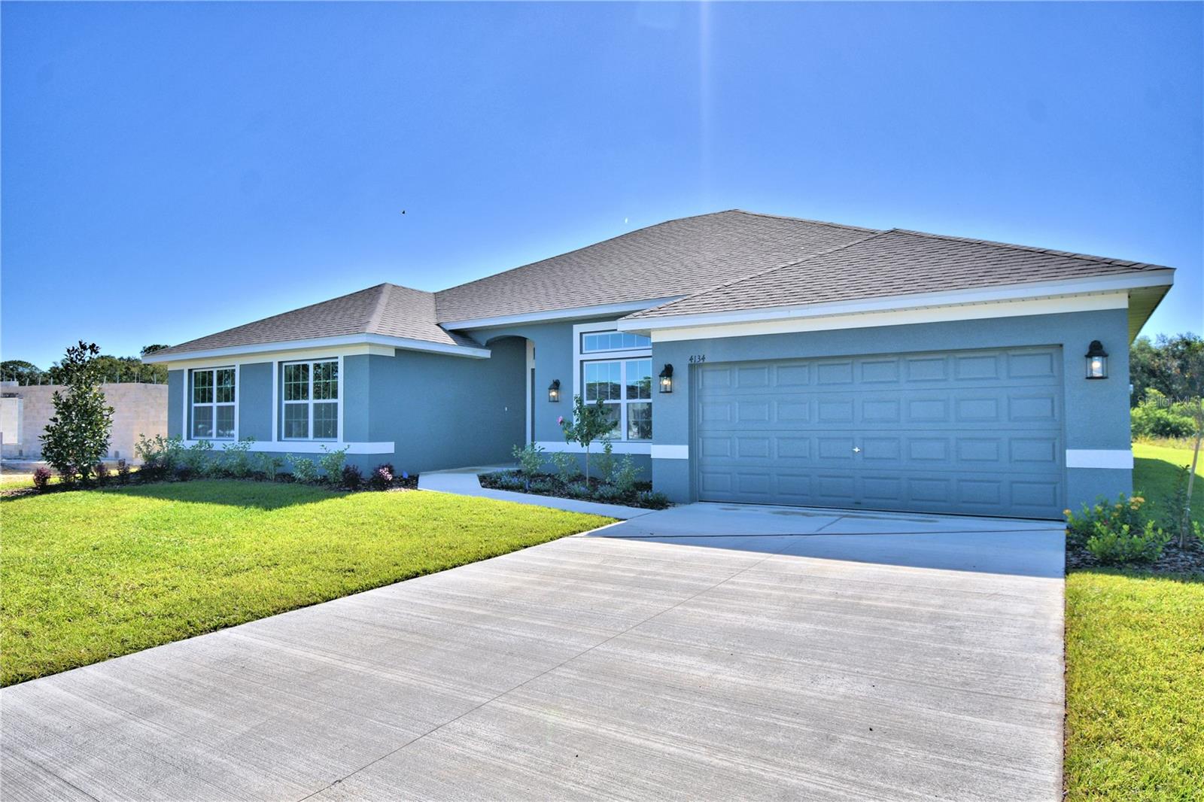
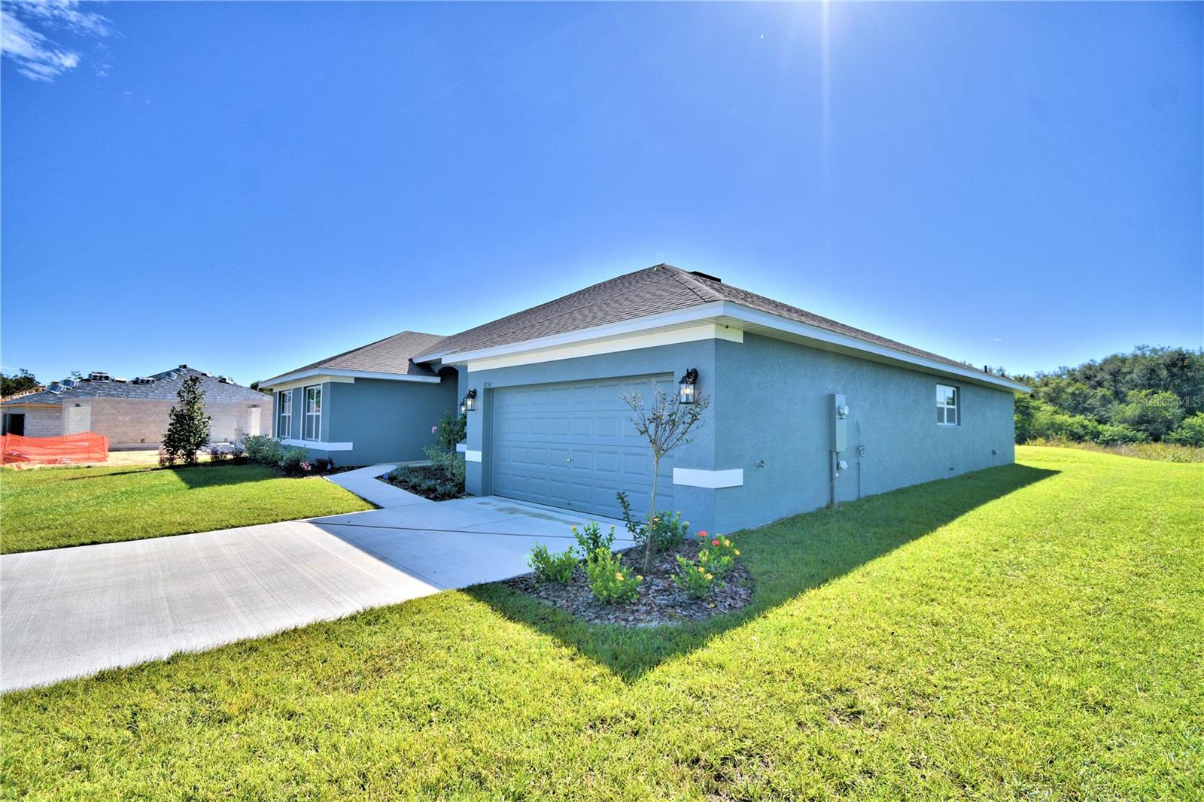
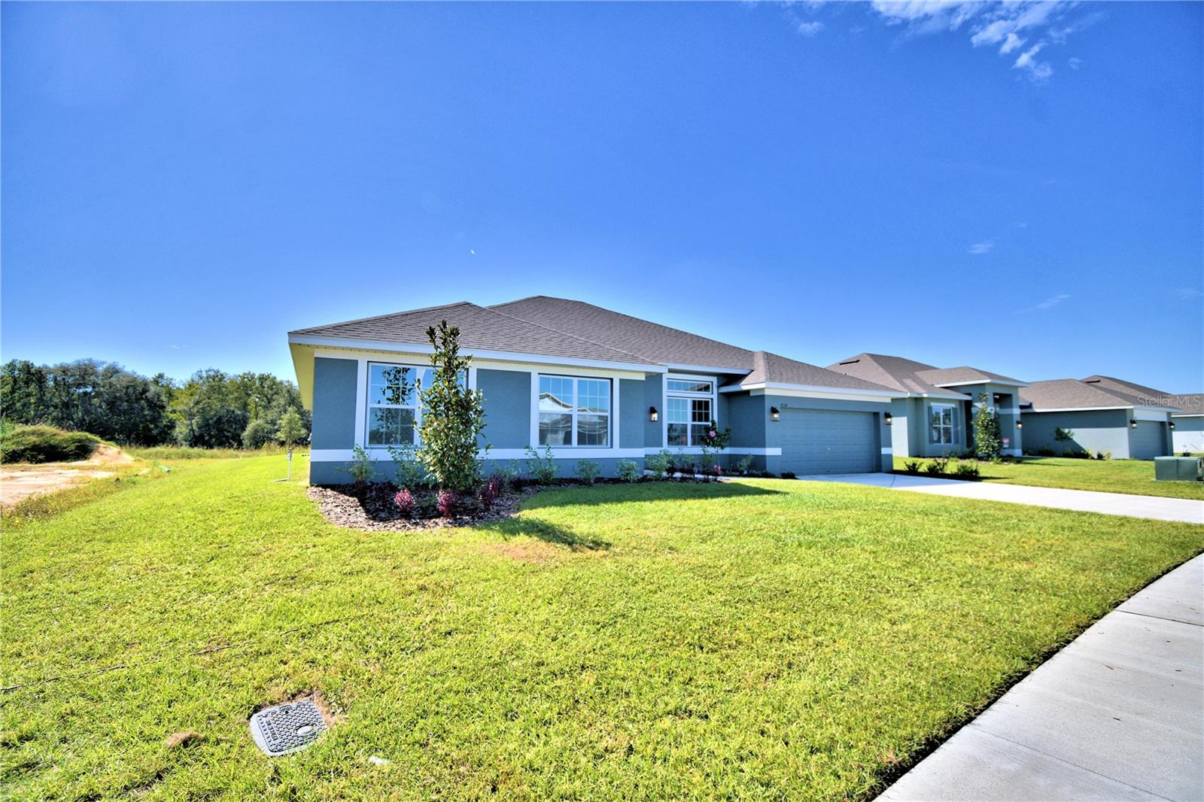
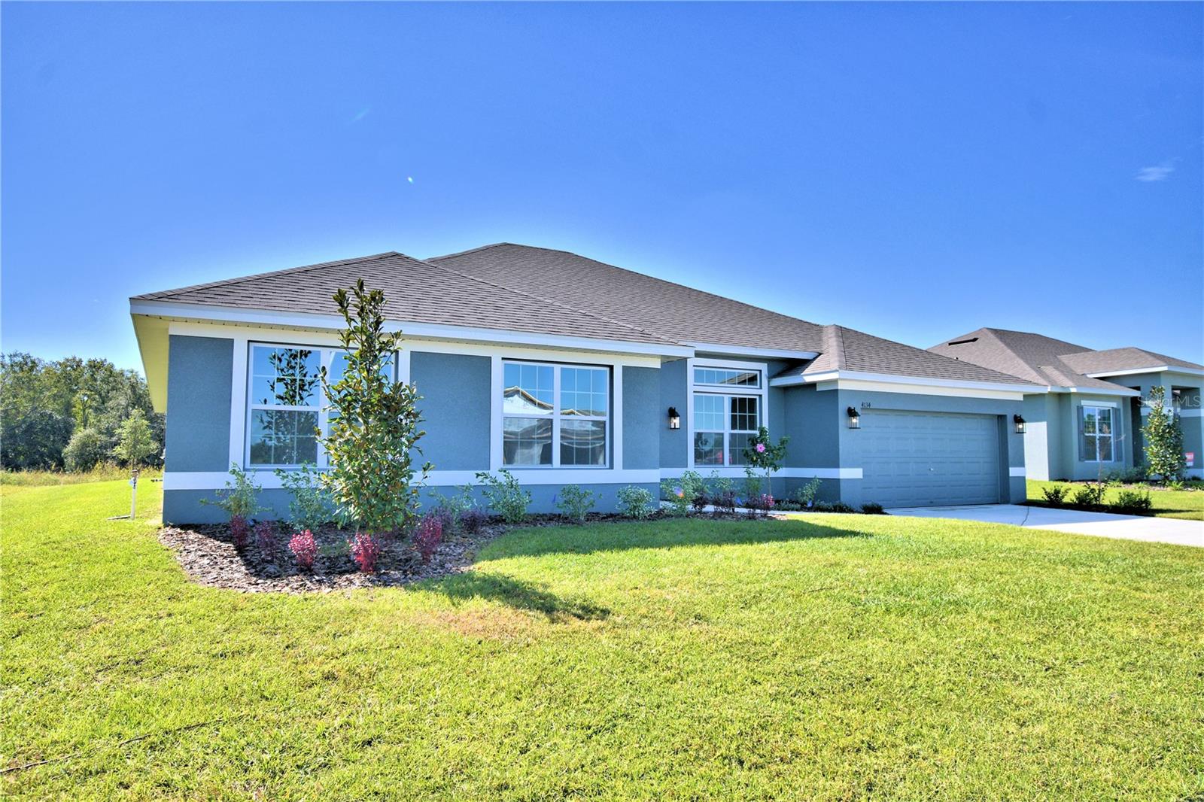
Under Construction. THIS IS A BEAUTIFUL 3000 SQ FT 4 BEDROOM, 3 BATH, 2 CAR GARAGE HOME! ALL ROOMS TILED EXCEPT BEDROOMS. ENJOY AN OPEN KITCHEN WITH PLENTY OF COUNTER SPACE, 36" UPPER CUSTOM WOOD CABINETS WITH CROWN MOLDING, STAINLESS STEEL APPLIANCES, PANTRY AND DESIGNER RECESSED LIGHTING. THIS HOME FEATURES A FORMAL DINING ROOM AND SEPERATE LIVING ROOM. THE MASTER BEDROOM IS SPACIOUS, AND EASILY ACCOMODATES A KING SIZE BED, WITH LARGE WALK IN CLOSETS. PAMPER YOURSELF WITH A MASTER BATH THAT HIGHLIGHTS A GARDEN TUB, TILED SEPARATE SHOWER, AND DOUBLE SINKS. THIS HOME FEATURES A FINISHED GARAGE AND A COVERED LANAI. ENJOY CROWN MOLDING OVER YOUR 36" KITCHEN CABINETS. WITH EASY ACCESS TO POLK PARKWAY, I-4, LAKELAND AND WINTER HAVEN, COME SEE WHAT THIS NEW COMMUNITY HAS TO OFFER!!!

Save
Ask
Tour
Hide
Share
Listing Snapshot
Price 
$429,403
Days On Site 
0 Days
Bedrooms 
4
Inside Area (SqFt) 
3,000 sqft
Total Baths 
3
Full Baths 
3
Partial Baths 
N/A
Lot Size 
0.29 Acres
Year Built 
2026
MLS Number 
L4966351
Status 
Active
Property Tax 
$849.03
HOA/Condo/Coop Fees 
$423.76 Semi-Annually
Sq Ft Source 
Builder
Friends & Family
Recent Activity
2 hours agoListing updated with changes from the MLS
3 hours agoListing first seen on site
General Features
Acres 
0.29
Attached Garage 
Yes
Direction Faces 
North
Foundation 
Slab
Garage 
Yes
Home Warranty 
Yes
Levels 
One
Parking 
Attached
Pets 
Yes
Property Condition 
Under ConstructionNew Construction
Property Sub Type 
Single Family Residence
Security 
Smoke Detector(s)
Sewer 
Septic Tank
SqFt Total 
3400
Utilities 
Cable AvailableElectricity ConnectedPhone Available
Water Source 
Public
Interior Features
Appliances 
DishwasherElectric Water HeaterMicrowaveRange
Cooling 
Central Air
Flooring 
CarpetCeramic TileConcrete
Furnished 
Unfurnished
Heating 
Heat Pump
Interior 
Eat-in KitchenHigh CeilingsOpen FloorplanTray Ceiling(s)Walk-In Closet(s)
Laundry Features 
Laundry Room
Window Features 
Double Pane Windows
Balcony/Porch/Lanai 
Dimensions - 21x11Level - First
Bathroom 2 
Dimensions - 8x5Level - First
Bathroom 3 
Dimensions - 8x5Level - First
Bathroom 4 
Dimensions - 12x13Level - First
Bedroom 2 
Dimensions - 10x13Level - First
Dining Room 
Dimensions - 19x16Level - First
Family Room 
Dimensions - 19x21Level - First
Kitchen 
Dimensions - 17x17Level - First
Laundry 
Dimensions - 7x9Level - First
Living Room 
Dimensions - 11x12Level - First
Master Bathroom 
Dimensions - 21x11Level - FirstFeatures - Granite Counters
Master Bedroom 
Dimensions - 21x17Level - First
Save
Ask
Tour
Hide
Share
Exterior Features
Construction Details 
BlockStucco
Exterior 
Lighting
Roof 
Shingle
Windows/Doors 
Double Pane Windows
Community Features
Association Fee 
$423.76
Association Fee Frequency 
Semi-Annually
Community Features 
Street Lights
MLS Area 
33823 - Auburndale
Township 
28
Financing Terms Available 
CashConventionalFHAVA Loan
Roads 
Asphalt
Schools
School District
Unknown
Elementary School
Clarence Boswell Elem
Middle School
Stambaugh Middle
High School
Tenoroc Senior
Listing courtesy of ADAMS HOMES REALTY (863) 899-0948


Listing information is provided by Participants of the Stellar MLS. IDX information is provided exclusively for personal, non-commercial use, and may not be used for any purpose other than to identify prospective properties consumers may be interested in purchasing. Information is deemed reliable but not guaranteed. Properties displayed may be listed or sold by various participants in the MLS Copyright 2026, Stellar MLS.
Last checked: 2026-11-08 09:15 PM EST

Neighborhood & Commute
Source: Walkscore
Save
Ask
Tour
Hide
Share