Save
Ask
Tour
Hide
Share
$499,900
New Listing

6531 BRISTOL OAKS DRIVE
LAKELAND, FL 33811

For Sale|Single Family Residence|Active
4
Beds
2
Total Baths
2
Full Baths
2,238
SqFt
$223
/SqFt
2003
Built
Subdivision:
BRISTOL OAKS
County:
Polk

Due to the health concerns created by Coronavirus we are offering personal 1-1 online video walkthough tours where possible.
Call Now: 407-925-8404
Is this the listing for you? We can help make it yours.
407-925-8404
Upcoming Open Houses
Due to COVID-19, we recommend you verify Open Houses before attending.
Sat, Nov 14, 1:30 AM - 3:30 PM
6531 BRISTOL OAKS DRIVE6531 BRISTOL OAKS DRIVE6531 BRISTOL OAKS DRIVE6531 BRISTOL OAKS DRIVE
Save
Ask
Tour
Hide
Share

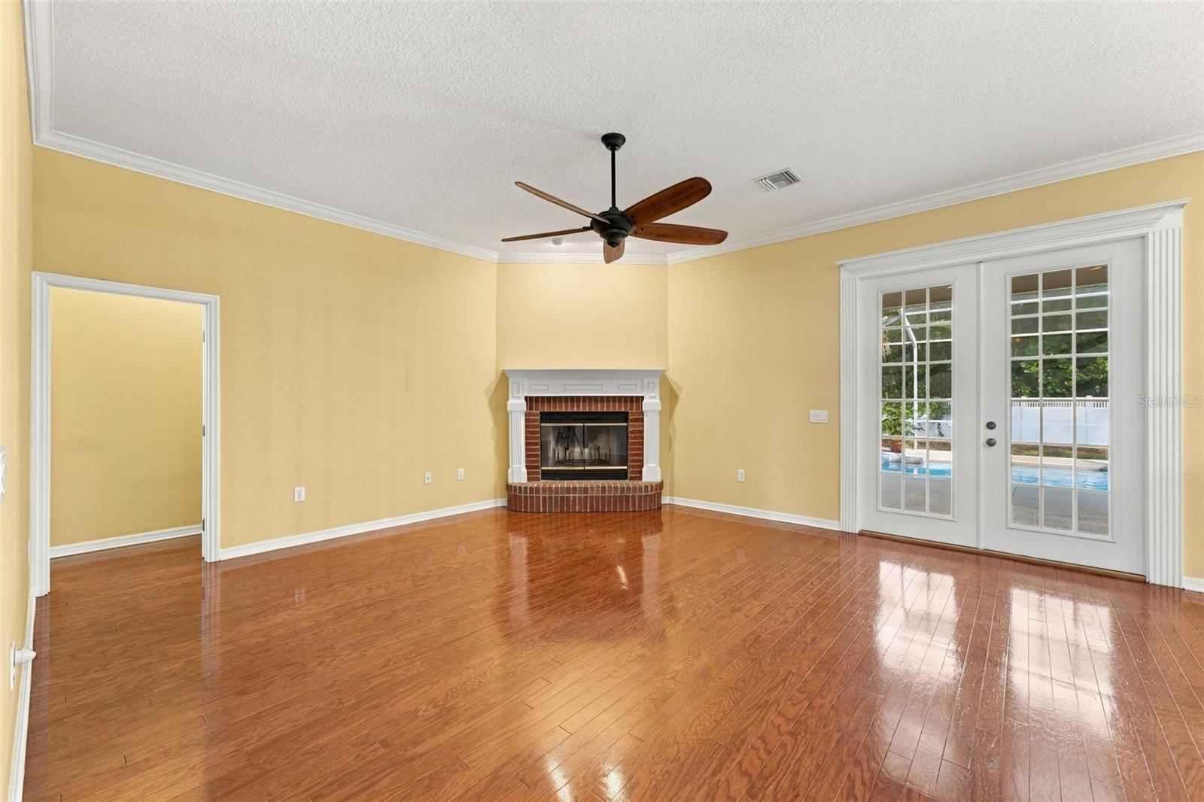
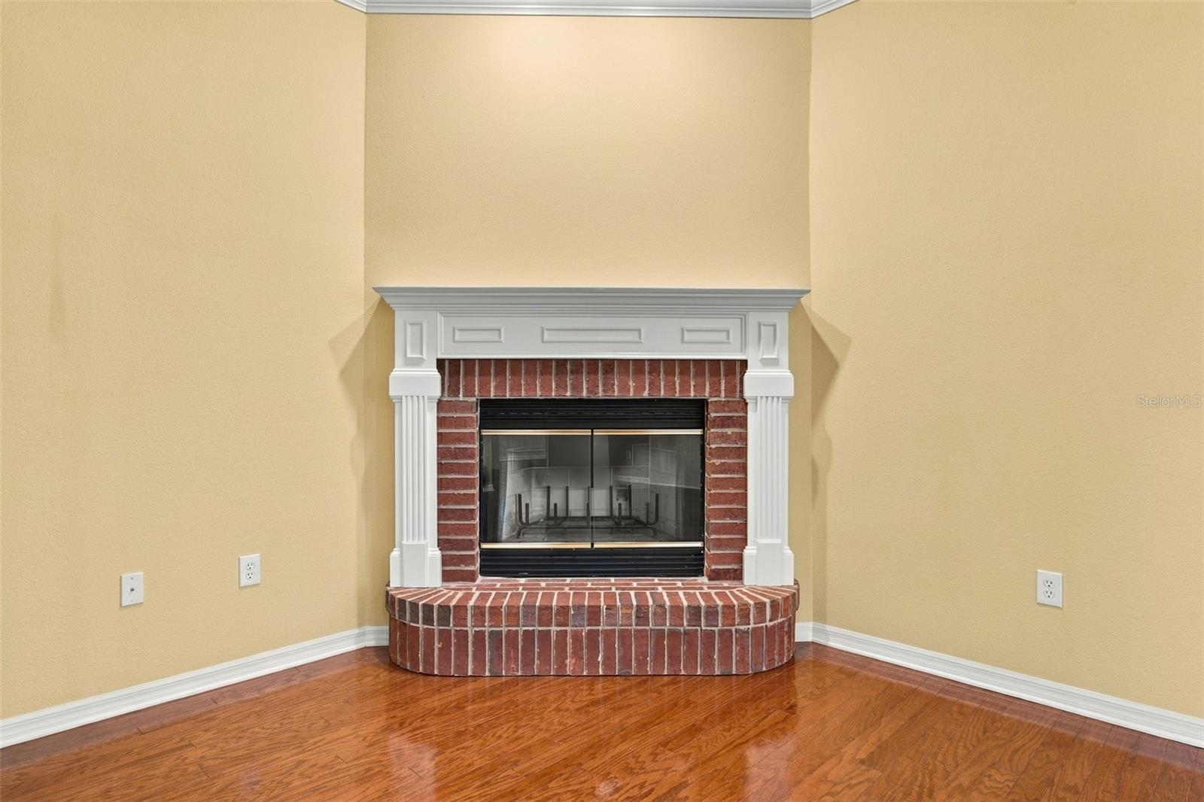
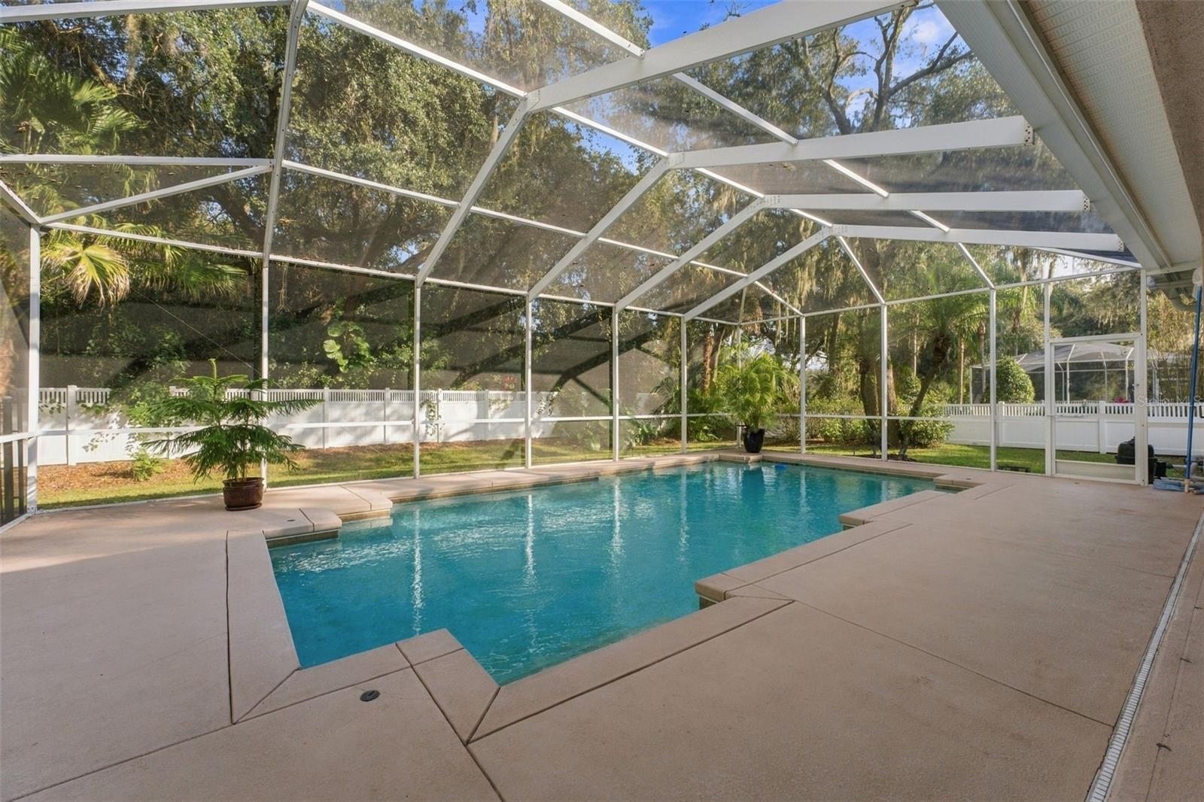
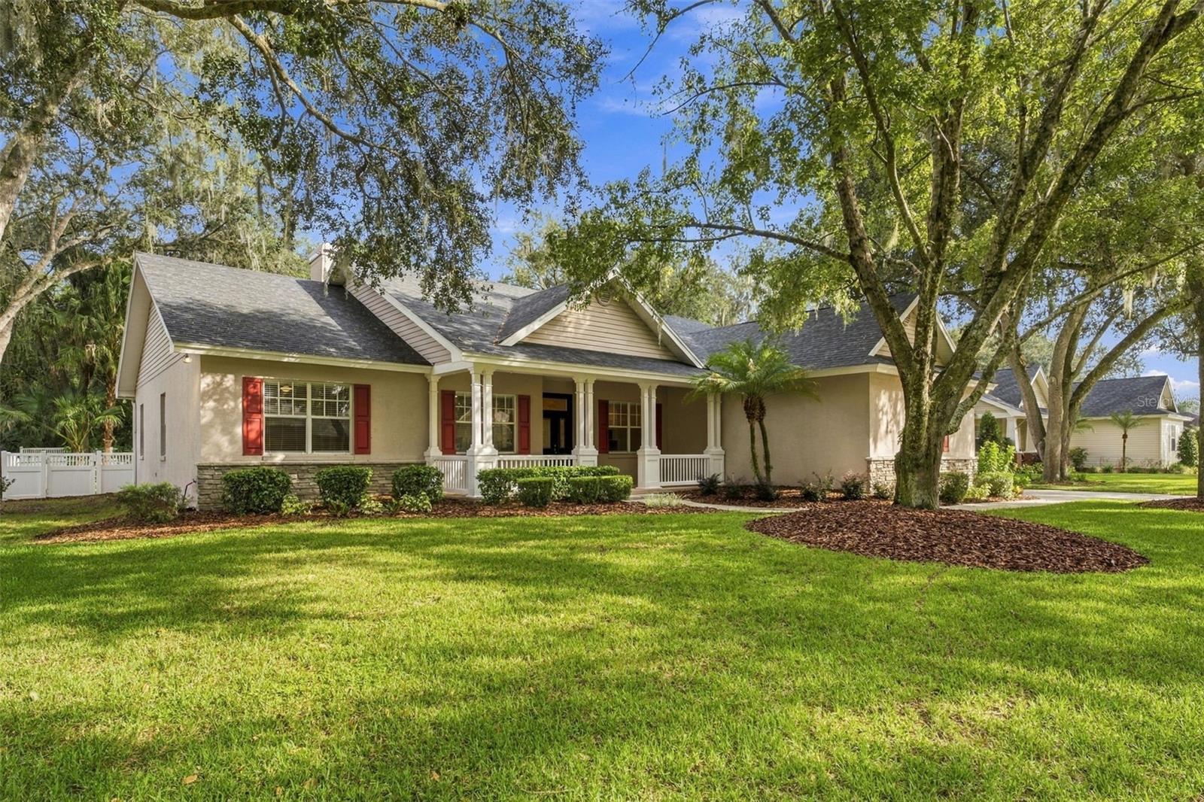
A columned front porch shaded by mature oaks welcomes you to this custom Ernie White pool home in South Lakeland’s gated Bristol Oaks community. Designed with a split floor plan, the home offers four bedrooms, two bathrooms, a dedicated office, a side-entry garage, and a roof replaced in 2022. Hardwood floors run through the main living areas, where crown molding, paneled wainscoting, and a brick fireplace with a detailed mantel showcase the home’s traditional craftsmanship. The formal dining room offers a setting for dinner parties, while the kitchen’s wraparound breakfast bar keeps guests connected to the family room. White cabinetry, stainless steel appliances, and recessed lighting finish the kitchen, and the breakfast nook looks out over the pool. The primary suite is tucked into its own wing, with hardwood flooring, walk-in closets, and French doors that open to the lanai. The en suite bathroom features separate vanities, a soaking tub, and a glass-enclosed tiled walk-in shower. On the opposite side of the home, three additional bedrooms feature new carpet, and the hallway bath opens directly to the screened pool and patio. Spend mornings under the covered lanai and afternoons by the in-ground pool, with room to dine and lounge overlooking the fenced backyard. The home is close to shopping and dining, with convenient access to I-4 for travel to Tampa and Orlando.

Save
Ask
Tour
Hide
Share
Listing Snapshot
Price 
$499,900
Days On Site 
0 Days
Bedrooms 
4
Inside Area (SqFt) 
2,238 sqft
Total Baths 
2
Full Baths 
2
Partial Baths 
N/A
Lot Size 
0.36 Acres
Year Built 
2003
MLS Number 
L4966343
Status 
Active
Property Tax 
$3,364.52
HOA/Condo/Coop Fees 
$58.33 monthly
Sq Ft Source 
Public Records
Friends & Family
Recent Activity
5 hours agoListing updated with changes from the MLS
7 hours agoListing first seen on site
General Features
Acres 
0.36
Attached Garage 
Yes
Direction Faces 
East
Foundation 
Slab
Garage 
Yes
Garage Spaces 
2
Levels 
One
Number Of Stories 
1
Parking 
Attached
Pets 
Yes
Property Sub Type 
Single Family Residence
Sewer 
Septic Tank
SqFt Total 
3314
Utilities 
Cable Available
Water Source 
Public
Interior Features
Appliances 
DishwasherDryerElectric Water HeaterMicrowaveRangeRefrigeratorWasher
Cooling 
Central Air
Fireplace 
Yes
Fireplace Features 
Wood Burning
Flooring 
CarpetTileWood
Furnished 
Unfurnished
Heating 
Central
Interior 
Crown MoldingEat-in KitchenOpen FloorplanWalk-In Closet(s)
Laundry Features 
InsideLaundry Room
Bedroom 2 
Dimensions - 10x11Level - First
Bedroom 4 
Dimensions - 10x10Level - First
Dining Room 
Dimensions - 10x10Level - First
Kitchen 
Dimensions - 15x11Level - First
Laundry 
Dimensions - 5x10Level - First
Living Room 
Dimensions - 16x16Level - First
Master Bathroom 
Dimensions - 15x13Level - First
Master Bedroom 
Dimensions - 14x15Level - First
Office 
Dimensions - 10x10Level - First
Save
Ask
Tour
Hide
Share
Exterior Features
Construction Details 
BlockStucco
Pool Features 
In GroundScreen EnclosurePrivate
Private Pool 
Yes
Roof 
Shingle
Windows/Doors 
French Doors
Community Features
Association Fee 
$700.0
Association Fee Frequency 
Annually
MLS Area 
33811 - Lakeland
Township 
29
Financing Terms Available 
CashConventionalFHAVA Loan
Roads 
Paved
Listing courtesy of BHHS FLORIDA PROPERTIES GROUP (863) 243-4024


Listing information is provided by Participants of the Stellar MLS. IDX information is provided exclusively for personal, non-commercial use, and may not be used for any purpose other than to identify prospective properties consumers may be interested in purchasing. Information is deemed reliable but not guaranteed. Properties displayed may be listed or sold by various participants in the MLS Copyright 2026, Stellar MLS.
Last checked: 2026-11-13 08:05 PM EST

Neighborhood & Commute
Source: Walkscore
Save
Ask
Tour
Hide
Share