Save
Ask
Tour
Hide
Share
$315,000
New Listing

4314 MANDOLIN BOULEVARD
WINTER HAVEN, FL 33884

For Sale|Single Family Residence|Active
4
Beds
2
Total Baths
2
Full Baths
1,733
SqFt
$182
/SqFt
2014
Built
Subdivision:
MANDOLIN
County:
Polk

Due to the health concerns created by Coronavirus we are offering personal 1-1 online video walkthough tours where possible.
Call Now: 407-925-8404
Is this the listing for you? We can help make it yours.
407-925-8404
4314 MANDOLIN BOULEVARD4314 MANDOLIN BOULEVARD4314 MANDOLIN BOULEVARD4314 MANDOLIN BOULEVARD
Save
Ask
Tour
Hide
Share

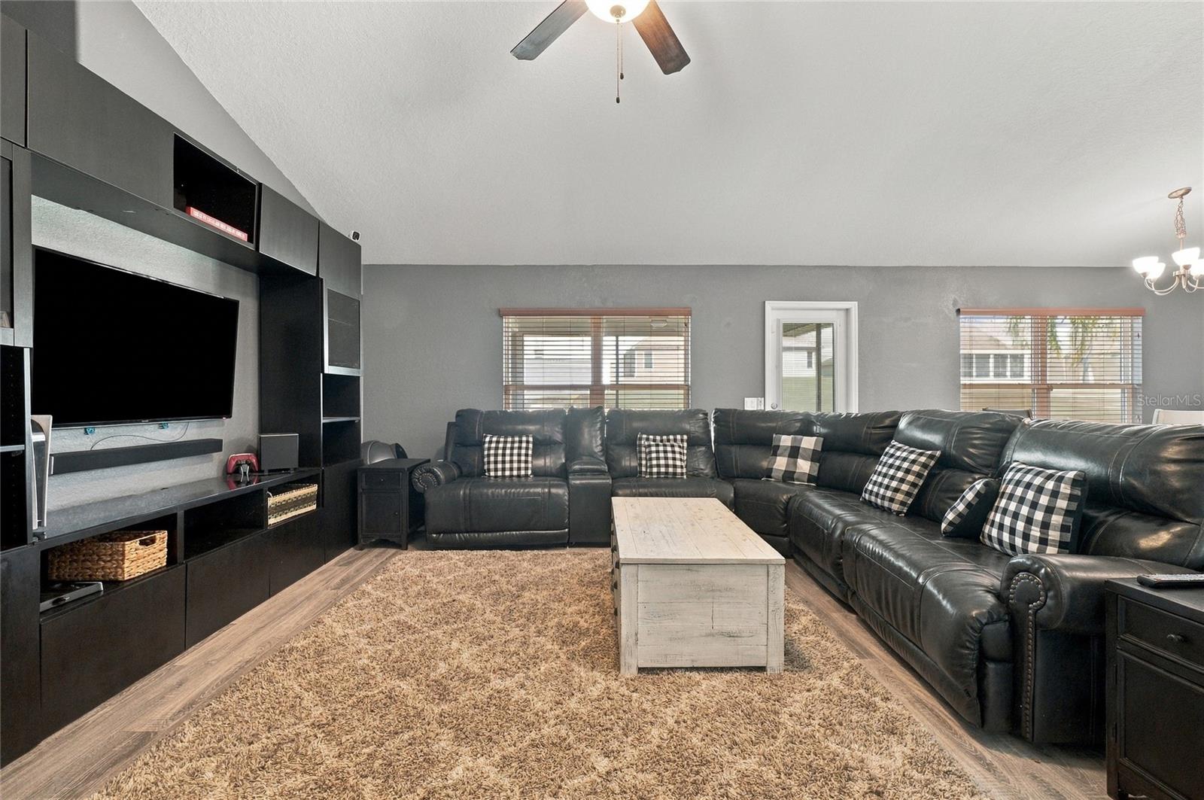
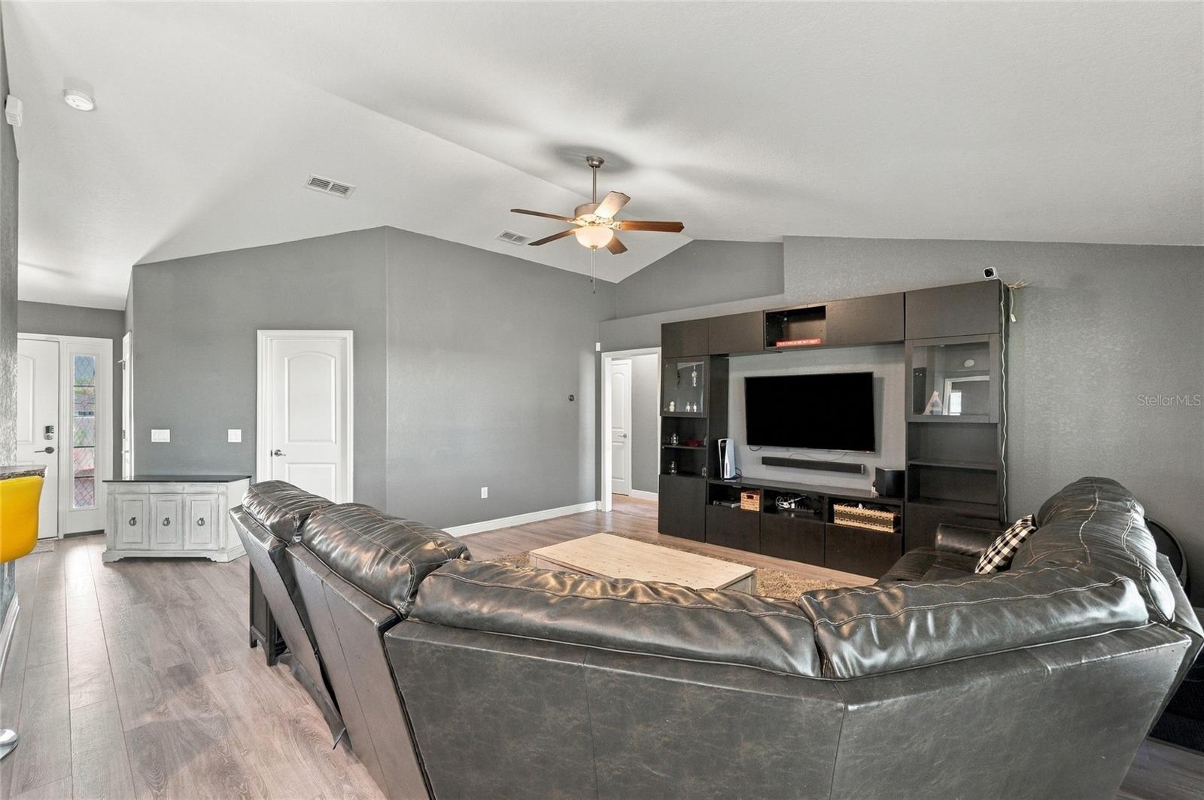
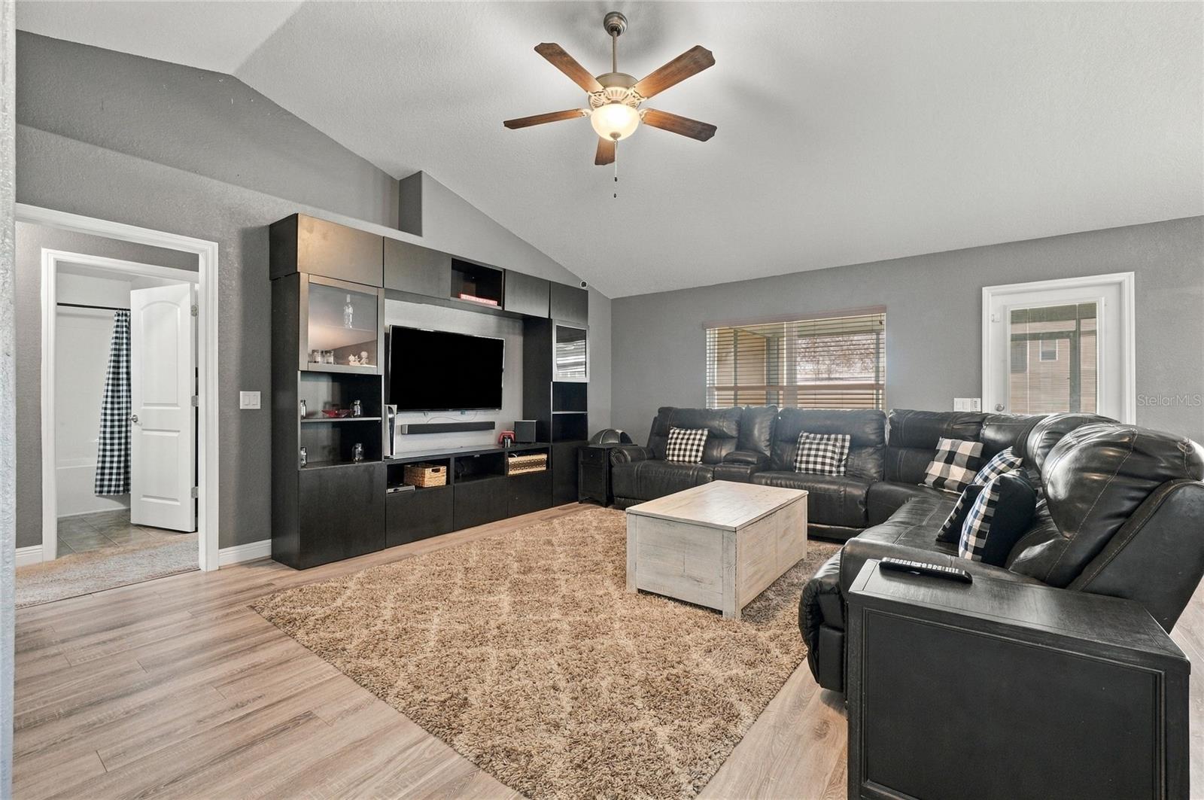
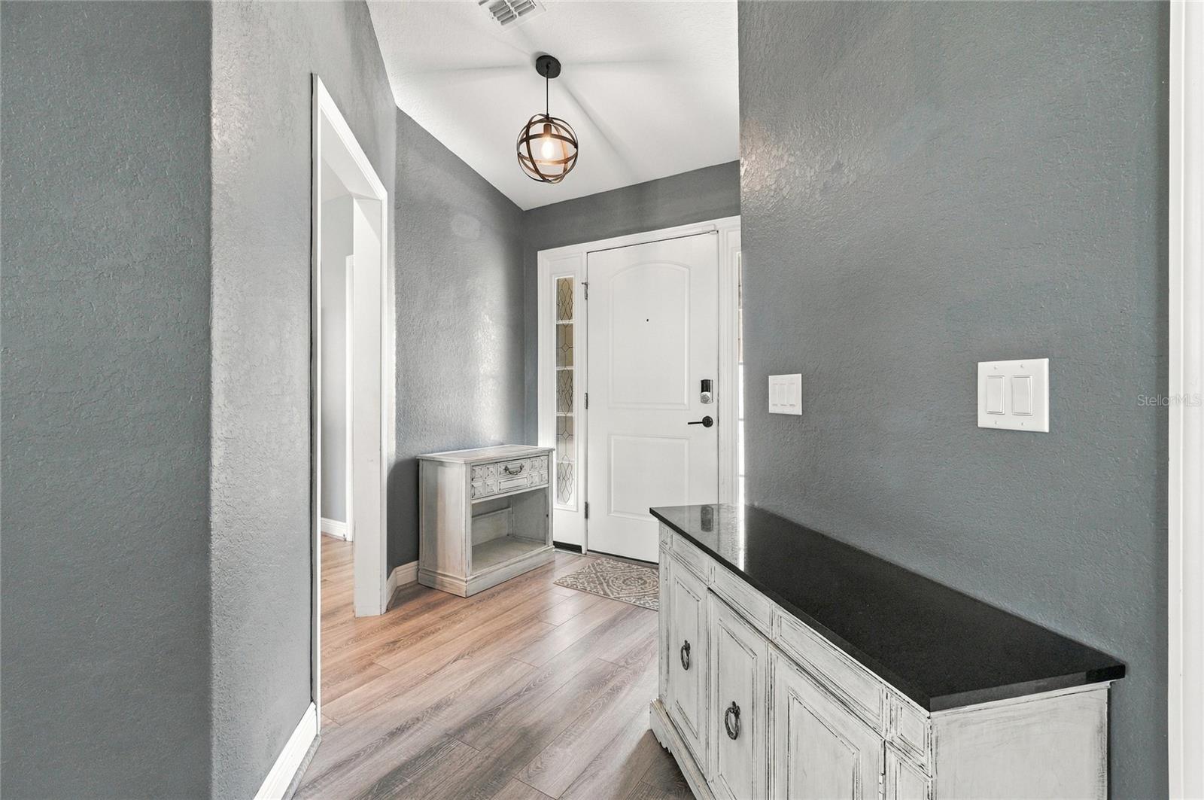
NEW EXTERIOR PAINT (2026), NEW WATER HEATER (2026), NEW ROOF (2025) AND SOLAR PANELS TO BE PAID OFF BY THE SELLERS AT CLOSING! Welcome to this spacious 4 bedroom, 2 bath home in the desirable gated community of Mandolin in SE Winter Haven. Situated on a 0.27 acre lot, this home combines valuable improvements, an open floor plan and energy savings, with seller-reported electric bills averaging approximately $20 per month. Elevated ceilings create an airy, welcoming feel throughout the main living spaces. The spacious great room offers easy access to the screened lanai, extending your living space outdoors for relaxing or entertaining. The kitchen features a breakfast bar, closet pantry, a Samsung Bespoke 4 door French door refrigerator, a 2025 microwave hood, along with an adjoining dining area perfect for everyday meals or intimate gatherings. The split bedroom layout provides privacy for the primary suite, which features a tray ceiling, walk-in closet and an ensuite bathroom with dual sinks, a walk-in shower, soaking tub and private water closet. Three additional bedrooms offer ample space and convenient access to the second bathroom, complete with a tub and shower combination. An inside laundry room, fully equipped with a washer and dryer, and a 2 car garage add everyday convenience, while additional features include a water purification and softening system, foyer coat closet, hall linen closet, rain gutters and more. Mandolin offers community sidewalks for evening strolls and a convenient location just minutes from a brand-new Publix, Walmart, schools, dining and medical facilities. Centrally located between Tampa and Orlando, this home also offers easy access to Central Florida’s world-famous theme parks and Florida’s beautiful beaches. Come discover what Central Florida living is all about!

Save
Ask
Tour
Hide
Share
Listing Snapshot
Price 
$315,000
Days On Site 
0 Days
Bedrooms 
4
Inside Area (SqFt) 
1,733 sqft
Total Baths 
2
Full Baths 
2
Partial Baths 
N/A
Lot Size 
0.27 Acres
Year Built 
2014
MLS Number 
L4966262
Status 
Active
Property Tax 
$2,463
HOA/Condo/Coop Fees 
$56.25 monthly
Sq Ft Source 
Public Records
Friends & Family
Recent Activity
3 hours agoListing updated with changes from the MLS
4 hours agoListing first seen on site
General Features
Acres 
0.27
Attached Garage 
Yes
Direction Faces 
South
Energy Features 
Solar
Foundation 
Slab
Garage 
Yes
Garage Spaces 
2
Levels 
One
Parking 
DrivewayGarage Door OpenerAttached
Pets 
Cats OKDogs OKYes
Property Sub Type 
Single Family Residence
Sewer 
Public Sewer
SqFt Total 
2524
Style 
Florida
Utilities 
Electricity ConnectedSewer ConnectedWater Connected
Water Source 
Public
Interior Features
Appliances 
DishwasherDisposalDryerElectric Water HeaterMicrowaveRangeRefrigeratorWasherWater PurifierWater Softener
Cooling 
Central Air
Flooring 
CarpetLaminateLinoleum
Furnished 
Unfurnished
Heating 
CentralElectric
Interior 
High CeilingsLaminate CountersOpen FloorplanTray Ceiling(s)Vaulted Ceiling(s)Walk-In Closet(s)
Laundry Features 
Electric Dryer HookupInsideLaundry RoomWasher Hookup
Balcony/Porch/Lanai 
Dimensions - 10x13Level - FirstFeatures - Ceiling Fan(s)
Bathroom 2 
Dimensions - 5x8Level - First
Bedroom 2 
Dimensions - 11x10Level - FirstFeatures - Ceiling Fan(s)
Bedroom 3 
Dimensions - 11x12Level - First
Bedroom 4 
Dimensions - 12x13Level - First
Dining Room 
Dimensions - 11x13Level - First
Great Room 
Dimensions - 17x17Level - FirstFeatures - Ceiling Fan(s)
Kitchen 
Dimensions - 10x14Level - FirstFeatures - Breakfast Bar, Pantry
Laundry 
Dimensions - 5x10Level - First
Master Bathroom 
Dimensions - 12x15Level - FirstFeatures - Double Vanity
Master Bedroom 
Dimensions - 12x15Level - FirstFeatures - Ceiling Fan(s)
Save
Ask
Tour
Hide
Share
Exterior Features
Construction Details 
BlockStucco
Lot Features 
LandscapedPavedPrivate
Patio And Porch 
Front PorchRear PorchScreened
Roof 
Shingle
Community Features
Association Amenities 
Gated
Association Fee 
$675.0
Association Fee Frequency 
Annually
Community Features 
GatedSidewalks
MLS Area 
33884 - Winter Haven / Cypress Gardens
Township 
29
Financing Terms Available 
CashConventionalFHAVA Loan
Roads 
Asphalt
Schools
School District
Unknown
Elementary School
Chain O Lakes Elem
Middle School
Denison Middle
High School
Lake Region High
Listing courtesy of THE STONES REAL ESTATE FIRM (863) 412-2080


Listing information is provided by Participants of the Stellar MLS. IDX information is provided exclusively for personal, non-commercial use, and may not be used for any purpose other than to identify prospective properties consumers may be interested in purchasing. Information is deemed reliable but not guaranteed. Properties displayed may be listed or sold by various participants in the MLS Copyright 2026, Stellar MLS.
Last checked: 2026-11-07 12:20 PM EST

Neighborhood & Commute
Source: Walkscore
Save
Ask
Tour
Hide
Share