Save
Ask
Tour
Hide
Share
$595,000
New Listing

6956 HIGHLANDS CREEK AVENUE
LAKELAND, FL 33813

For Sale|Single Family Residence|Active
4
Beds
3
Total Baths
3
Full Baths
2,316
SqFt
$257
/SqFt
2017
Built
Subdivision:
HIGHLANDS CRK PH 2
County:
Polk

Due to the health concerns created by Coronavirus we are offering personal 1-1 online video walkthough tours where possible.
Call Now: 407-925-8404
Is this the listing for you? We can help make it yours.
407-925-8404
6956 HIGHLANDS CREEK AVENUE6956 HIGHLANDS CREEK AVENUE6956 HIGHLANDS CREEK AVENUE6956 HIGHLANDS CREEK AVENUE
Save
Ask
Tour
Hide
Share

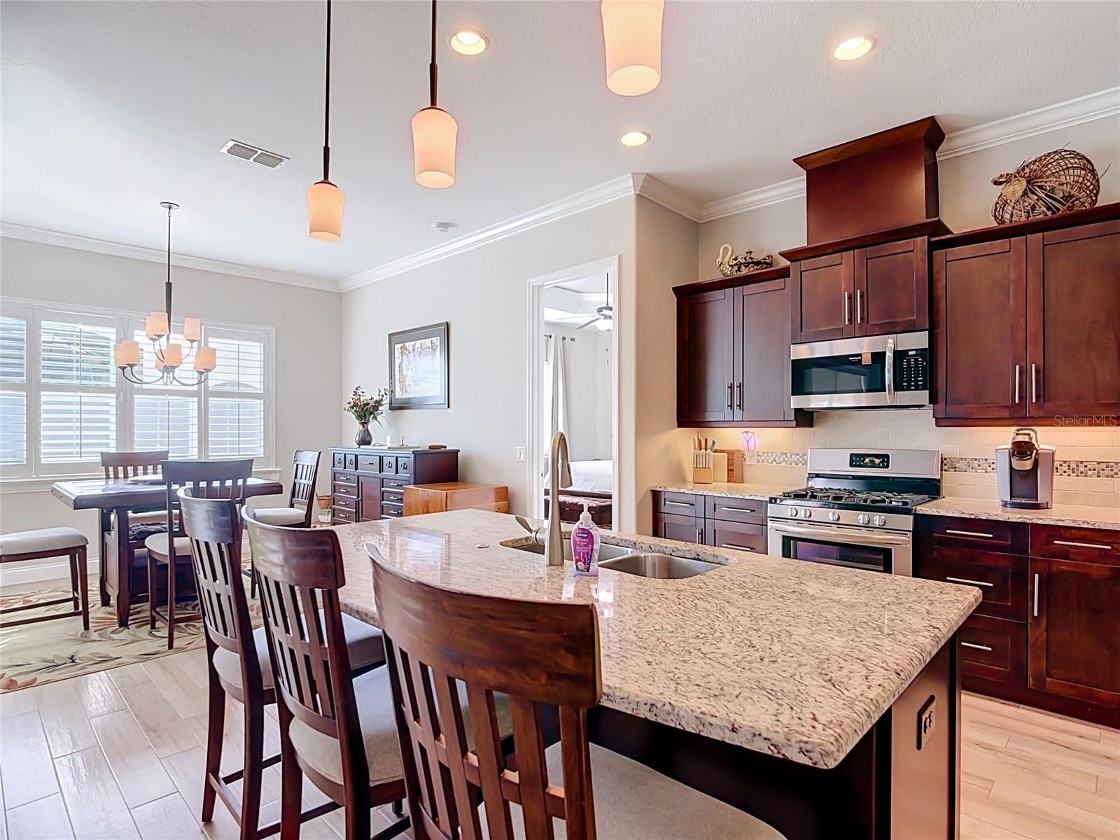
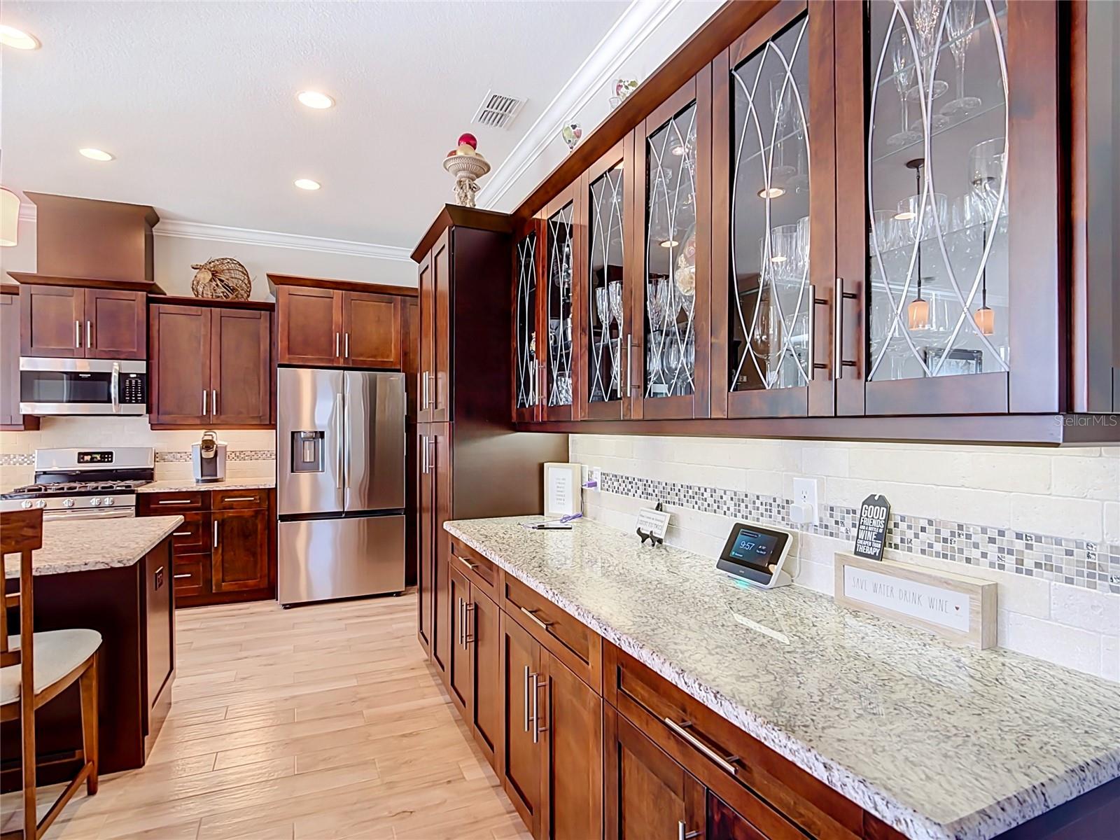
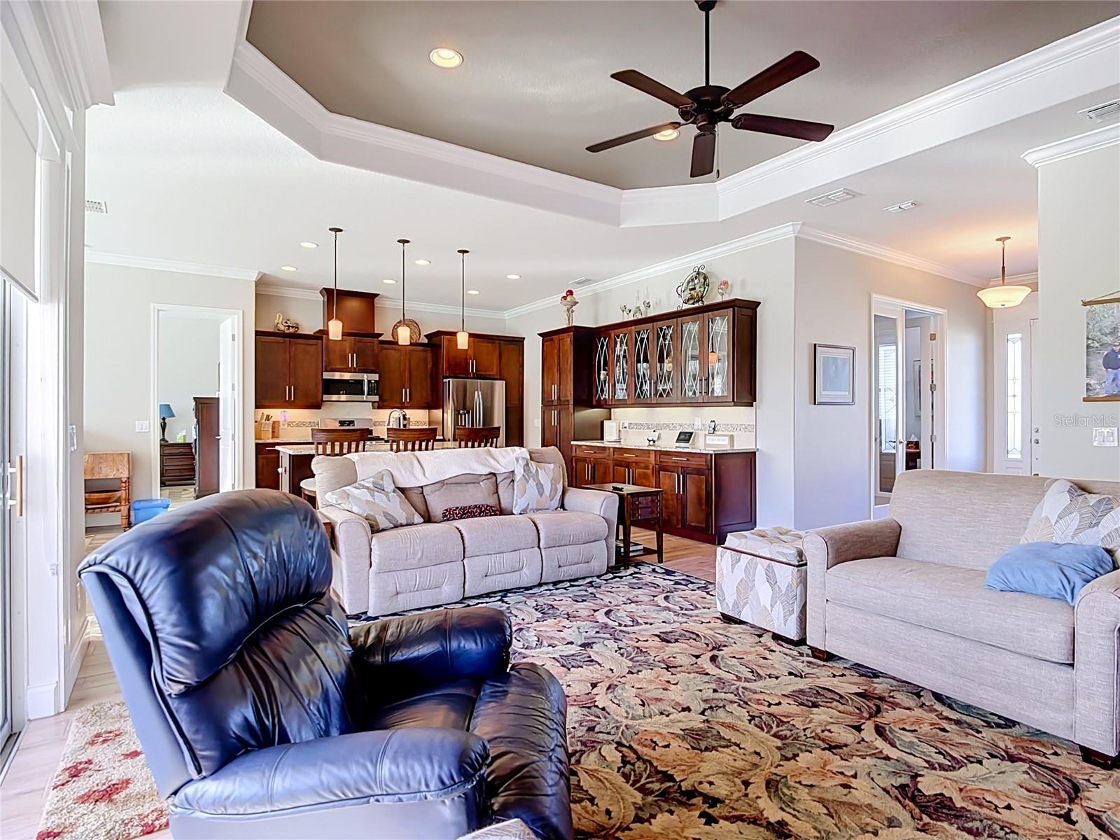
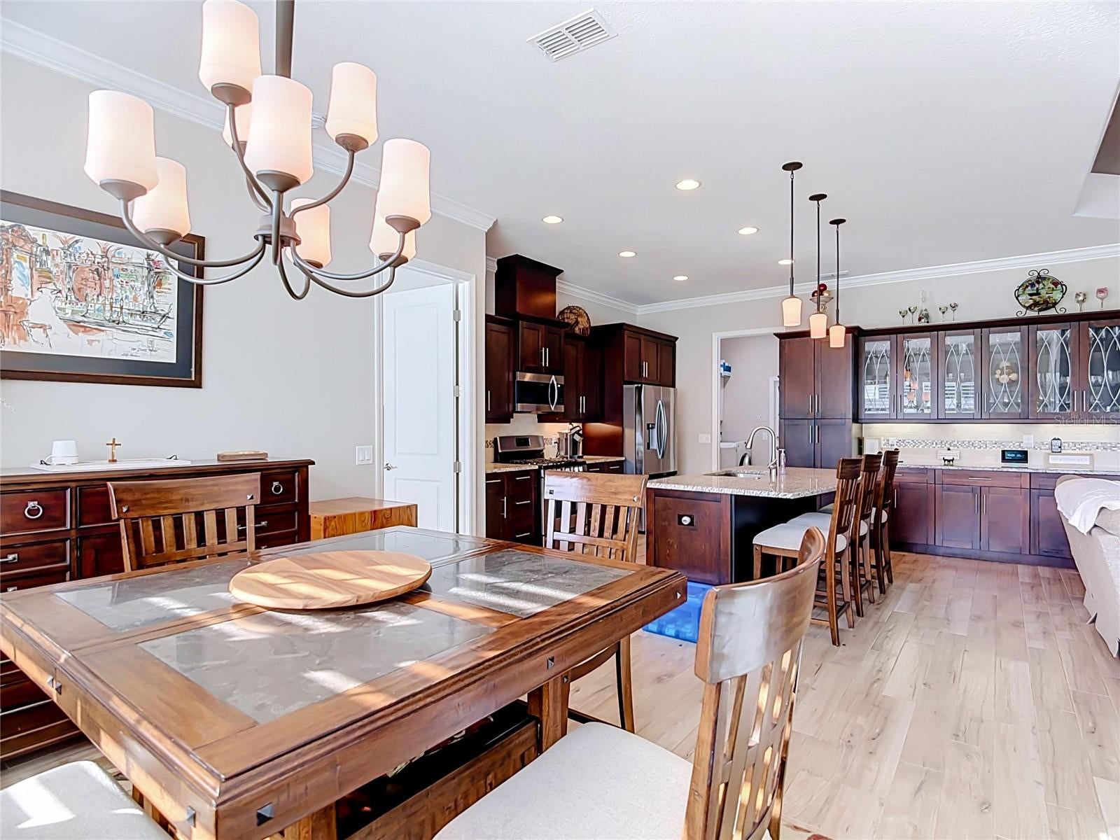
4 Bedrooms PLUS an office. Loads of upgrades and quality in this one-owner, meticulously maintained Tapia built home, tucked in the back of one of South Lakelands premier gated communities. This home features four REAL bedrooms as well as an office, 3 full bathrooms, ceramic tile wood-look flooring throughout and tons of upgrades. Beautiful custom kitchen cabinetry with glass door fronts, granite counters and a chef's delight GAS range along with upgraded appliances. The primary suite features crown moulding and tray ceiling, dual sinks with granite counters in the bathroom and an organized California closet system. Special non-impact windows are new, an enormous upgrade not found in many homes as well as plantation shutters, gutters, a security system, water softener and a pavered drive and walkway. You can rest easy with your whole house GENERAC generator system which gives peace of mind & safety, and the 2 car garage has an epoxy finish floor and storage. There's an inside laundry room with a utility sink. Eight foot sliders open from the great room to a beautiful pavered, screened lanai overlooks a privacy fenced back yard.

Save
Ask
Tour
Hide
Share
Listing Snapshot
Price 
$595,000
Days On Site 
0 Days
Bedrooms 
4
Inside Area (SqFt) 
2,316 sqft
Total Baths 
3
Full Baths 
3
Partial Baths 
N/A
Lot Size 
0.25 Acres
Year Built 
2017
MLS Number 
L4965897
Status 
Active
Property Tax 
$3,726.12
HOA/Condo/Coop Fees 
$33.33 monthly
Sq Ft Source 
Public Records
Friends & Family
Recent Activity
3 hours agoListing updated with changes from the MLS
8 hours agoListing first seen on site
General Features
Acres 
0.25
Attached Garage 
Yes
Direction Faces 
West
Foundation 
Slab
Garage 
Yes
Levels 
One
Number Of Stories 
1
Parking 
Garage Door OpenerAttached
Pets 
Cats OKDogs OK
Property Sub Type 
Single Family Residence
Security 
Gated Community
Sewer 
Public Sewer
SqFt Total 
3196
Utilities 
Cable AvailableElectricity ConnectedPropaneSewer ConnectedWater Connected
Water Source 
Public
Interior Features
Appliances 
Gas CooktopGas Water HeaterMicrowaveRefrigerator
Cooling 
Central Air
Flooring 
Carpet
Furnished 
Negotiable
Heating 
CentralElectric
Interior 
Crown MoldingHigh Ceilings
Laundry Features 
InsideLaundry Room
Window Features 
Double Pane Windows
Bedroom 2 
Dimensions - 12x11Level - First
Bedroom 3 
Dimensions - 11x11Level - First
Bedroom 4 
Dimensions - 11x12Level - First
Bonus Room 
Dimensions - 13x11Level - First
Dining Room 
Dimensions - 13x10Level - First
Kitchen 
Dimensions - 16x8Level - First
Living Room 
Dimensions - 16x17Level - First
Master Bedroom 
Dimensions - 14x14Level - First
Save
Ask
Tour
Hide
Share
Exterior Features
Construction Details 
Stucco
Exterior 
Lighting
Fencing 
Vinyl
Patio And Porch 
CoveredPatioScreened
Roof 
Shingle
Windows/Doors 
Double Pane Windows
Community Features
Association Fee 
$400.0
Association Fee Frequency 
Annually
Community Features 
Gated
MLS Area 
33813 - Lakeland
Township 
29
Financing Terms Available 
CashConventionalFHAVA Loan
Roads 
Paved
Schools
School District
Unknown
Elementary School
Valleyview Elem
Middle School
Lakeland Highlands Middl
High School
George Jenkins High
Listing courtesy of REMAX EXPERTS (863) 529-2175


Listing information is provided by Participants of the Stellar MLS. IDX information is provided exclusively for personal, non-commercial use, and may not be used for any purpose other than to identify prospective properties consumers may be interested in purchasing. Information is deemed reliable but not guaranteed. Properties displayed may be listed or sold by various participants in the MLS Copyright 2026, Stellar MLS.
Last checked: 2026-11-02 02:48 PM EST

Neighborhood & Commute
Source: Walkscore
Save
Ask
Tour
Hide
Share