
1939 GRIFFIN TRAILBARTOW, FL 33830
Due to the health concerns created by Coronavirus we are offering personal 1-1 online video walkthough tours where possible.
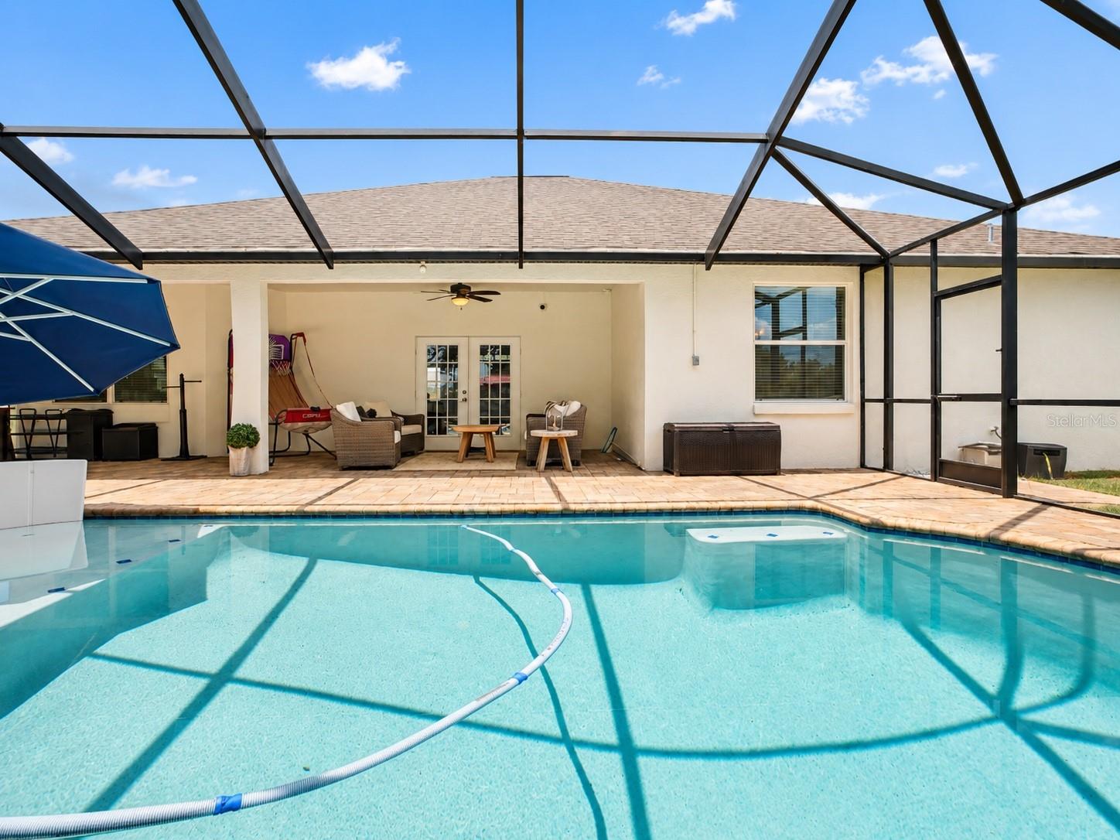
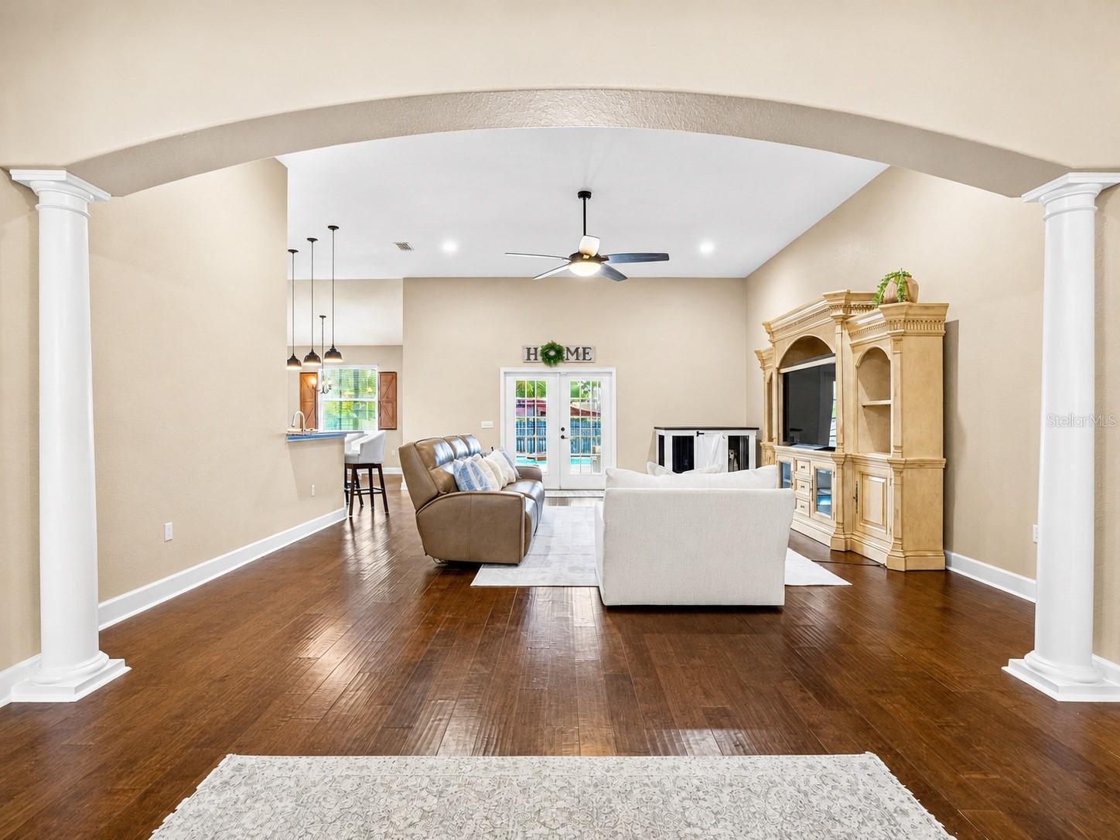
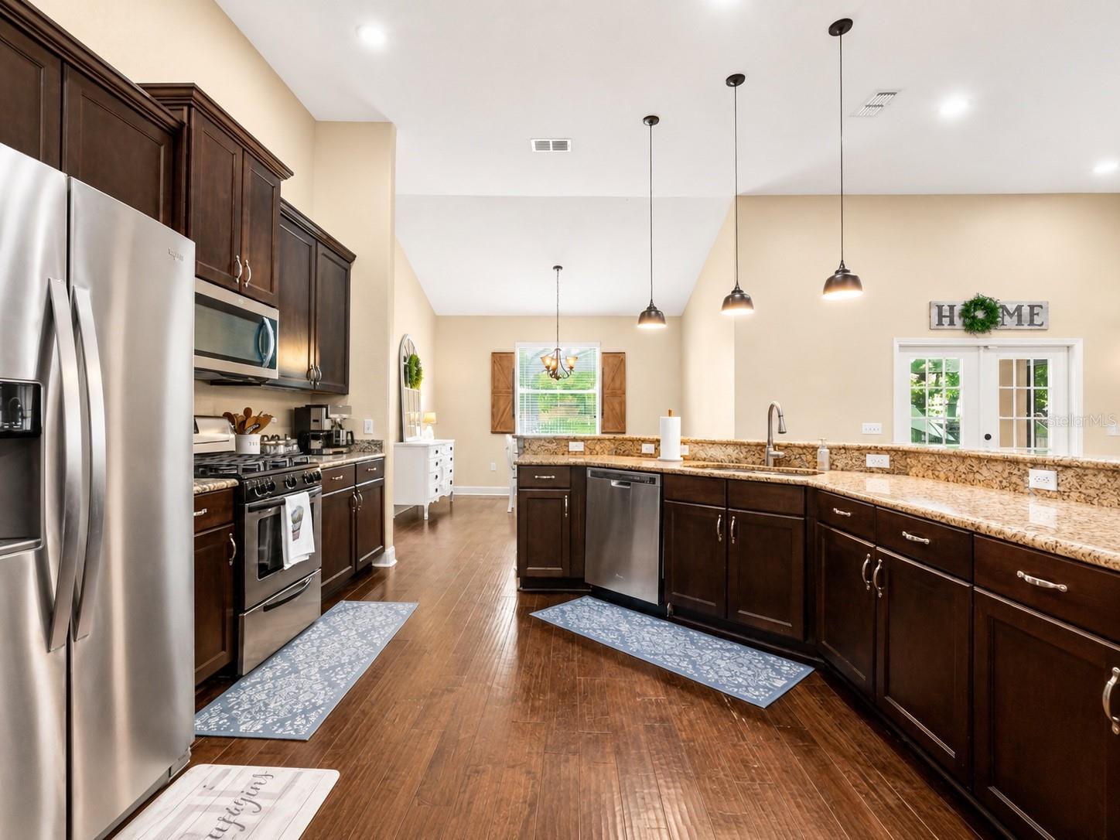
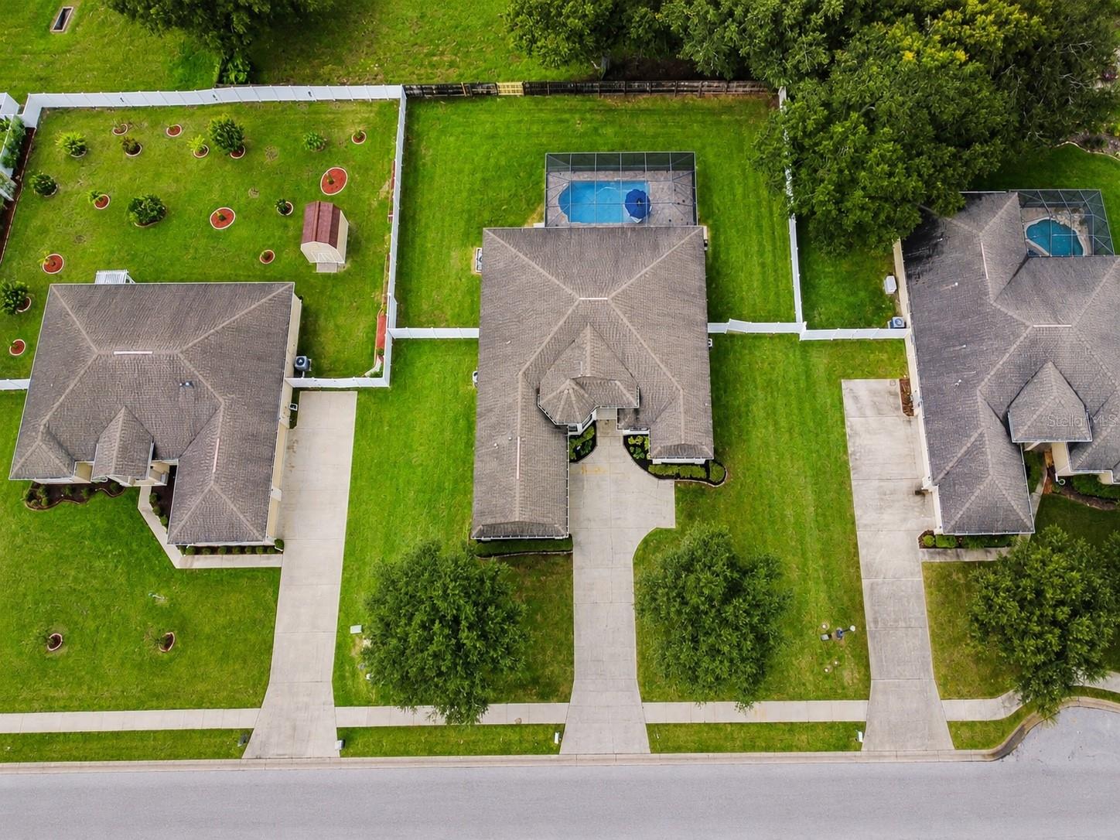
Looking for a move-in-ready home with a pool, nearly half an acre, a private guest suite, and incredible space for entertaining inside and out? This may be the one! Beautifully maintained and reflecting pride of ownership throughout, 1939 Griffin Trail is an impressive Southern Homes Lexington model located in a desirable gated community with low HOA fees and no CDD. Even the arrival makes an impression. The home’s unique L-shaped design and garage placement create a spacious front courtyard, an oversized garage, and a long driveway with plenty of parking. Step through the elegant double doors and you are immediately greeted by soaring 12-foot ceilings and a true wow factor. The heart of the home is the spacious chef’s kitchen, featuring a gas range and seemingly endless countertop space. It opens to a huge family gathering room and dining nook, creating a warm and inviting setting for cooking, entertaining, and everyday living. The thoughtfully designed triple-split floor plan offers 4 bedrooms, 3 bathrooms, a private office, an oversized laundry room, and a dining area that can also serve as a den or flex space. One side of the home features a bedroom with its own en-suite bathroom, creating a private and comfortable retreat for guests or extended stays. The massive primary suite provides plenty of room to unwind, along with a spacious private bathroom. Just when you think you’ve seen it all, step outside into your own Florida retreat! The expansive outdoor space features a large swimming pool, a covered cookout and entertaining area, and a spacious fully fenced backyard. There is plenty of room for summer barbecues, pool parties, outdoor activities, or simply relaxing in the Florida sunshine. Conveniently located near shopping, restaurants, and major highways, this home offers easy access to both Orlando and Tampa. Come experience everything this beautiful property has to offer—schedule your private showing before it’s too late!
| an hour ago | Listing updated with changes from the MLS® | |
| 4 hours ago | Listing first seen on site |

Listing information is provided by Participants of the Stellar MLS. IDX information is provided exclusively for personal, non-commercial use, and may not be used for any purpose other than to identify prospective properties consumers may be interested in purchasing. Information is deemed reliable but not guaranteed. Properties displayed may be listed or sold by various participants in the MLS Copyright 2026, Stellar MLS.
Last checked: 2026-07-21 10:36 PM EDT
Did you know? You can invite friends and family to your search. They can join your search, rate and discuss listings with you.