
513 CENTRAL RIDGE LANEFROSTPROOF, FL 33843
Due to the health concerns created by Coronavirus we are offering personal 1-1 online video walkthough tours where possible.
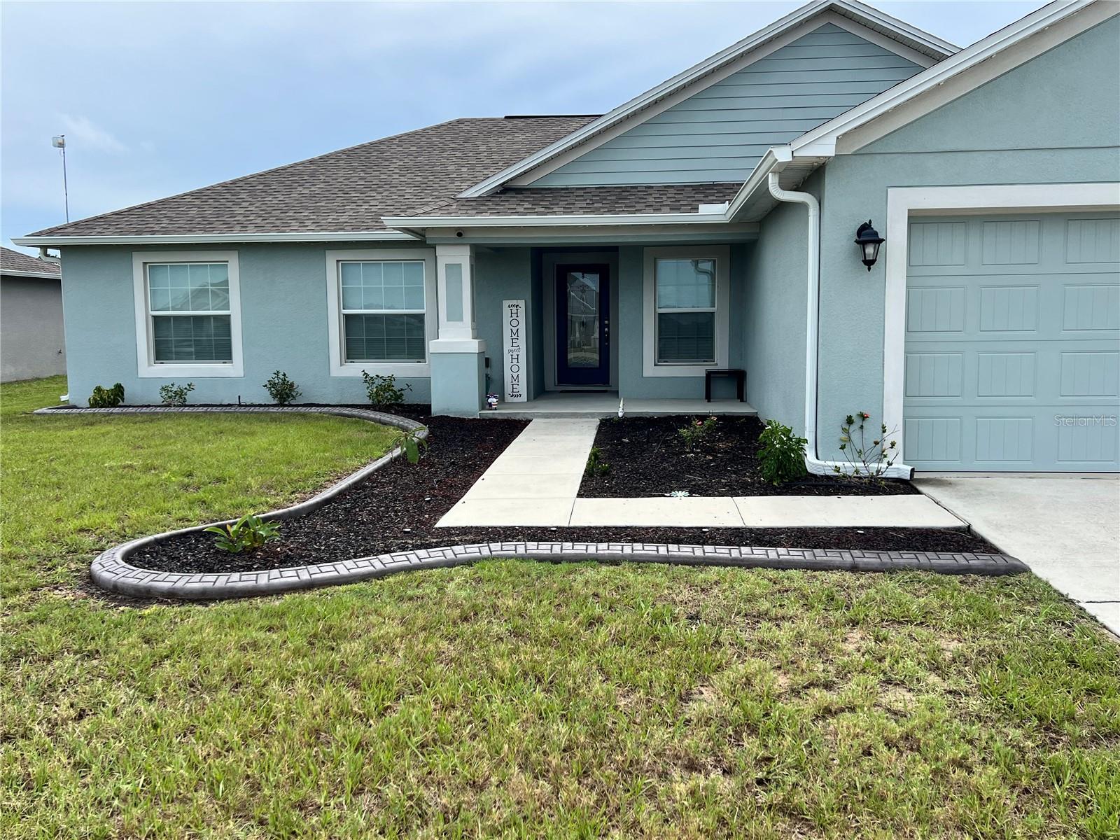
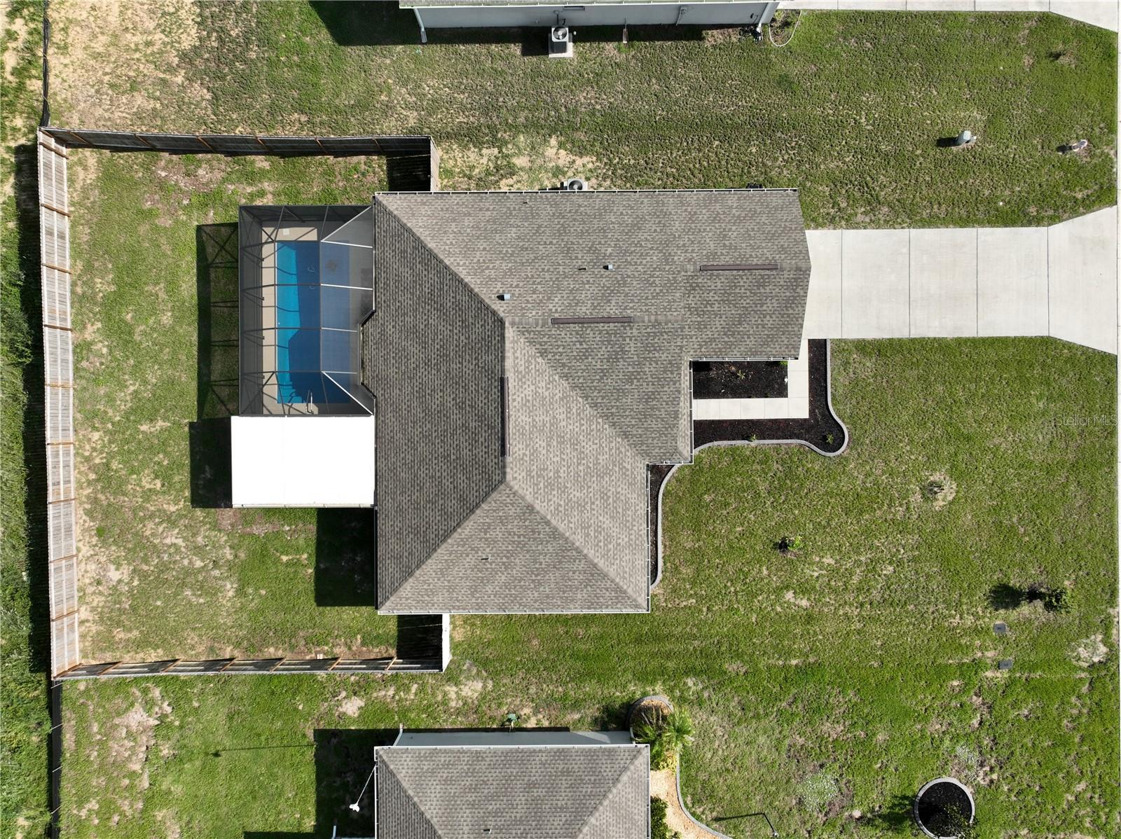
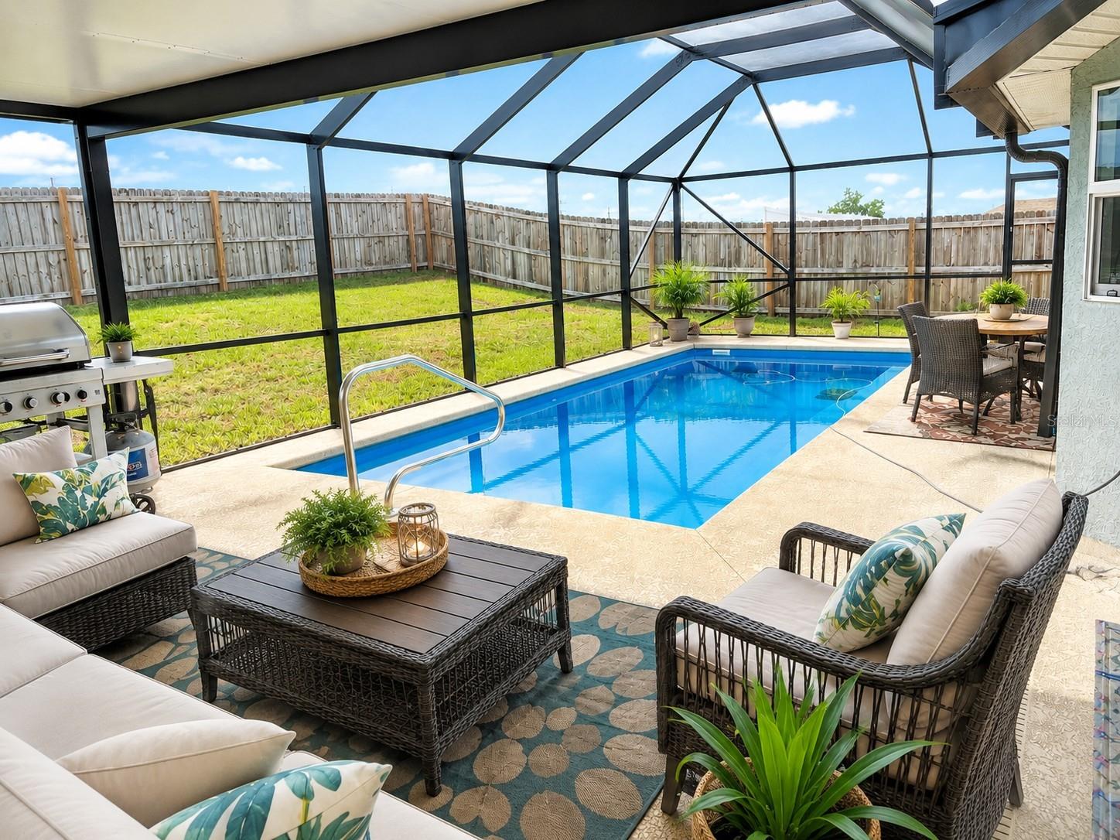
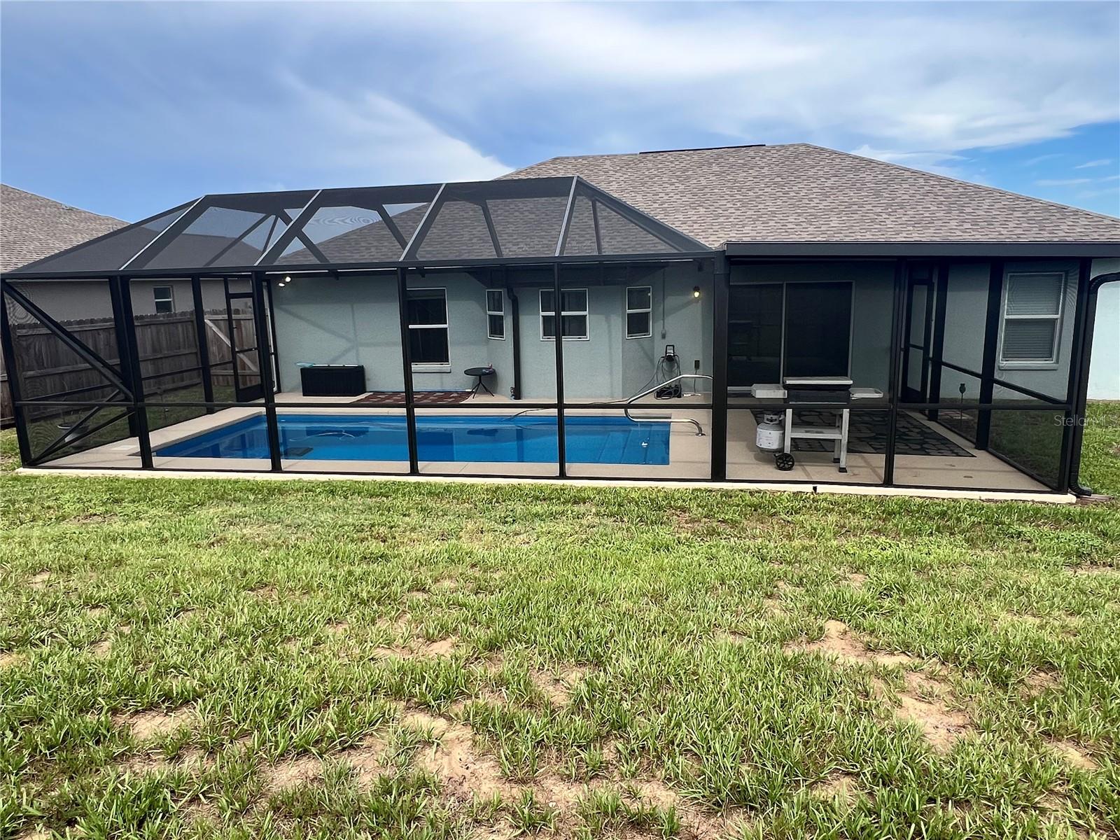
Welcome to this beautifully upgraded 3-bedroom, 2-bath pool home featuring a versatile study/den that can easily serve as a 4th bedroom. Offering over 1,800 square feet of living space, this open-concept floor plan is designed for comfortable everyday living and effortless entertaining. Step outside to your own private backyard retreat situated on a spacious 0.23-acre lot. Enjoy the stunning saltwater pool, installed in 2025, complete with a Pentair pool pump and color-changing lighting for the perfect evening ambiance. The expansive screened lanai features a covered seating area with insulated roofing to help keep you cool while relaxing outdoors. A wood privacy fence, also installed in 2025, creates a secluded outdoor oasis that truly extends your living space. Inside, you'll appreciate the many upgrades throughout the home, including LED lighting, ceiling fans in every room (installed in 2025), custom window coverings, elegant curved accent walls in the primary bedroom and study, and Govee smart exterior lighting that allows you to customize your home's appearance with the touch of an app. Additional 2025 improvements include new gutters and enhanced outdoor features, along with a full irrigation system to keep the landscaping looking its best. The split-bedroom floor plan offers privacy for the spacious primary suite, featuring a vast walk-in closet and an en-suite bath with dual vanities, a step-in shower, and a built-in shower bench. The inviting breakfast nook overlooks the pool and lanai, making it the perfect place to enjoy your morning coffee. An indoor laundry room adds convenience, and the kitchen comes complete with a dishwasher, disposal, microwave, range, range hood, and refrigerator. This move-in-ready home is loaded with thoughtful upgrades that have already been completed for you. Don't miss the opportunity to own this exceptional property—schedule your private showing today!
| 3 hours ago | Listing updated with changes from the MLS® | |
| 3 hours ago | Listing first seen on site |

Listing information is provided by Participants of the Stellar MLS. IDX information is provided exclusively for personal, non-commercial use, and may not be used for any purpose other than to identify prospective properties consumers may be interested in purchasing. Information is deemed reliable but not guaranteed. Properties displayed may be listed or sold by various participants in the MLS Copyright 2026, Stellar MLS.
Last checked: 2026-07-21 10:36 PM EDT