Save
Ask
Tour
Hide
Share
$265,000
New Listing

36820 SHADOW HILL DRIVE
FRUITLAND PARK, FL 34731

For Sale|Manufactured Home|Active
4
Beds
2
Total Baths
2
Full Baths
2,280
SqFt
$116
/SqFt
2023
Built
Subdivision:
SUNSET VILLAGE
County:
Lake

Due to the health concerns created by Coronavirus we are offering personal 1-1 online video walkthough tours where possible.
Call Now: 407-925-8404
Is this the listing for you? We can help make it yours.
407-925-8404
36820 SHADOW HILL DRIVE36820 SHADOW HILL DRIVE36820 SHADOW HILL DRIVE36820 SHADOW HILL DRIVE
Save
Ask
Tour
Hide
Share

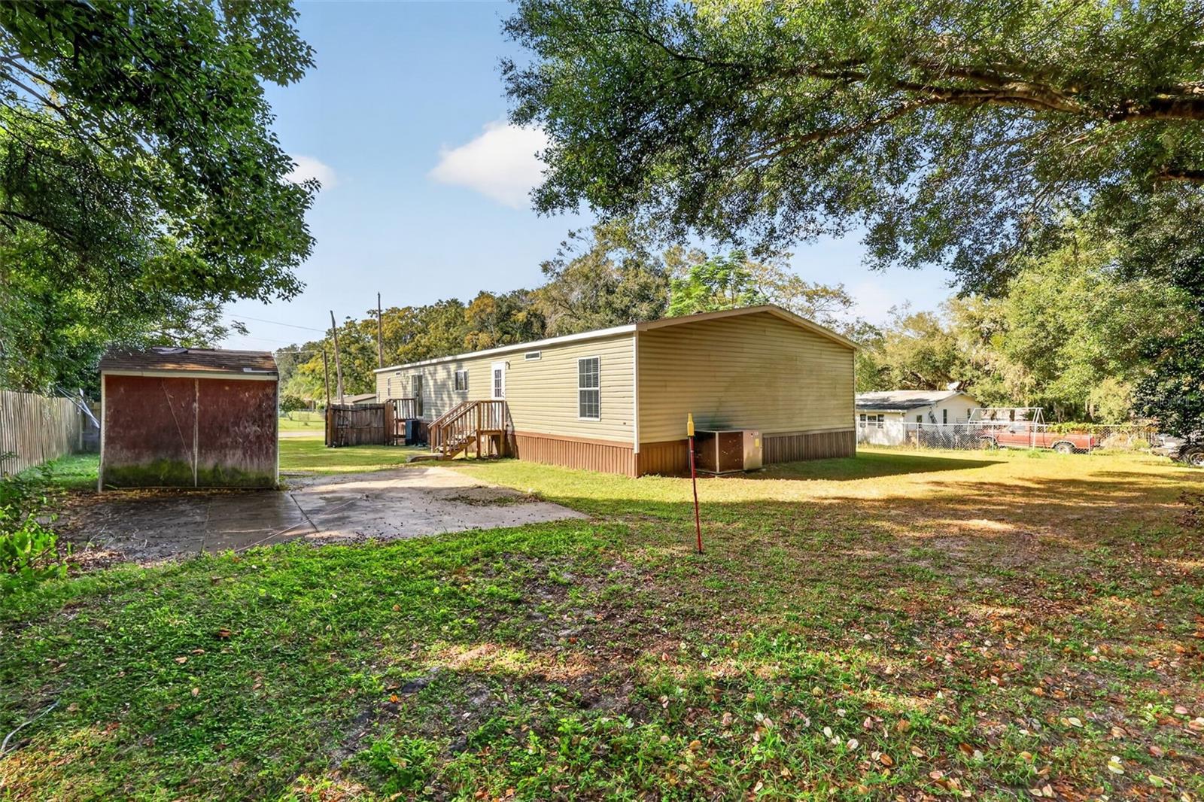
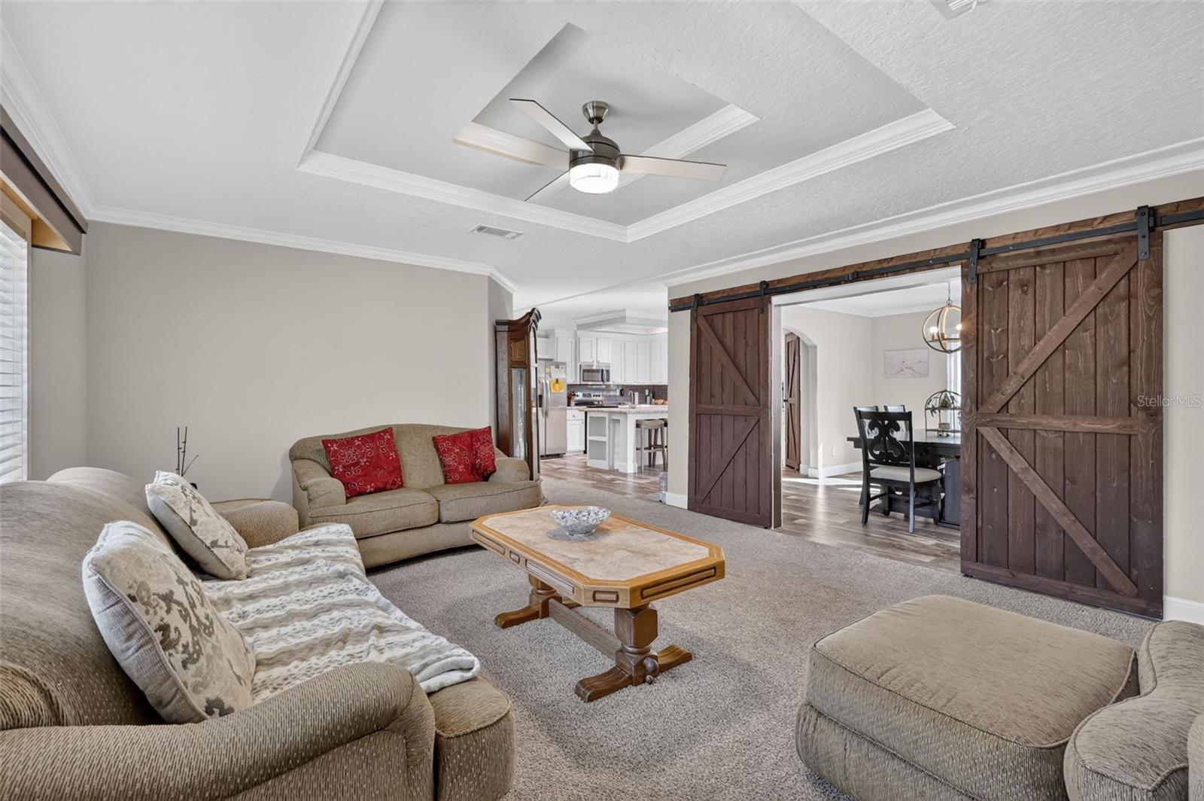
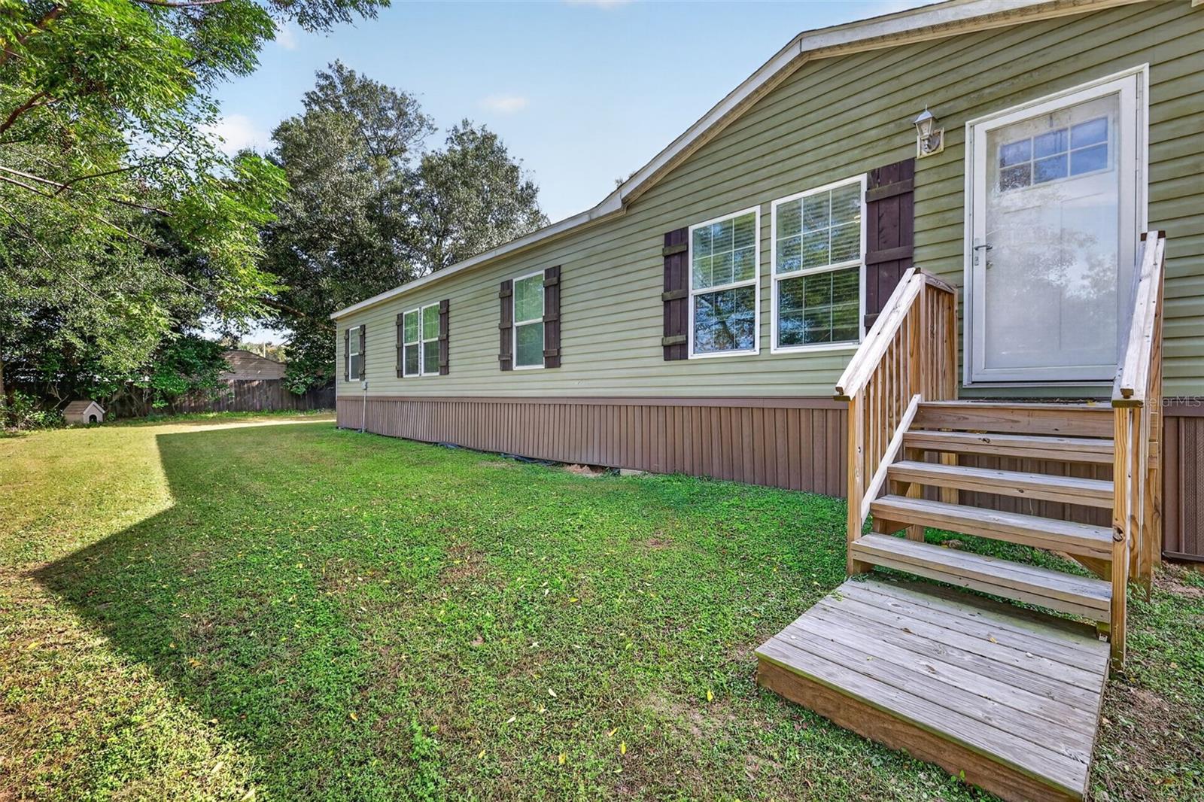
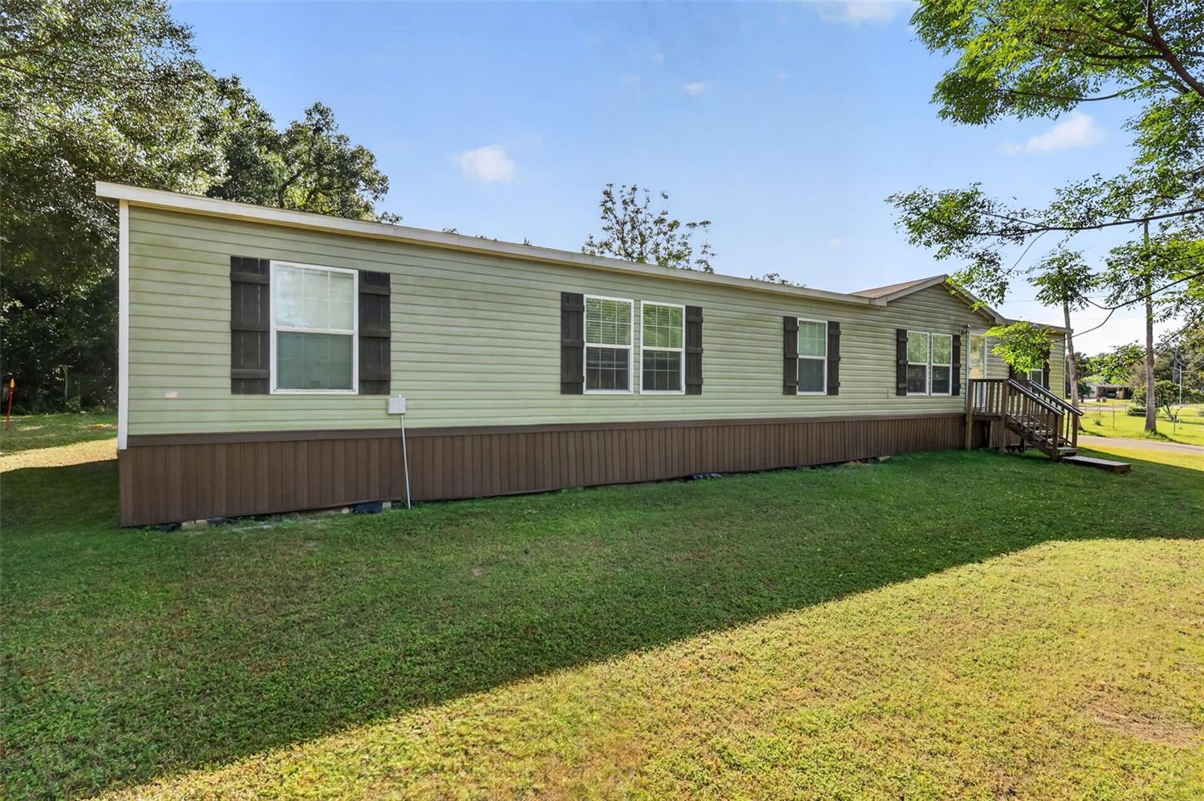
If you've been looking for a place to spread out while still feeling connected to local shopping, dining, and schools without the hassle of an HOA or worrying how long you'll have before you need to replace something major- then look no further! This 2023 4 bed, 2 bath home in Fruitland Park in like-new condition is looking for its next owner! With a thoughtful layout that provides space for multiple family members, roommates, or individuals working from home this home gives you room to grow in regardless of what phase of life you may be entering. With NO HOA and NO CDD, this location is ideal for someone ready to put down roots without worrying if they can park their truck, trailer, or toys. In addition to tearing down the previous manufactured home and placing this one on the lot, the current seller also widened the drain field to prevent future issues with the larger sized home. This home should be seen in person to truly enjoy all it has to offer. Don't wait- schedule your private showing today!

Save
Ask
Tour
Hide
Share
Listing Snapshot
Price 
$265,000
Days On Site 
0 Days
Bedrooms 
4
Inside Area (SqFt) 
2,280 sqft
Total Baths 
2
Full Baths 
2
Partial Baths 
N/A
Lot Size 
0.31 Acres
Year Built 
2023
MLS Number 
G5120235
Status 
Active
Property Tax 
$2,786
HOA/Condo/Coop Fees 
N/A
Sq Ft Source 
Public Records
Friends & Family
Recent Activity
3 hours agoListing updated with changes from the MLS
3 hours agoListing first seen on site
General Features
Acres 
0.31
Direction Faces 
North
Levels 
One
Parking 
Driveway
Property Sub Type 
Manufactured Home
Sewer 
Septic Tank
SqFt Total 
2280
Utilities 
Electricity ConnectedWater Connected
Water Source 
Public
Zoning 
RM
Interior Features
Appliances 
DishwasherElectric Water HeaterMicrowaveRangeRefrigerator
Basement 
Crawl Space
Cooling 
Central Air
Fireplace 
Yes
Fireplace Features 
ElectricLiving Room
Flooring 
Carpet
Furnished 
Unfurnished
Heating 
Central
Laundry Features 
InsideLaundry Room
Window Features 
BlindsDouble Pane Windows
Bathroom 2 
Dimensions - 10.8x7.9Level - FirstDescription - Room8
Bedroom 2 
Dimensions - 13.2x10.8Level - FirstDescription - Room6
Bedroom 3 
Dimensions - 14x10.9Level - FirstDescription - Room10
Bedroom 4 
Dimensions - 14.3x10.2Level - FirstDescription - Room11
Dining Room 
Dimensions - 13.1x13.6Level - FirstDescription - Room2
Family Room 
Dimensions - 17.6x15.8Level - FirstDescription - Room9
Kitchen 
Dimensions - 15.9x17.6Level - FirstDescription - Room3
Laundry 
Dimensions - 10.8x7.7Level - FirstDescription - Room7
Living Room 
Dimensions - 18.3x14.8Level - FirstDescription - Room1
Master Bathroom 
Dimensions - 14x9.6Level - FirstDescription - Room5
Master Bedroom 
Dimensions - 14.9x14.2Level - FirstDescription - Room4
Save
Ask
Tour
Hide
Share
Exterior Features
Construction Details 
Vinyl Siding
Exterior 
Lighting
Lot Features 
LevelPaved
Other Structures 
Shed(s)
Roof 
Shingle
Windows/Doors 
BlindsDouble Pane Windows
Community Features
MLS Area 
34731 - Fruitland Park
Township 
18
Financing Terms Available 
CashConventionalFHAVA Loan
Roads 
Paved
Schools
School District
Unknown
Elementary School
Fruitland Park Elem
Middle School
Carver Middle
High School
Leesburg High
Listing courtesy of WHEATLEY REALTY GROUP (850) 661-4149


Listing information is provided by Participants of the Stellar MLS. IDX information is provided exclusively for personal, non-commercial use, and may not be used for any purpose other than to identify prospective properties consumers may be interested in purchasing. Information is deemed reliable but not guaranteed. Properties displayed may be listed or sold by various participants in the MLS Copyright 2026, Stellar MLS.
Last checked: 2026-11-12 08:32 PM EST

Neighborhood & Commute
Source: Walkscore
Save
Ask
Tour
Hide
Share