Save
Ask
Tour
Hide
Share
$454,000
New Listing

1444 FIGUEROA STREET
THE VILLAGES, FL 32162

Single Family Residence|Coming Soon
3
Beds
2
Total Baths
2
Full Baths
2,382
SqFt
$191
/SqFt
2000
Built
Subdivision:
VILLAGES/SUMTER
County:
Sumter

Due to the health concerns created by Coronavirus we are offering personal 1-1 online video walkthough tours where possible.
Call Now: 407-925-8404
Is this the listing for you? We can help make it yours.
407-925-8404
1444 FIGUEROA STREET1444 FIGUEROA STREET1444 FIGUEROA STREET1444 FIGUEROA STREET
Save
Ask
Tour
Hide
Share

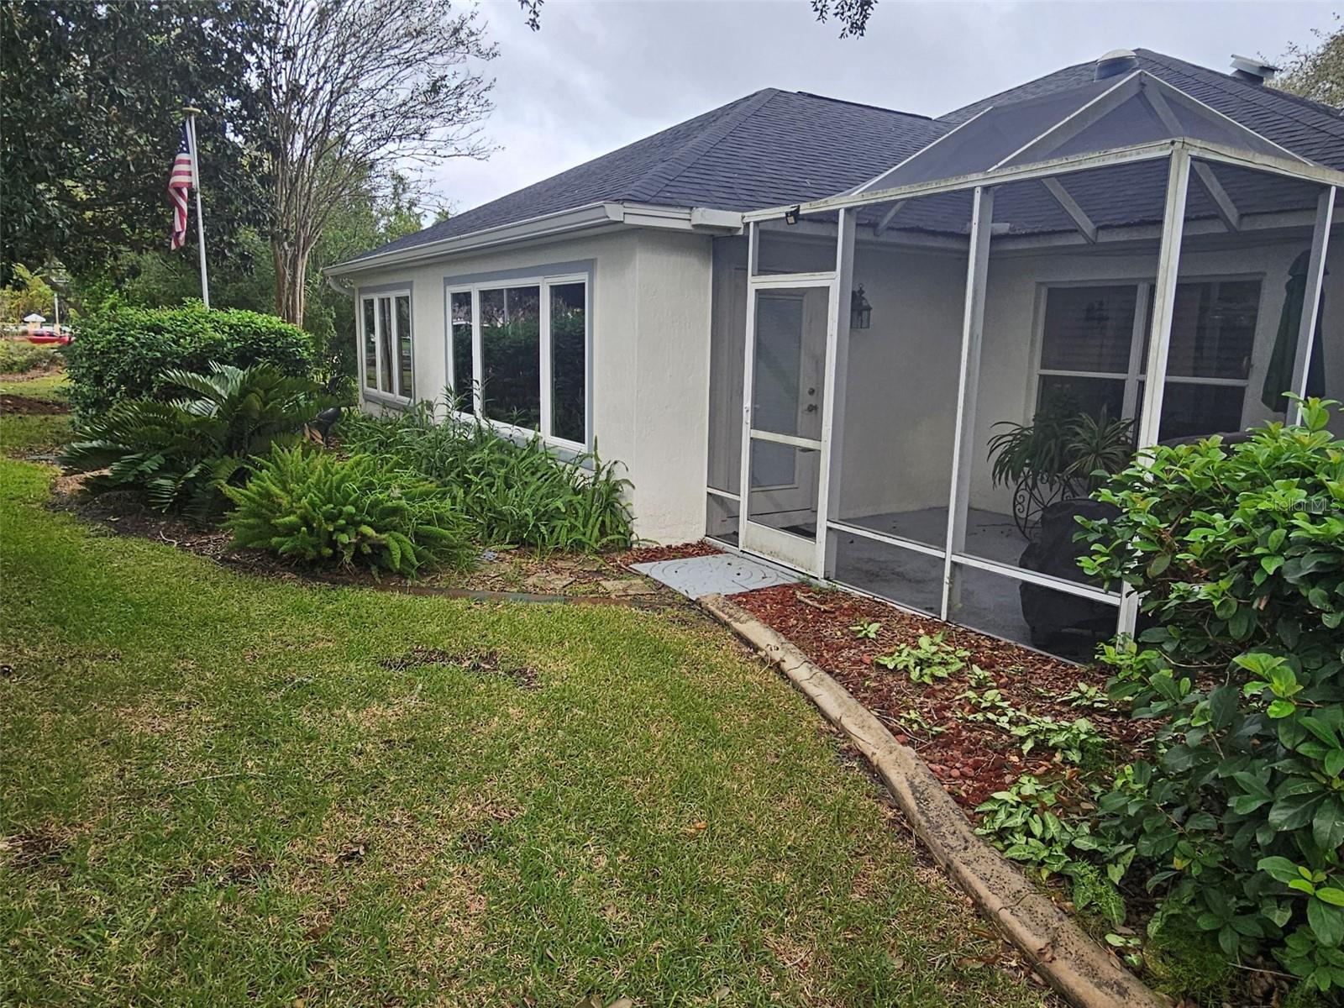
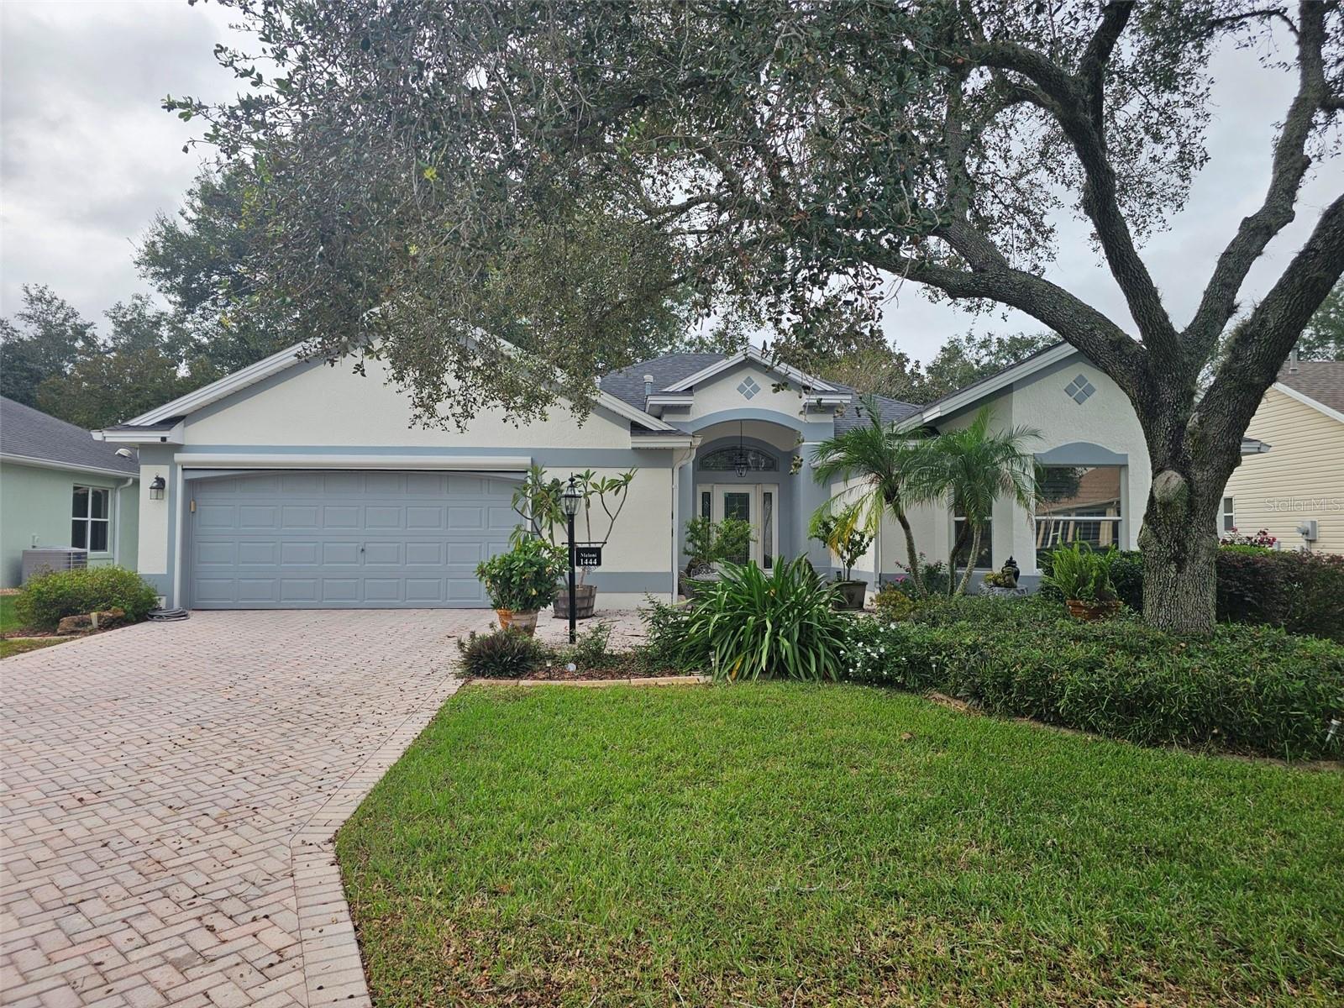
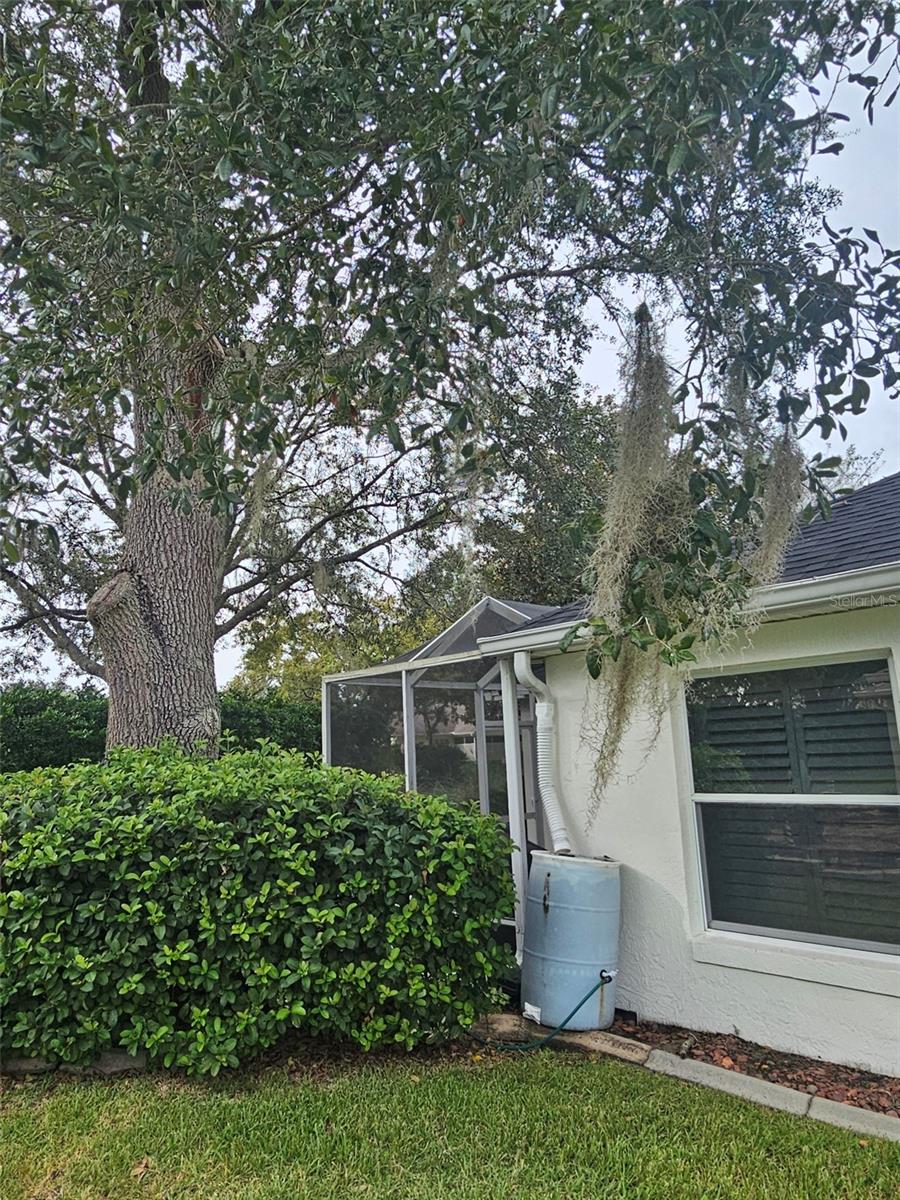
No Bond! Turnkey!! BEAUTIFULLY UPDATED 3BR/2BA LANTANA DESIGNER HOME IN THE VILLAGE OF SANTIAGO! This well-maintained home offers the popular Lantana floor plan with spacious living areas and numerous upgrades throughout. Interior features include plantation shutters, crystal chandeliers in the dining room, updated tile flooring throughout most of the home, and a new kitchen range. The spacious primary suite comfortably accommodates king-size furniture. Enjoy additional living space in the Florida room, along with an adjoining BONUS CRAFT ROOM ideal for hobbies, an office, or extra storage. The separate laundry room offers additional pantry and storage space. Other notable features include motorized window shades, a gas log fireplace, NOVA whole-house water filtration system, garage door screen, portable garage A/C unit, solar-powered attic fans, and a 16-inch valance. SOLD TURNKEY, this home offers the convenience of moving right in and enjoying everything The Villages has to enjoy! Located in the established Village of Santiago, with convenient access to golf, recreation, shopping, dining, and entertainment. Major improvements include a NEW ROOF (2021) and NEW HVAC (2026). With its desirable floor plan, extensive upgrades, and move-in-ready condition, this home is a must-see! SCHEDULE YOUR PRIVATE SHOWING TODAY! 2 Solar tubes and 2 attic solar powered attic exhaust fans.

Save
Ask
Tour
Hide
Share
Listing Snapshot
Price 
$454,000
Days On Site 
0 Days
Bedrooms 
3
Inside Area (SqFt) 
2,382 sqft
Total Baths 
2
Full Baths 
2
Partial Baths 
N/A
Lot Size 
0.16 Acres
Year Built 
2000
MLS Number 
G5119627
Status 
Coming Soon
Property Tax 
$3,241
HOA/Condo/Coop Fees 
N/A
Sq Ft Source 
Public Records
Friends & Family
Recent Activity
4 hours agoListing updated with changes from the MLS
18 hours agoListing first seen on site
General Features
Acres 
0.16
Attached Garage 
Yes
Direction Faces 
East
Foundation 
Slab
Garage 
Yes
Levels 
One
Parking 
Garage Door OpenerAttached
Pets 
Cats OKDogs OK
Property Sub Type 
Single Family Residence
Security 
Smoke Detector(s)
Sewer 
Public Sewer
SqFt Total 
3068
Style 
Traditional
Utilities 
Cable AvailableCable ConnectedElectricity ConnectedSewer Connected
Water Source 
Public
Zoning 
RES
Interior Features
Appliances 
DryerWasher
Cooling 
Central Air
Fireplace 
Yes
Fireplace Features 
Gas
Flooring 
CarpetCeramic Tile
Furnished 
Furnished
Heating 
CentralNatural Gas
Laundry Features 
InsideLaundry Room
Window Features 
Shutters
Bathroom 2 
Level - First
Bedroom 2 
Dimensions - 15.9x11.8Level - FirstFeatures - Ceiling Fan(s)
Bedroom 3 
Dimensions - 12.2x12.5Level - FirstFeatures - Ceiling Fan(s)
Bonus Room 
Dimensions - 11.1x11.4Level - First
Dinette 
Dimensions - 12.5x9.5Level - First
Dining Room 
Dimensions - 9x8.2Level - First
Florida Room 
Dimensions - 17x12.3Level - First
Kitchen 
Dimensions - 12.1x13.6Level - First
Living Room 
Dimensions - 15.8x18.5Level - FirstFeatures - Ceiling Fan(s)
Master Bathroom 
Level - First
Master Bedroom 
Dimensions - 17.1x12.1Level - FirstFeatures - Ceiling Fan(s)
Save
Ask
Tour
Hide
Share
Exterior Features
Construction Details 
BlockStucco
Exterior 
Outdoor GrillRain Gutters
Roof 
Shingle
Windows/Doors 
Shutters
Community Features
Community Features 
GatedClubhouseGolfPoolTennis Court(s)
MLS Area 
32162 - Lady Lake/The Villages
Senior Community 
Yes
Township 
18
Financing Terms Available 
CashConventional
Roads 
AsphaltPaved
Listing courtesy of REALTY EXECUTIVES IN THE VILLAGES (352) 931-1231


Listing information is provided by Participants of the Stellar MLS. IDX information is provided exclusively for personal, non-commercial use, and may not be used for any purpose other than to identify prospective properties consumers may be interested in purchasing. Information is deemed reliable but not guaranteed. Properties displayed may be listed or sold by various participants in the MLS Copyright 2026, Stellar MLS.
Last checked: 2026-11-03 12:36 PM EST

Neighborhood & Commute
Source: Walkscore
Save
Ask
Tour
Hide
Share