Save
Ask
Tour
Hide
Share
$669,990
New Listing

17572 VALLEYWOOD PARKWAY
LAND O LAKES, FL 34638

For Sale|Single Family Residence|Active
5
Beds
4
Total Baths
3
Full Baths
1
Partial Bath
3,550
SqFt
$189
/SqFt
2026
Built
Subdivision:
ANGELINE
County:
Pasco

Due to the health concerns created by Coronavirus we are offering personal 1-1 online video walkthough tours where possible.
Call Now: 407-925-8404
Is this the listing for you? We can help make it yours.
407-925-8404
17572 VALLEYWOOD PARKWAY17572 VALLEYWOOD PARKWAY17572 VALLEYWOOD PARKWAY17572 VALLEYWOOD PARKWAY
Save
Ask
Tour
Hide
Share

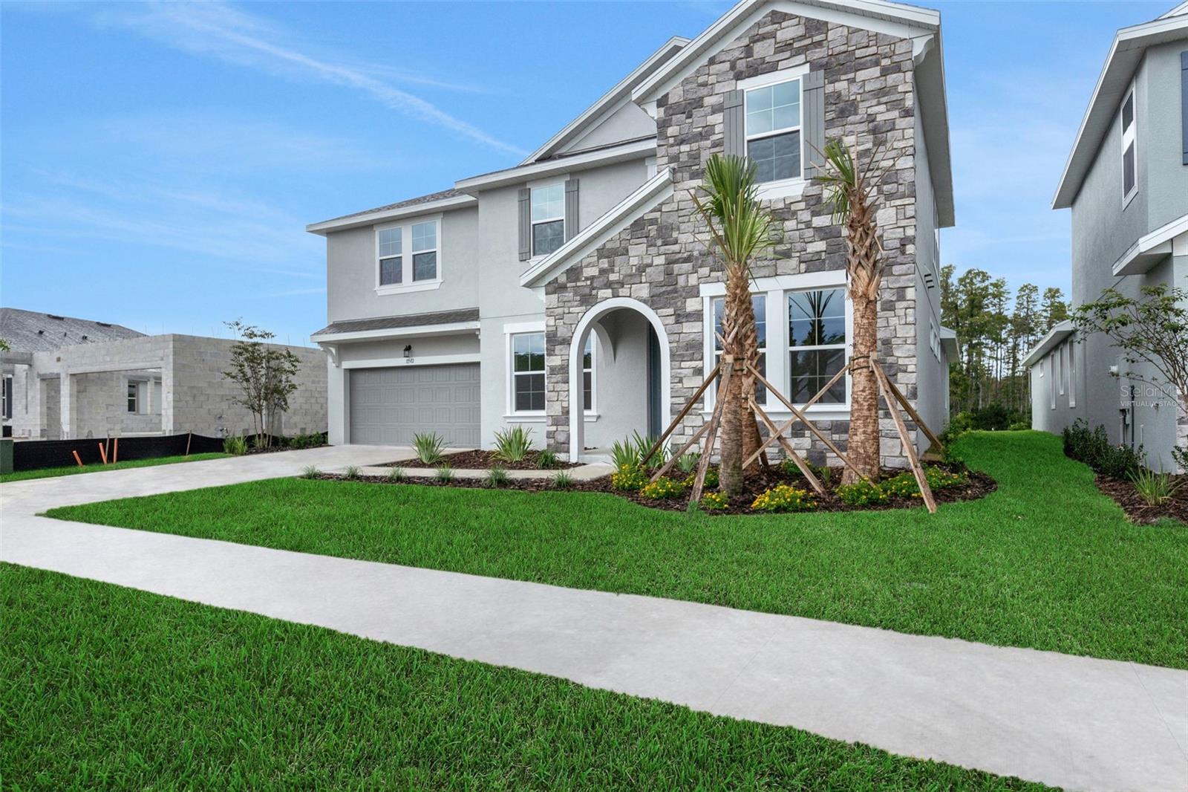
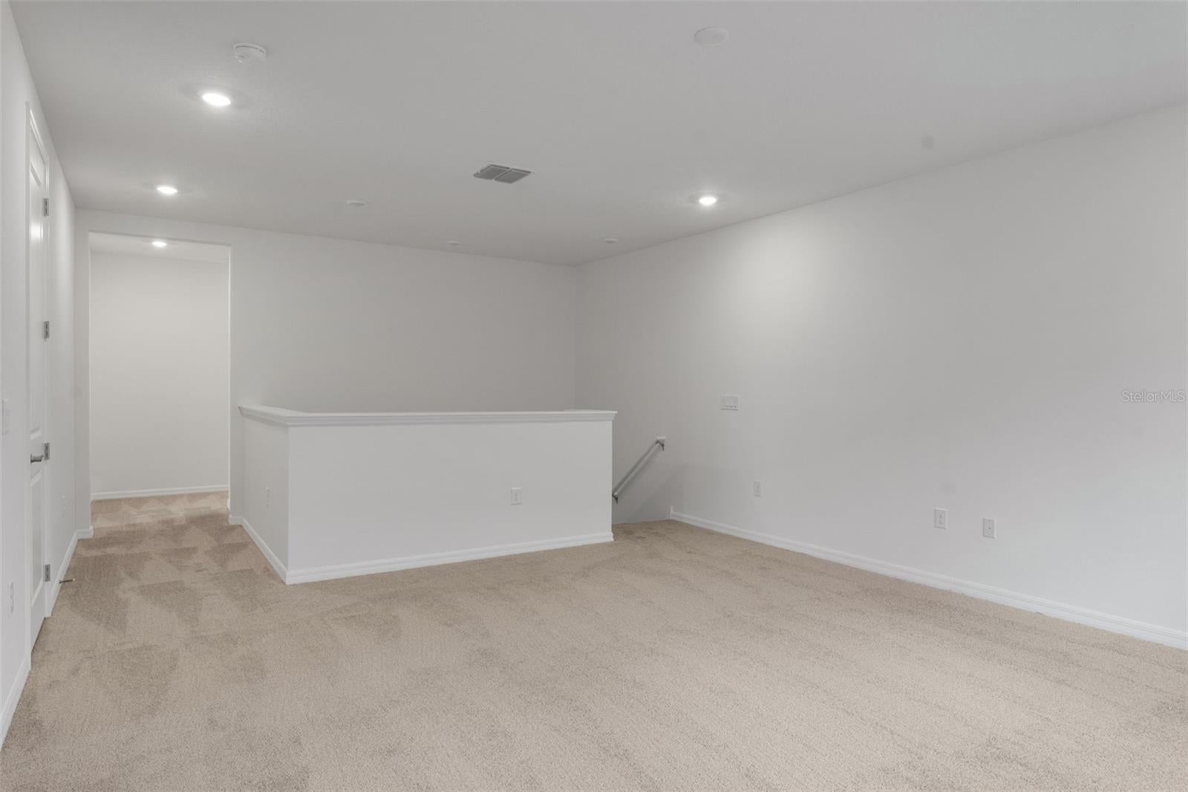
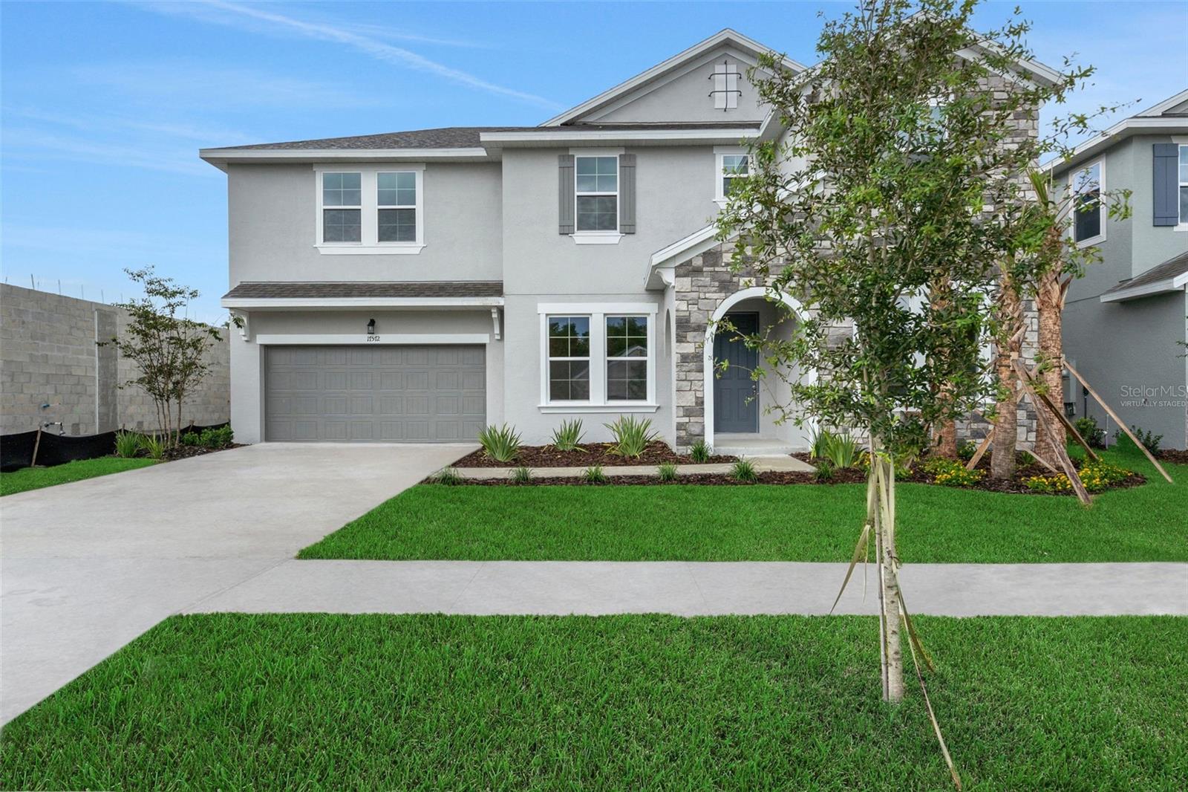
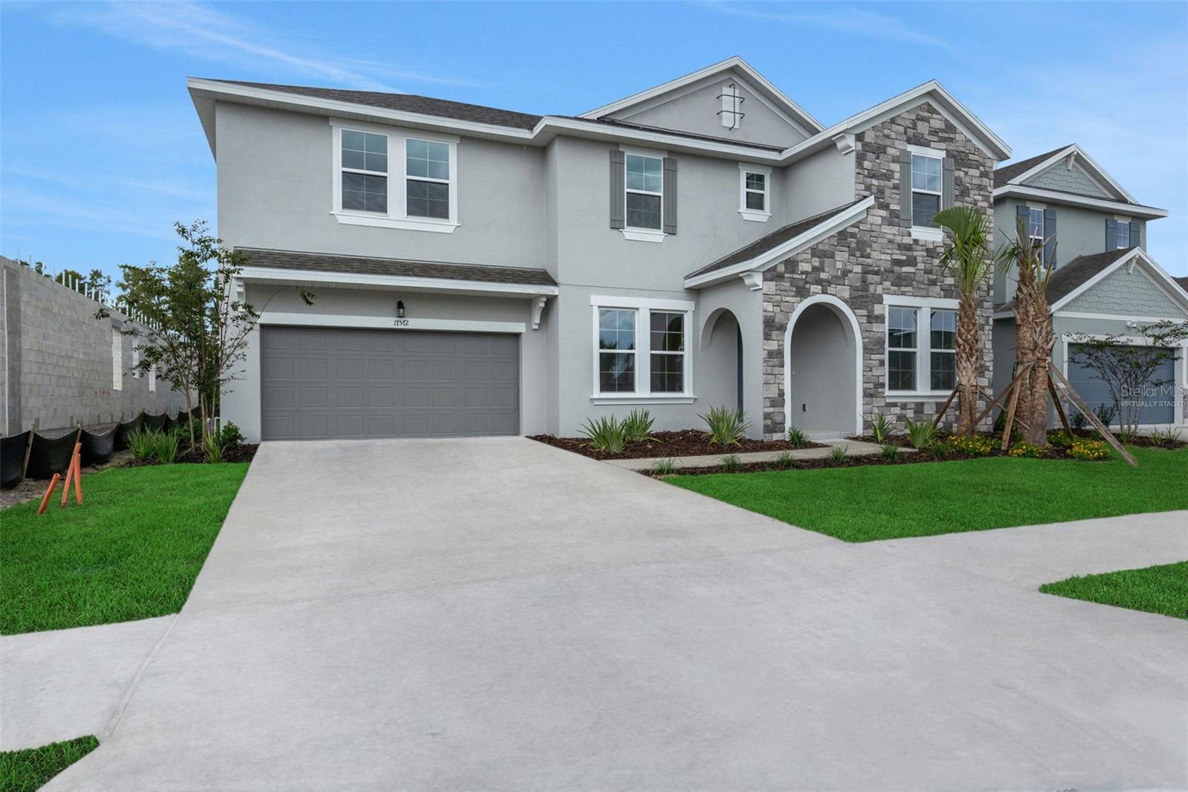
Virtually Staged. The ELLINGTON is a 2-story home with 5 bedrooms, 3.5 bathrooms, and approximately 3,550 square feet. The downstairs primary bedroom offers convenience and privacy, while the remaining bedrooms and a large game room/loft are upstairs. Laminate flooring runs through the main living areas and primary bedroom. The kitchen features a large island, plenty of cabinet space, and 3cm quartz countertops. The bathrooms feature the same 3cm quartz countertops. The primary bathroom includes a glass-enclosed walk-in shower. Additional upgrades include 8-foot doors throughout the home. Outside, the home sits on a cul-de-sac and backs to a conservation area with no rear neighbors. The large lanai provides additional outdoor living space and overlooks the private setting. Located in Angeline, a 6,200-acre master-planned community in Pasco County, residents will have access to a growing list of amenities and destinations, including miles of planned trails and pathways, a community farm, schools, a future Lagoon with sandy beaches and water activities, and a future City Center planned for dining, entertainment, office, and commercial space. Angeline also offers opportunities for recreation including pools and pickleball courts as the community continues to develop.

Save
Ask
Tour
Hide
Share
Listing Snapshot
Price 
$669,990
Days On Site 
0 Days
Bedrooms 
5
Inside Area (SqFt) 
3,550 sqft
Total Baths 
4
Full Baths 
3
Partial Baths 
1
Lot Size 
0.17 Acres
Year Built 
2026
MLS® Number 
G5118731
Status 
Active
Property Tax 
$5,139
HOA/Condo/Coop Fees 
$108.33 monthly
Sq Ft Source 
Builder
Friends & Family
Recent Activity
2 hours agoListing updated with changes from the MLS®
4 hours agoListing first seen on site
General Features
Acres 
0.17
Attached Garage 
Yes
Direction Faces 
Northeast
Foundation 
Slab
Garage 
Yes
Home Warranty 
Yes
Levels 
Two
Parking 
DrivewayGarage Door OpenerTandemAttached
Pets 
Yes
Property Condition 
Under ConstructionNew Construction
Property Sub Type 
Single Family Residence
Security 
Smoke Detector(s)
Sewer 
Public Sewer
SqFt Total 
4433
Style 
Traditional
Utilities 
Cable AvailableElectricity AvailableNatural Gas AvailableSewer AvailableSewer ConnectedUnderground Utilities
Water Source 
Public
Zoning 
PUD
Interior Features
Appliances 
DishwasherDisposalMicrowaveRange
Cooling 
Central Air
Flooring 
CarpetTile
Furnished 
Unfurnished
Heating 
CentralHeat Pump
Interior 
Open FloorplanStone Counters
Laundry Features 
InsideLaundry RoomWasher Hookup
Window Features 
Double Pane Windows
Bathroom 3 
Level - Second
Bedroom 2 
Dimensions - 12x11Level - Second
Bedroom 3 
Dimensions - 11x11Level - Second
Bedroom 4 
Dimensions - 12x11Level - Second
Bedroom 5 
Dimensions - 12x13Level - Second
Den 
Dimensions - 11x15Level - First
Dinette 
Dimensions - 11x13Level - First
Dining Room 
Dimensions - 11x15Level - First
Great Room 
Dimensions - 16x19Level - First
Kitchen 
Dimensions - 12x11Level - First
Master Bathroom 
Dimensions - 11x12Level - FirstFeatures - Double Vanity
Master Bedroom 
Dimensions - 11x13Level - First
Save
Ask
Tour
Hide
Share
Exterior Features
Construction Details 
BlockStuccoFrame
Exterior 
Lighting
Lot Features 
ClearedLandscapedPaved
Patio And Porch 
CoveredFront PorchRear Porch
Roof 
Shingle
Windows/Doors 
Double Pane Windows
Community Features
Association Amenities 
ParkPlaygroundPool
Association Fee 
$325.0
Association Fee Frequency 
Quarterly
Community Features 
ParkPlaygroundPoolRestaurantSidewalksStreet Lights
MLS Area 
34638 - Land O Lakes
Township 
25
Financing Terms Available 
CashConventionalFHAVA Loan
Roads 
AsphaltPaved
Schools
School District
Unknown
Elementary School
Mary Giella Elementary-PO
Middle School
Crews Lake Middle-PO
High School
Hudson High-PO
Listing courtesy of OLYMPUS EXECUTIVE REALTY INC (352) 552-7574


Listing information is provided by Participants of the Stellar MLS. IDX information is provided exclusively for personal, non-commercial use, and may not be used for any purpose other than to identify prospective properties consumers may be interested in purchasing. Information is deemed reliable but not guaranteed. Properties displayed may be listed or sold by various participants in the MLS Copyright 2026, Stellar MLS.
Last checked: 2026-10-06 06:01 PM EDT

Neighborhood & Commute
Source: Walkscore
Save
Ask
Tour
Hide
Share