
3208 HOPEWELL STREETTHE VILLAGES, FL 32162
Due to the health concerns created by Coronavirus we are offering personal 1-1 online video walkthough tours where possible.
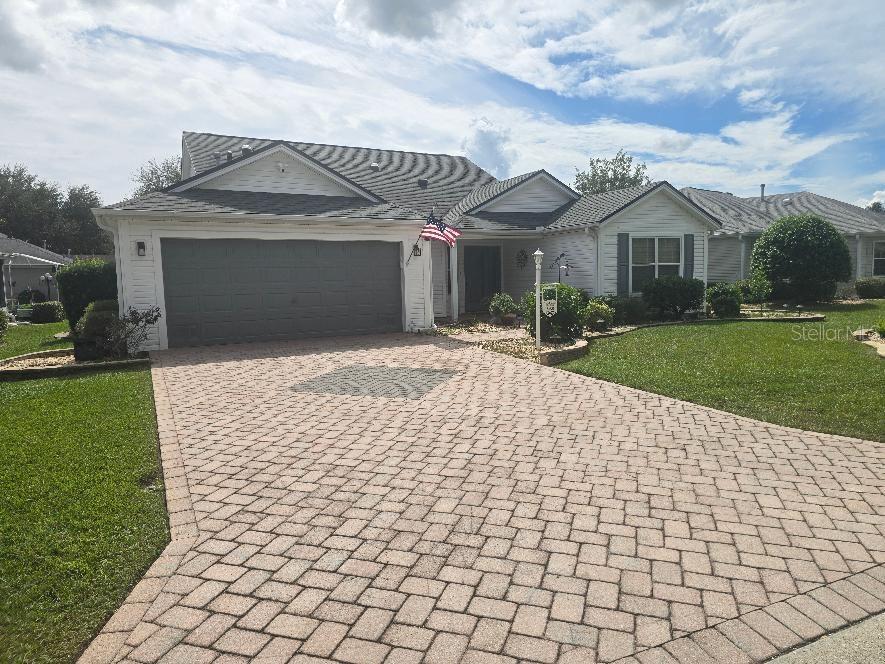
YOUR GOING TO L0VE THIS HOME!!! Beautifully maintained home, nothing has been over looked with this outstanding two-owner Pinellas (similar to a Camellia/Gardenia). Located in The Village of Belle Aire. Updated with a pavers driveway/walkway plus decorated landscaping. Step through the newer elegant leaded-glass front door into a diagonally tiled foyer and a spacious, open-concept floor plan with vaulted ceilings, fresh paint (12/22), hand-troweled ceilings, and crown molding and luxurious vinyl plank floors. The chef-ready kitchen features oak cabinetry with crown molding and convenient pull-out shelving (including a generous pantry), natural gas stove, stainless steel appliances, and a solar tube that floods the space with natural light. Updated large kitchen with granite counter top, Newer Stainless sink with faucet and a nice kitchen nook area with chair railing is perfect for dining. Enjoy this sought after open concept living room, dining and kitchen combo. Designed with energy efficiency in mind, this home features double-pane windows and Thermal wall insulation under the vinyl siding. Highly functional split floor plan ensures maximum privacy, offering a luxurious primary suite with two walk-in closets, dual sinks and a vanity space. On the opposite side of the home—behind a pocket door for complete guest privacy—you will find a second bedroom, a full guest bath, and a versatile front bedroom that has been extended by 3 feet (perfect as a spacious den, hobby room, or home office). 3rd bedroom has no closet. All this and extensive updated ceiling fans, light fixtures and power outlets. The real showstopper is the south-facing, tiled, and fully insulated lanai, glass-enclosed and equipped with a ductless split A/C unit for year-round indoor-outdoor living extending your living space. Additional highlights include a convenient indoor laundry room with a utility stainless sink, complete with storage cabinets. Wonderful 2 car insulated garage with epoxy flooring and built-in shelving, a 2020 roof, a tankless gas water heater, and natural gas connectivity. Best of all, the bond is completely paid! Located just moments from pristine golf courses, recreation centers, and pools—this is your chance to start your next chapter in paradise, at an affordable price point.
| 3 hours ago | Listing updated with changes from the MLS® | |
| 4 hours ago | Listing first seen on site |

Listing information is provided by Participants of the Stellar MLS. IDX information is provided exclusively for personal, non-commercial use, and may not be used for any purpose other than to identify prospective properties consumers may be interested in purchasing. Information is deemed reliable but not guaranteed. Properties displayed may be listed or sold by various participants in the MLS Copyright 2026, Stellar MLS.
Last checked: 2026-10-03 07:33 PM EDT
Did you know? You can invite friends and family to your search. They can join your search, rate and discuss listings with you.