
902 TIDAL POND DRIVEGROVELAND, FL 34736
Due to the health concerns created by Coronavirus we are offering personal 1-1 online video walkthough tours where possible.
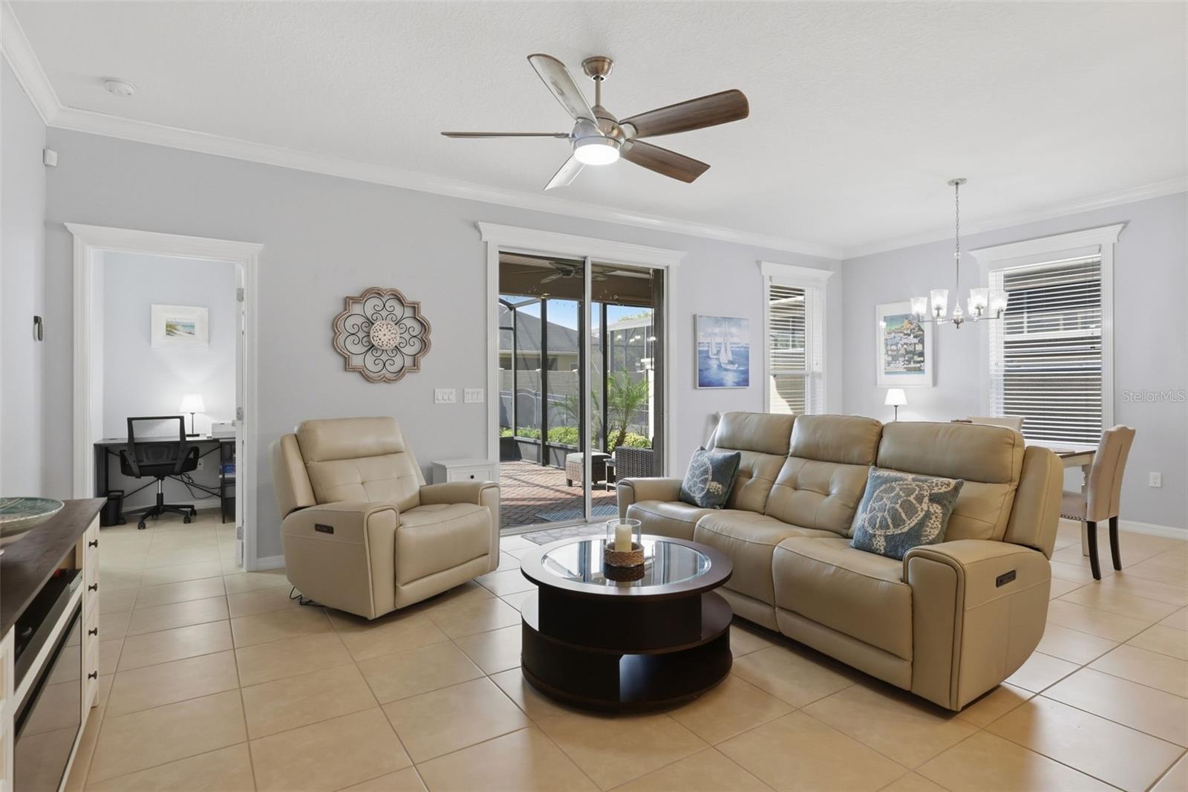
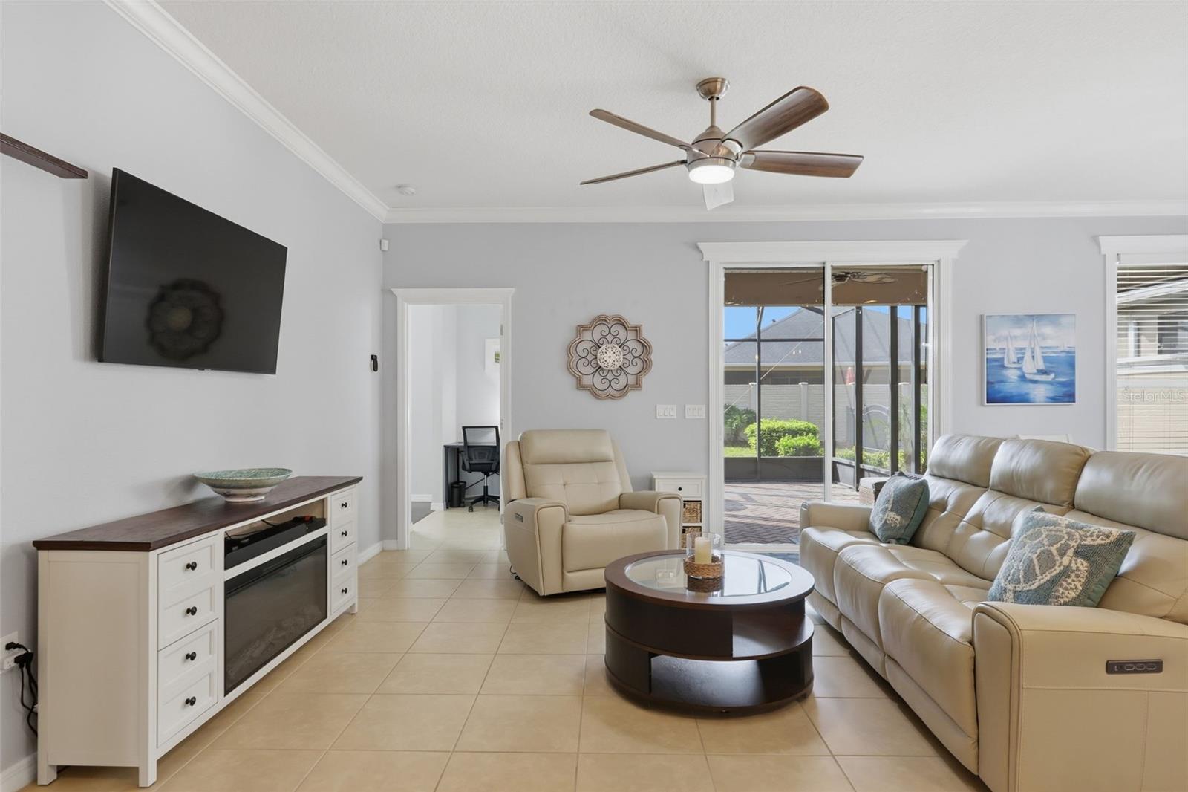
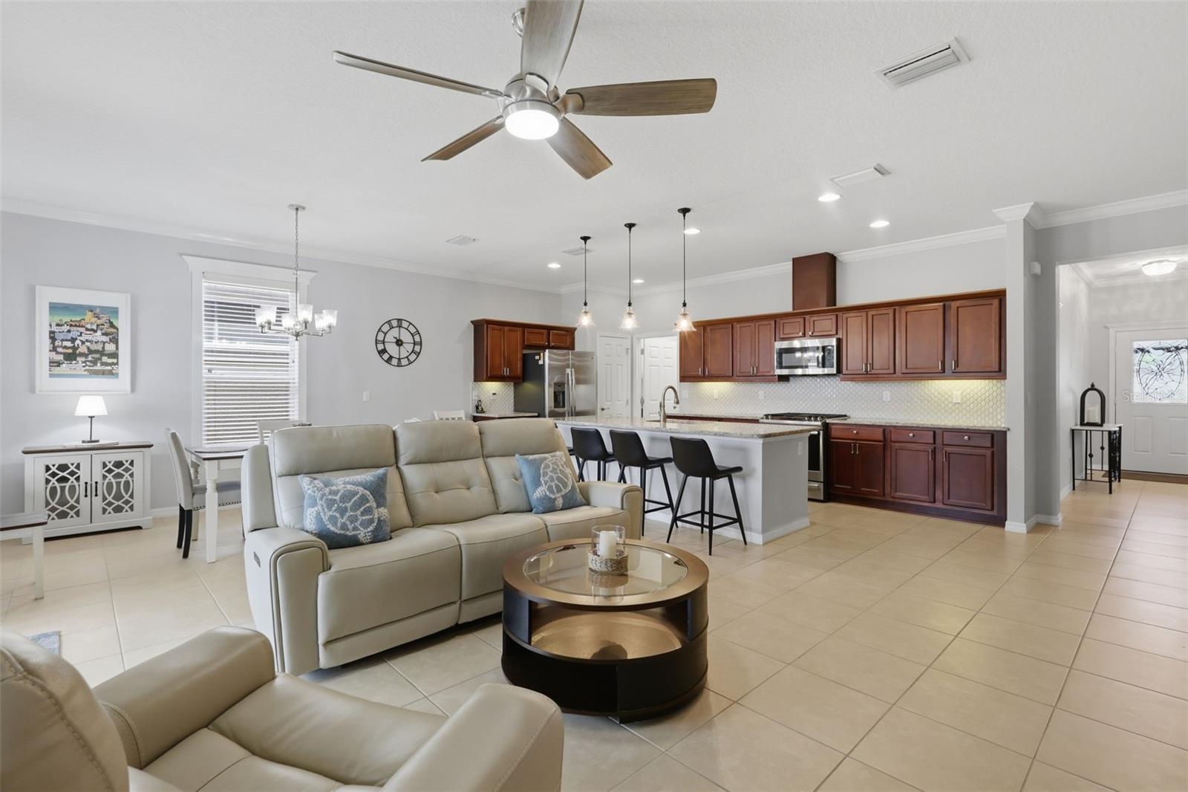
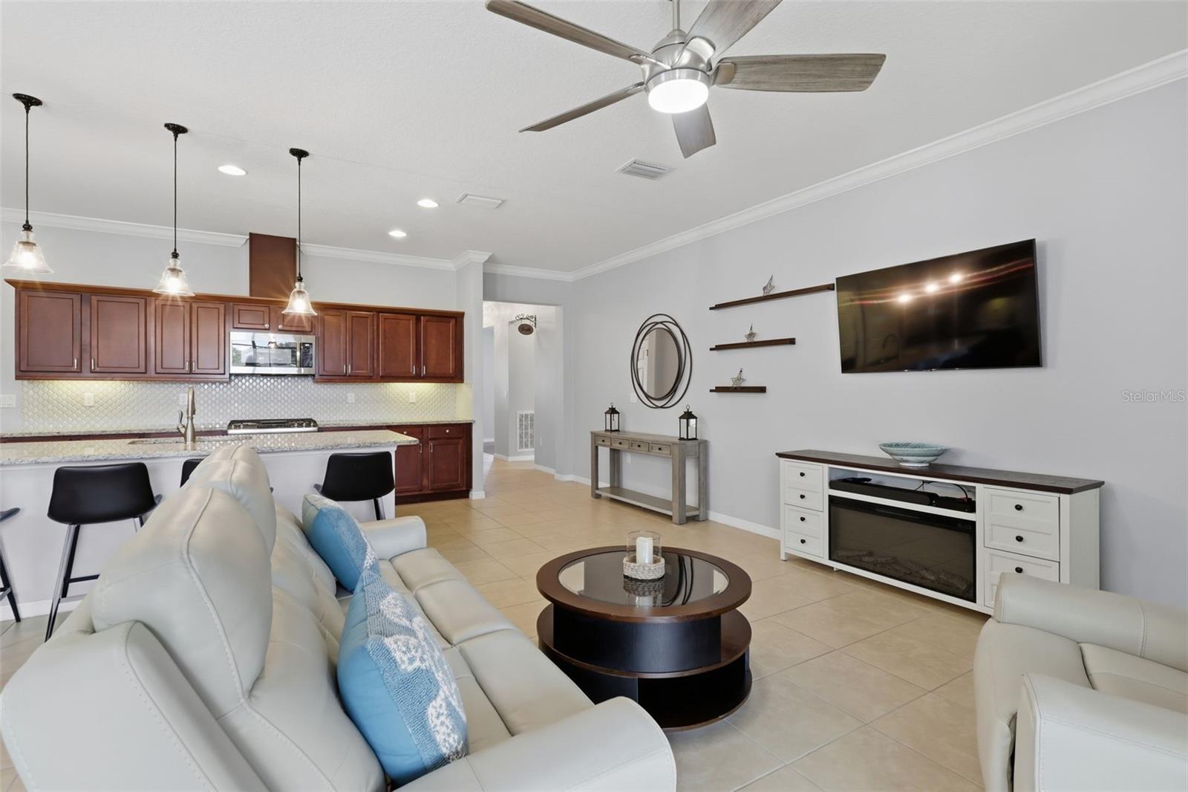
Welcome to this stunning, meticulously maintained Affirm Model home, built in 2018 and located in the highly desirable Trilogy Active Adult Resort-Style Community. This spacious and thoughtfully designed home features 2 bedrooms, 2 bathrooms, and a versatile den/office, offering flexible living space to suit your lifestyle. The open split-bedroom floor plan creates an inviting atmosphere from the moment you step inside. Beautiful tile and laminate flooring flow throughout the home, providing both style and easy maintenance. The well-appointed kitchen overlooks the family and dining areas, making it ideal for entertaining. It features granite countertops, a large center island, gas range, stainless steel appliances, and abundant cabinet storage. Custom crown molding and upgraded window and door trim add an elegant finishing touch throughout the home. The generously sized primary suite is privately located at the rear of the home and offers a peaceful retreat. The primary bathroom includes dual sinks with raised vanities, a walk-in shower, and a spacious walk-in closet. The secondary bedroom and bathroom are conveniently positioned toward the front of the home, creating a comfortable and private space for guests. Step outside to your beautifully landscaped, fully fenced backyard and enjoy the screened-in and extended lanai with brick pavers. Whether you're sipping your morning coffee or hosting an evening dinner, this outdoor space is designed for relaxing and entertaining. A dedicated gas line has also been installed for your grill. The 2-car garage is equipped with an epoxy-coated floor, additional storage, and a utility sink. Additional exterior upgrades include French drains on both sides of the home and decorative landscaping stones. Wired for hot tub in the lanai, new battery pack for alarm & new dishwasher in 2026. The home is also located close to the nature walking trail. The HOA fee includes cable, internet, phone service, home alarm monitoring, and lawn service, adding exceptional convenience and value. Resort-Style Living at Trilogy. Life at Trilogy feels like you're on vacation every day. Residents enjoy exclusive access to the impressive 57,000-square-foot Magnolia Clubhouse, featuring a community restaurant and bar along with an extensive array of resort-style amenities: Resort-style pools, Fitness centers and spas, Tennis and pickleball courts, Bocce ball, Walking and nature trails, Dog park, Billiards and poker room, Wellness classes and activities, Social events and live entertainment. Conveniently located with easy access to the Florida Turnpike, the community is also approximately 45 minutes or less from Orlando International Airport, Walt Disney World, and many of Central Florida's premier attractions. This exceptional home combines beautiful upgrades, comfortable living spaces, and an unparalleled resort-style lifestyle. Come experience everything Trilogy has to offer and make this beautiful home your own!
| 2 hours ago | Listing updated with changes from the MLS® | |
| 3 hours ago | Listing first seen on site |

Listing information is provided by Participants of the Stellar MLS. IDX information is provided exclusively for personal, non-commercial use, and may not be used for any purpose other than to identify prospective properties consumers may be interested in purchasing. Information is deemed reliable but not guaranteed. Properties displayed may be listed or sold by various participants in the MLS Copyright 2026, Stellar MLS.
Last checked: 2026-10-01 06:31 PM EDT