
403 MISSION LANEHOWEY IN THE HILLS, FL 34737
Due to the health concerns created by Coronavirus we are offering personal 1-1 online video walkthough tours where possible.
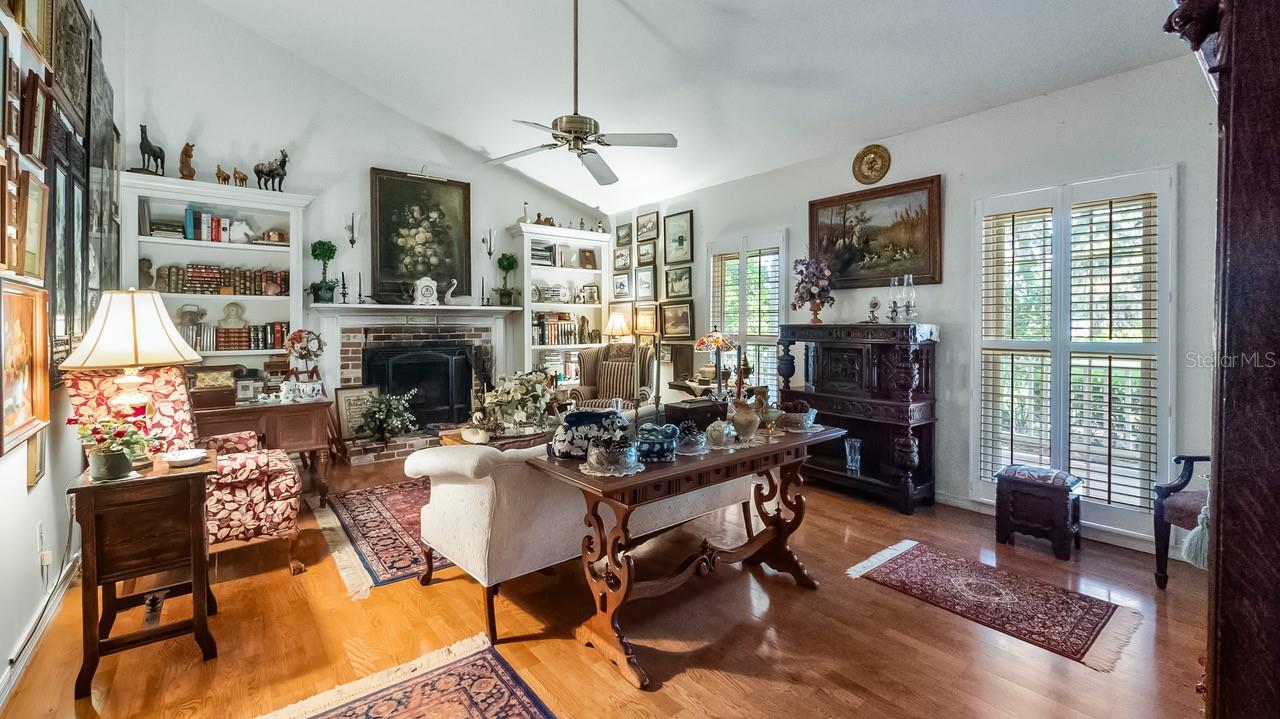
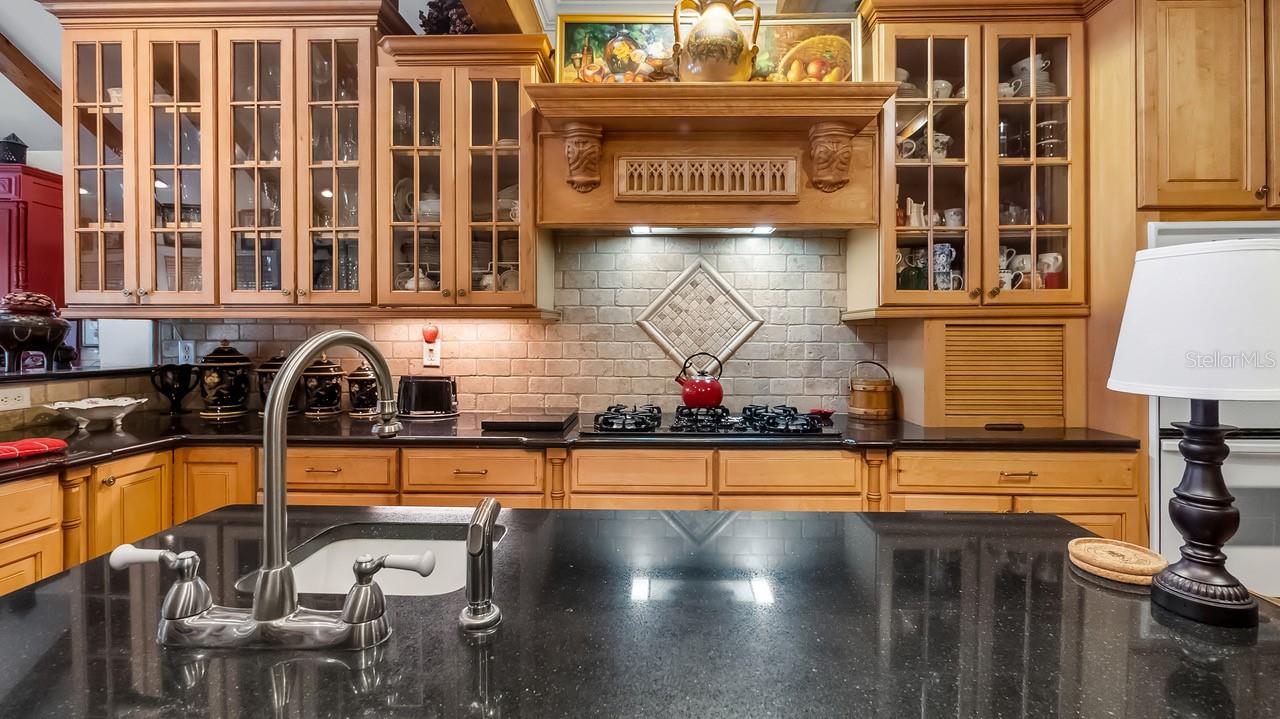
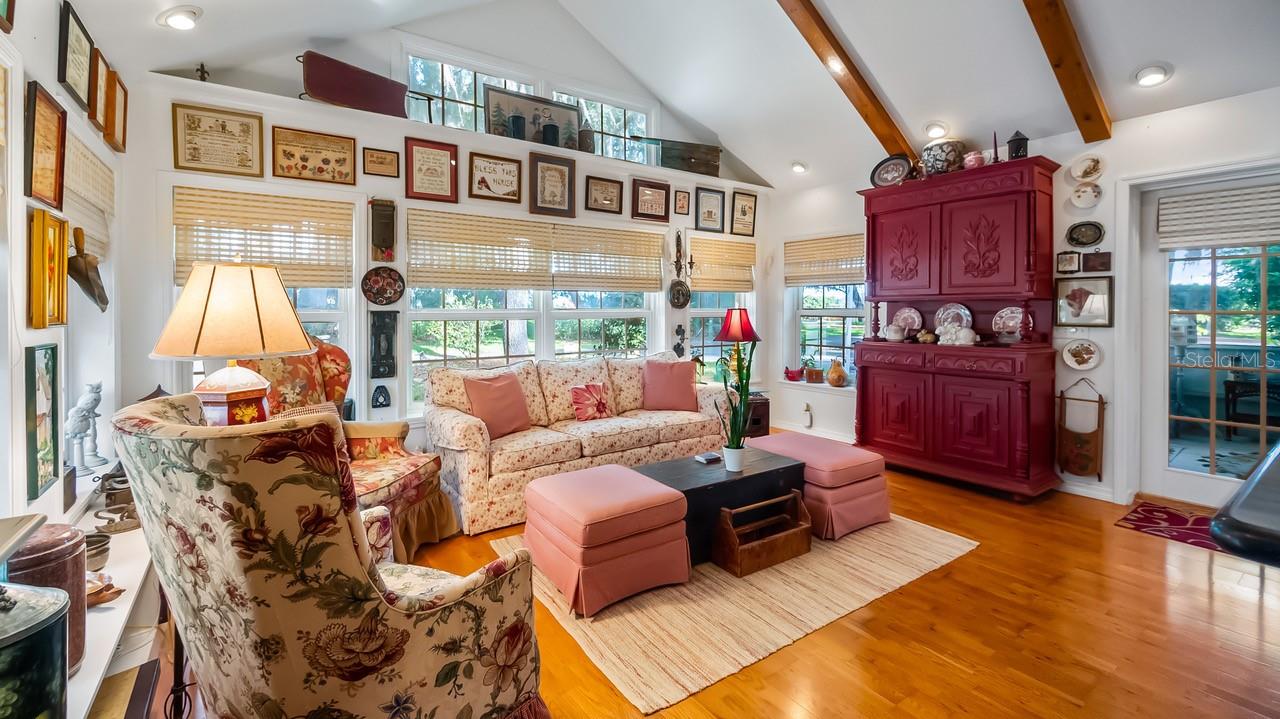
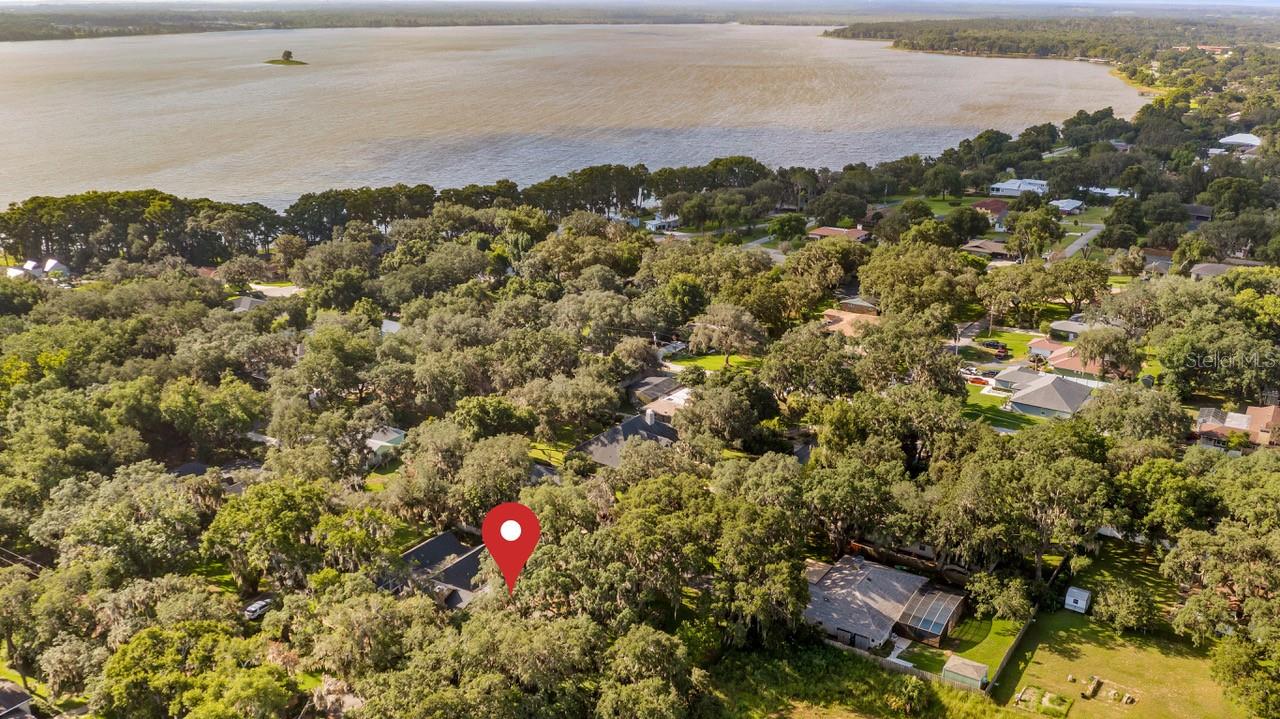
Country Charm Meets Timeless Comfort on a Rare Double Lot in Howey-in-the-Hills - Escape to the peaceful charm of a lakefront community living in this beautifully maintained 4-bedroom, 3.5-bath home, perfectly situated on a rare .61-acre double lot in the heart of Howey-in-the-Hills. Offering 3,058 square feet of inviting living space, this property combines casual elegance with modern convenience, creating the perfect place to make lasting memories. From the moment you step inside, you'll be captivated by the soaring vaulted ceilings with exposed wood beams that add warmth and character throughout the main living areas. Gather with family and friends around the wood-burning fireplace, the centerpiece of the spacious living room, perfect for cozy evenings and holiday celebrations. The heart of the home is the charming French country-inspired kitchen, featuring beautiful custom cabinetry, walk-in pantry, an ornate range hood, gas cooktop, double oven, and timeless details that blend style and functionality. The adjoining dining room offers generous space for entertaining, holiday meals, and family gatherings. The flexible floor plan includes a private mother-in-law apartment complete with its own full kitchen, bathroom with walk-in shower, and separate entrance—ideal for extended family, guests, or multi-generational living. The luxurious primary suite features dual vanities, a walk-in shower, and a spacious designer custom closet. This home offers plenty of storage with extra closets througout. While the enclosed side porch provides a peaceful place to relax while overlooking the private, fenced backyard. With a .61-acre double lot, there's ample room to add a pool, create a garden oasis, park your boat or RV, or simply enjoy the extra outdoor space. Additional highlights include an oversized (22x25) two-car garage, a newer roof (2022), HVAC systems (2021 & 2022), mature landscaping, and no HOA or deed restrictions, giving you the freedom to truly make this property your own. Outdoor enthusiasts will appreciate the nearby community boat ramp with access to Little Lake Harris and the renowned Chain of Lakes, making boating, fishing, and waterfront recreation just minutes away. Conveniently located near the Library, Virginia's Pancake Palace, local restaurants, parks, playgrounds, fishing pier, and nature preserve, this home offers small-town charm with everyday conveniences close at hand. Just six miles from Florida's Turnpike, you'll enjoy an easy commute to Orlando, Orlando International Airport, Walt Disney World, and Universal Orlando Resort—all within approximately 40 minutes. If you've been dreaming of a home that offers character, space, privacy, and the charm of country living without sacrificing convenience, this exceptional property is ready to welcome you home.
| 2 hours ago | Listing updated with changes from the MLS® | |
| 4 hours ago | Listing first seen on site |

Listing information is provided by Participants of the Stellar MLS. IDX information is provided exclusively for personal, non-commercial use, and may not be used for any purpose other than to identify prospective properties consumers may be interested in purchasing. Information is deemed reliable but not guaranteed. Properties displayed may be listed or sold by various participants in the MLS Copyright 2026, Stellar MLS.
Last checked: 2026-08-05 05:09 PM EDT