
10803 SIENA DRIVECLERMONT, FL 34711
Due to the health concerns created by Coronavirus we are offering personal 1-1 online video walkthough tours where possible.
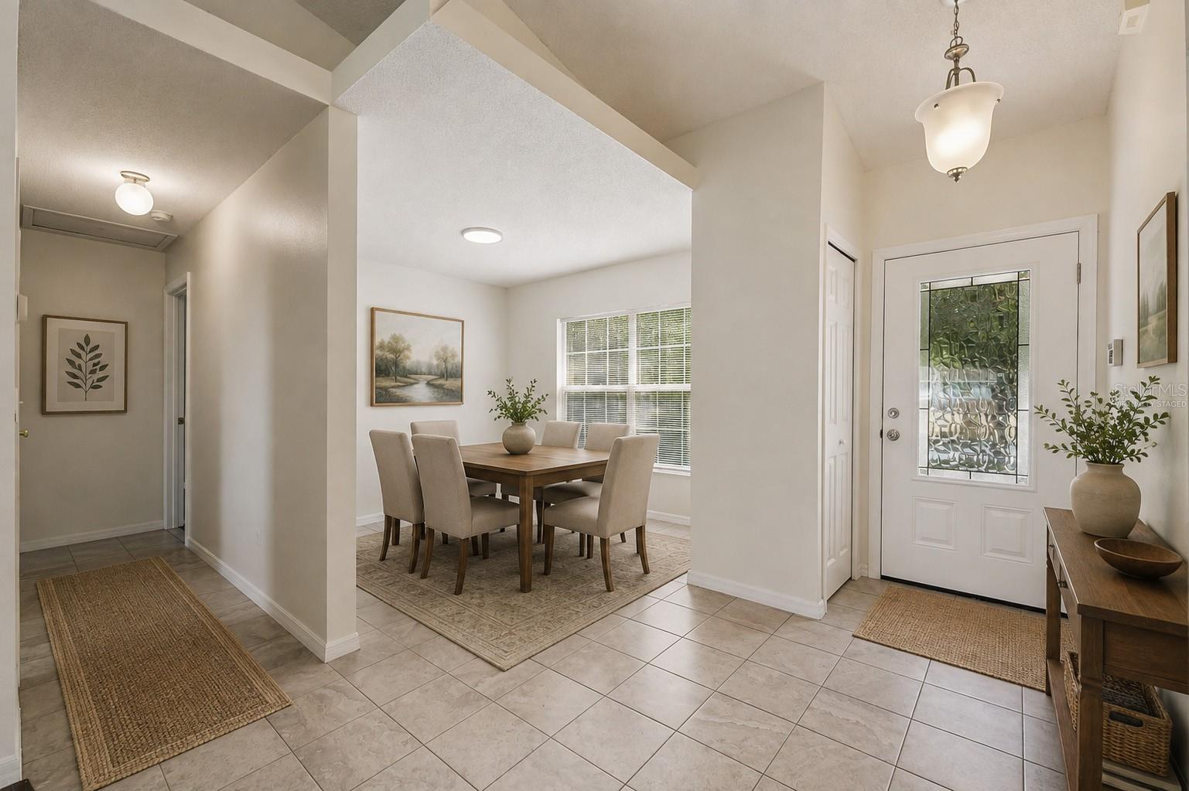
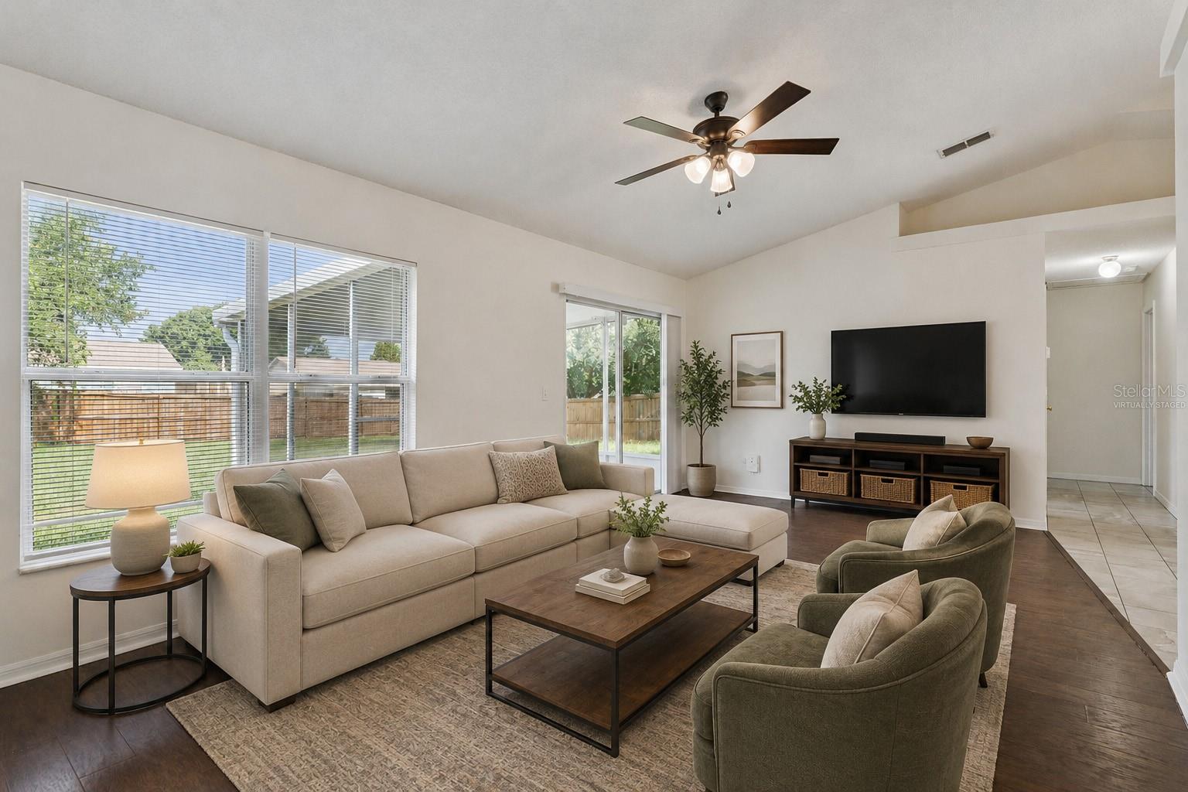
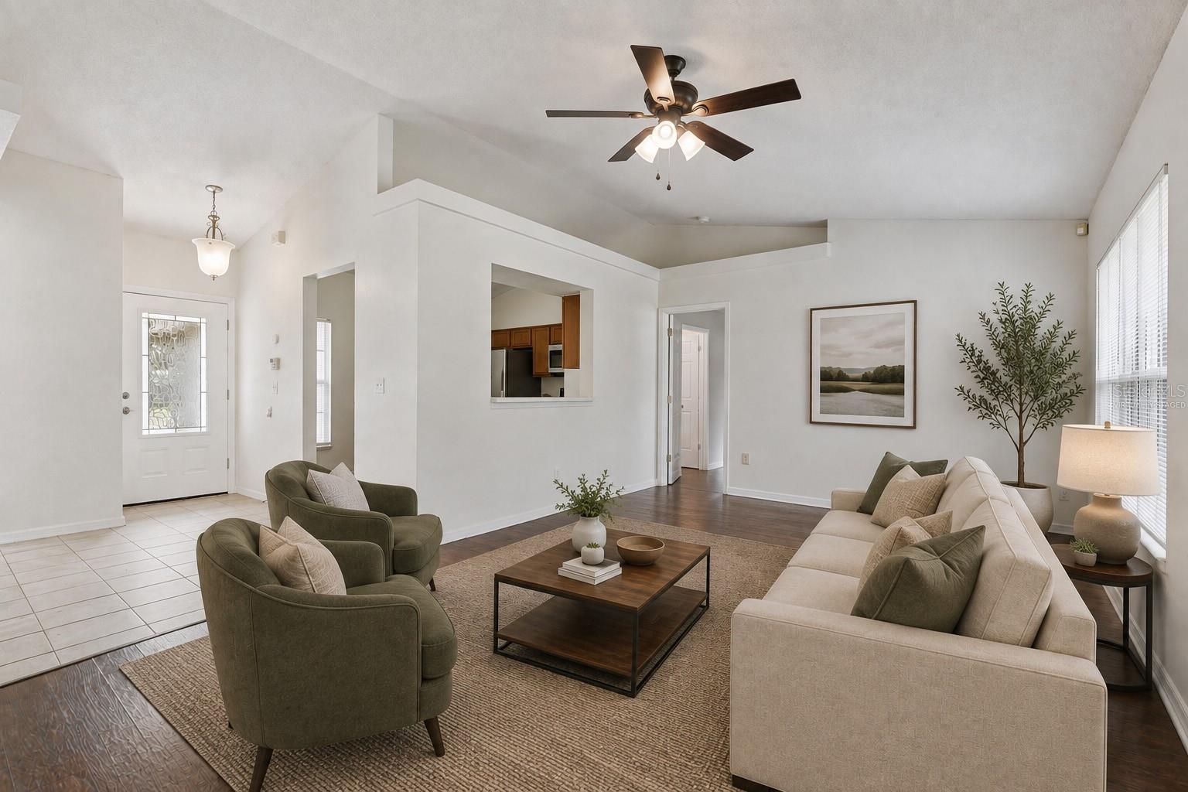
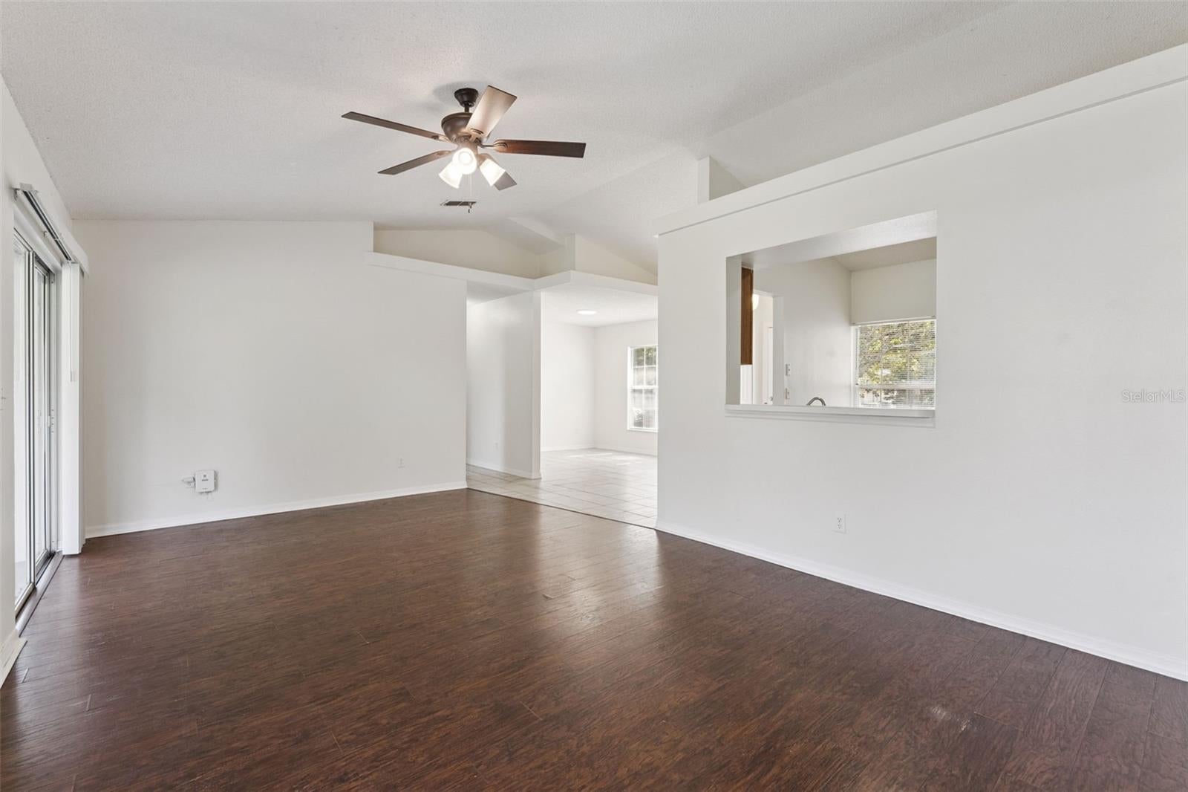
Virtually Staged. Whether you're working from home, entertaining friends, or simply looking for a home with a flexible layout, this 3-bedroom, 2-bath home situated on a 0.25 acre lot in Lake Crescent Pines is designed to fit your lifestyle! Stepping into the foyer, you'll be greeted by a formal dining room/flex space that can easily serve as a home office, playroom, or additional living area to fit your lifestyle. The spacious living room opens to the kitchen, creating a comfortable space for everyday living and entertaining. The kitchen offers stainless steel appliances, ample storage, and a convenient pass-through that keeps you connected while preparing meals. The split-bedroom floor plan provides added privacy, with the primary suite tucked away on one side of the home. The en suite bath features a walk-in shower and walk-in closet, while two additional bedrooms and a full bath are located on the opposite side of the home. A new AC (2026) and new roof (2024) offer peace of mind, and laminate flooring throughout the living room and bedrooms, along with tile in the remaining areas, makes everyday maintenance a breeze. Enjoy Florida living from the screened patio overlooking the large, fully fenced backyard with plenty of room for pets, play, or backyard entertaining. A shed provides convenient space for tools, lawn equipment, and extra storage. Ideally located near shopping, dining, and major roadways, this home is ready for its next owner—make it yours today! *Aerial photo property lines are an estimate and to be verified by buyer.
| 6 hours ago | Listing updated with changes from the MLS® | |
| 7 hours ago | Listing first seen on site |

Listing information is provided by Participants of the Stellar MLS. IDX information is provided exclusively for personal, non-commercial use, and may not be used for any purpose other than to identify prospective properties consumers may be interested in purchasing. Information is deemed reliable but not guaranteed. Properties displayed may be listed or sold by various participants in the MLS Copyright 2026, Stellar MLS.
Last checked: 2026-08-03 04:31 PM EDT
Did you know? You can invite friends and family to your search. They can join your search, rate and discuss listings with you.