
5331 GROVE MANORLADY LAKE, FL 32159
Due to the health concerns created by Coronavirus we are offering personal 1-1 online video walkthough tours where possible.
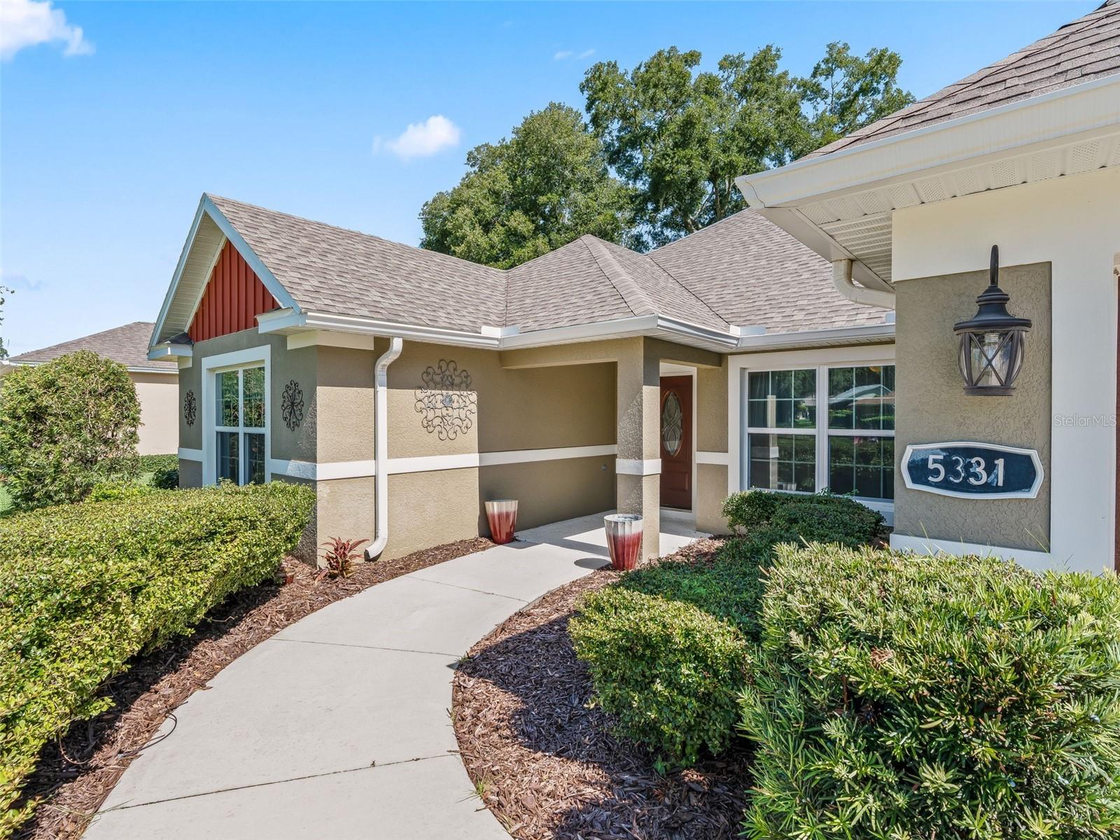
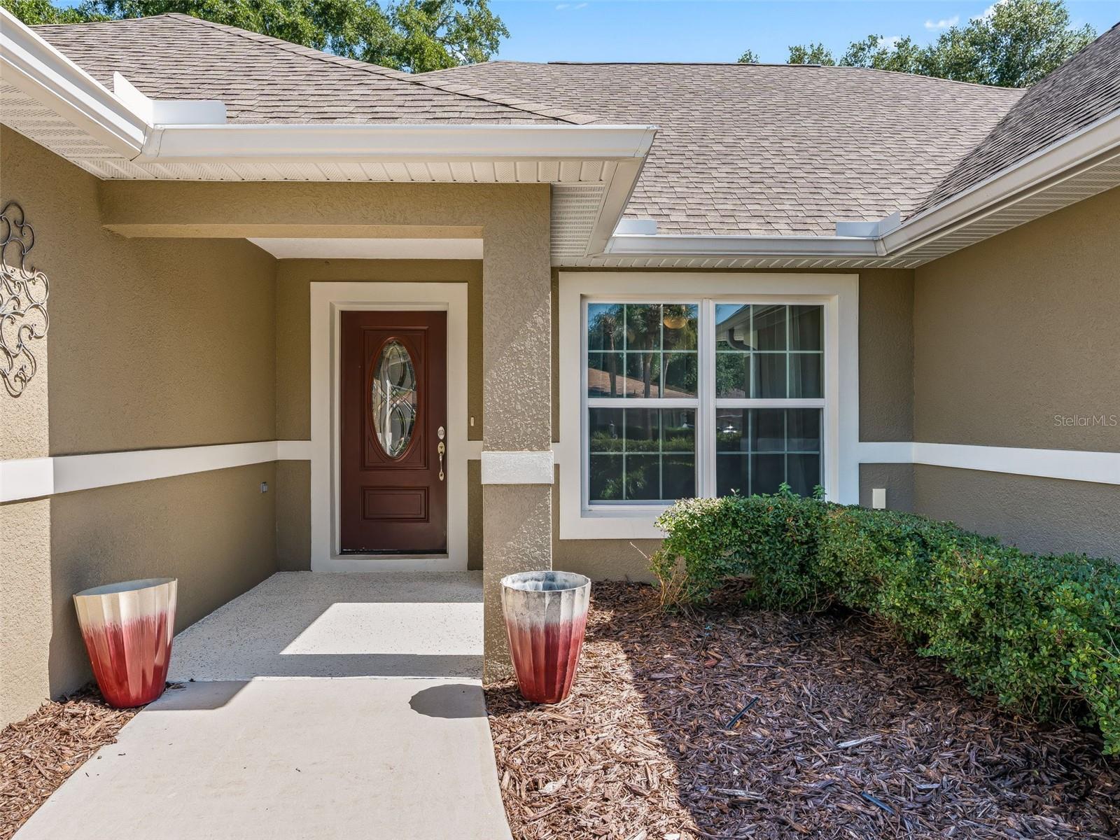
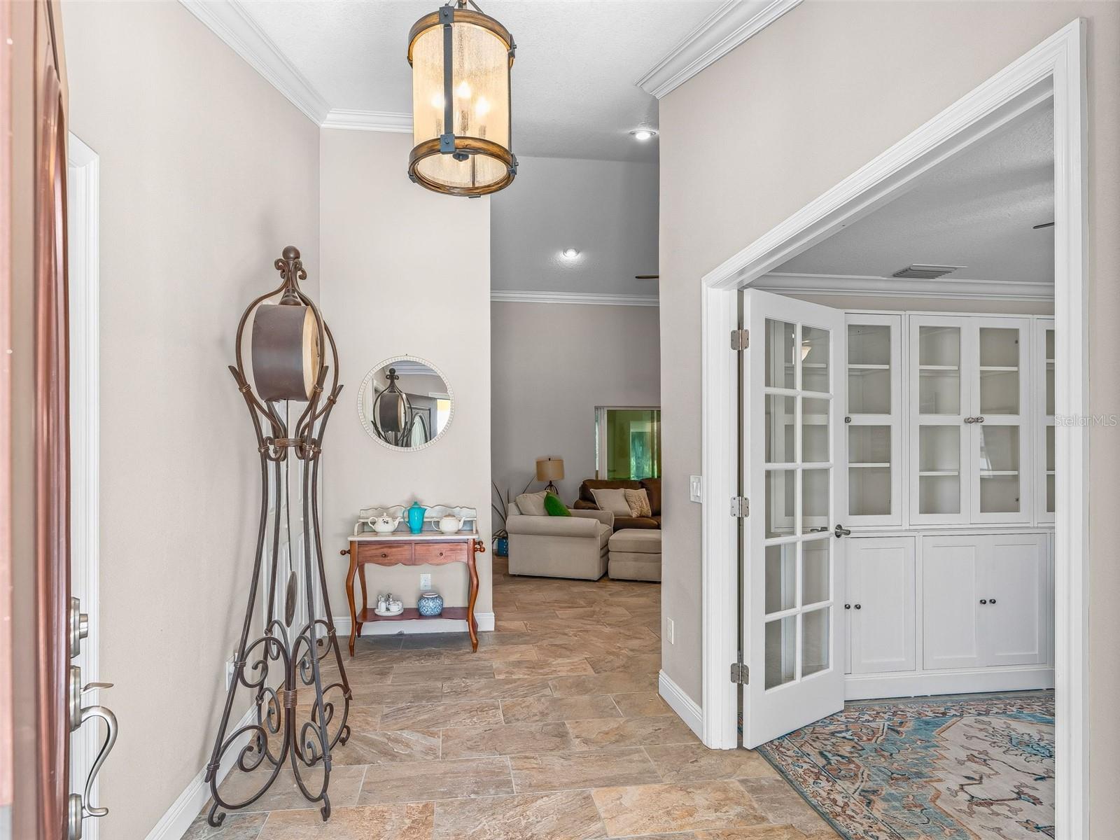
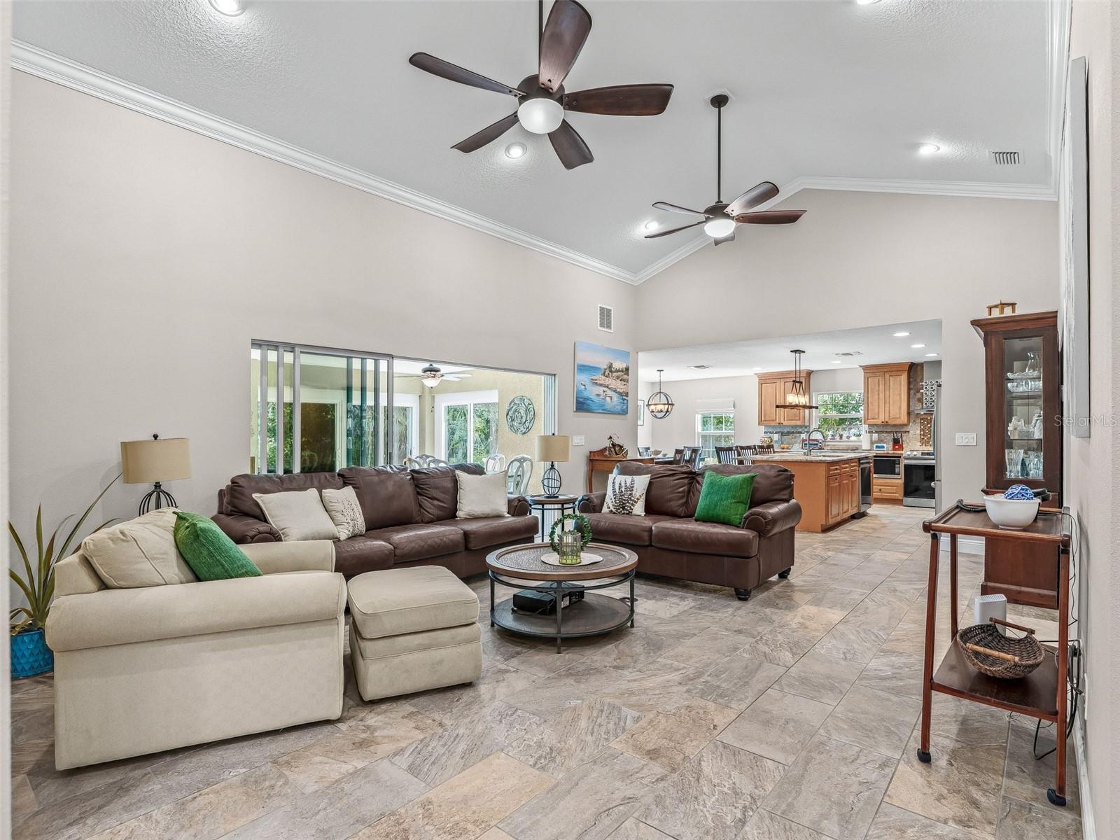
Luxury, privacy, and an exceptional lifestyle await in this beautifully crafted 2021 concrete block and stucco home located within the prestigious gated community of Harbor Hills. Perfectly positioned on the edge of a quiet cul-de-sac with no rear neighbors, this stunning residence backs to a peaceful tree-lined setting, offering the privacy and tranquility today buyers desire. Designed for comfortable everyday living, this open floor plan home features four bedrooms, three full bathrooms, and an expansive upstairs bonus room that provides endless possibilities as a media room, game room, home office, fitness studio, or guest retreat. All bedrooms are conveniently located on the main level, creating a highly desirable floor plan for families and those seeking single-level living. One of the bedrooms is currently configured without a closet, making it equally ideal as a flex space, office, den, or guest room. One of the bathrooms offers a relaxing retreat with a spa-inspired bath feature with a unique dual-function therapeutic soaking tub and as well as a full shower. Step inside to discover Upgrades throughout, soaring cathedral ceilings, elegant crown molding, upgraded trim, granite and marble countertops, stainless steel appliances and an open-concept design filled with natural light. Beautiful tile flooring flows throughout the main living areas and extends into the enclosed north-facing lanai, creating a seamless connection between indoor and outdoor living. The spacious kitchen is beautifully appointed with granite countertops, abundant solid wood cabinetry, and overlooks the living and dining areas, making it the perfect gathering place for entertaining family and friends. Enjoy Florida living year-round from the enclosed north-facing lanai, complete with adjustable glass and screened panels. The private backyard backs to trees with no rear neighbors and offers plenty of room to design and build the custom pool of your dreams. Completing this exceptional property is a rare three-car garage—an uncommon and highly sought-after feature within Harbor Hills—providing generous space for vehicles, golf carts, hobbies, and storage. Residents of Harbor Hills enjoy a premier gated lifestyle with optional country club membership offering championship golf, tennis, pickleball, a fitness center, resort-style pool, clubhouse dining and social activities. The community also features a private marina with access to Lake Griffin and the renowned Harris Chain of Lakes, making it one of Central Florida most desirable destinations for both golf and boating enthusiasts. This exceptional home offers the perfect combination of luxury, privacy, flexible living space, and an outstanding community lifestyle.
| 3 hours ago | Listing updated with changes from the MLS® | |
| 3 hours ago | Listing first seen on site |

Listing information is provided by Participants of the Stellar MLS. IDX information is provided exclusively for personal, non-commercial use, and may not be used for any purpose other than to identify prospective properties consumers may be interested in purchasing. Information is deemed reliable but not guaranteed. Properties displayed may be listed or sold by various participants in the MLS Copyright 2026, Stellar MLS.
Last checked: 2026-07-25 04:09 PM EDT
Did you know? You can invite friends and family to your search. They can join your search, rate and discuss listings with you.