Save
Ask
Tour
Hide
Share
$1,375,000
New Listing

10824 ROYAL CYPRESS WAY
ORLANDO, FL 32836

For Sale|Single Family Residence|Active
6
Beds
6
Total Baths
5
Full Baths
1
Partial Bath
4,385
SqFt
$314
/SqFt
2016
Built
Subdivision:
ROYAL CYPRESS PRESERVE
County:
Orange

Due to the health concerns created by Coronavirus we are offering personal 1-1 online video walkthough tours where possible.
Call Now: 407-925-8404
Is this the listing for you? We can help make it yours.
407-925-8404
10824 ROYAL CYPRESS WAY10824 ROYAL CYPRESS WAY10824 ROYAL CYPRESS WAY10824 ROYAL CYPRESS WAY
Save
Ask
Tour
Hide
Share

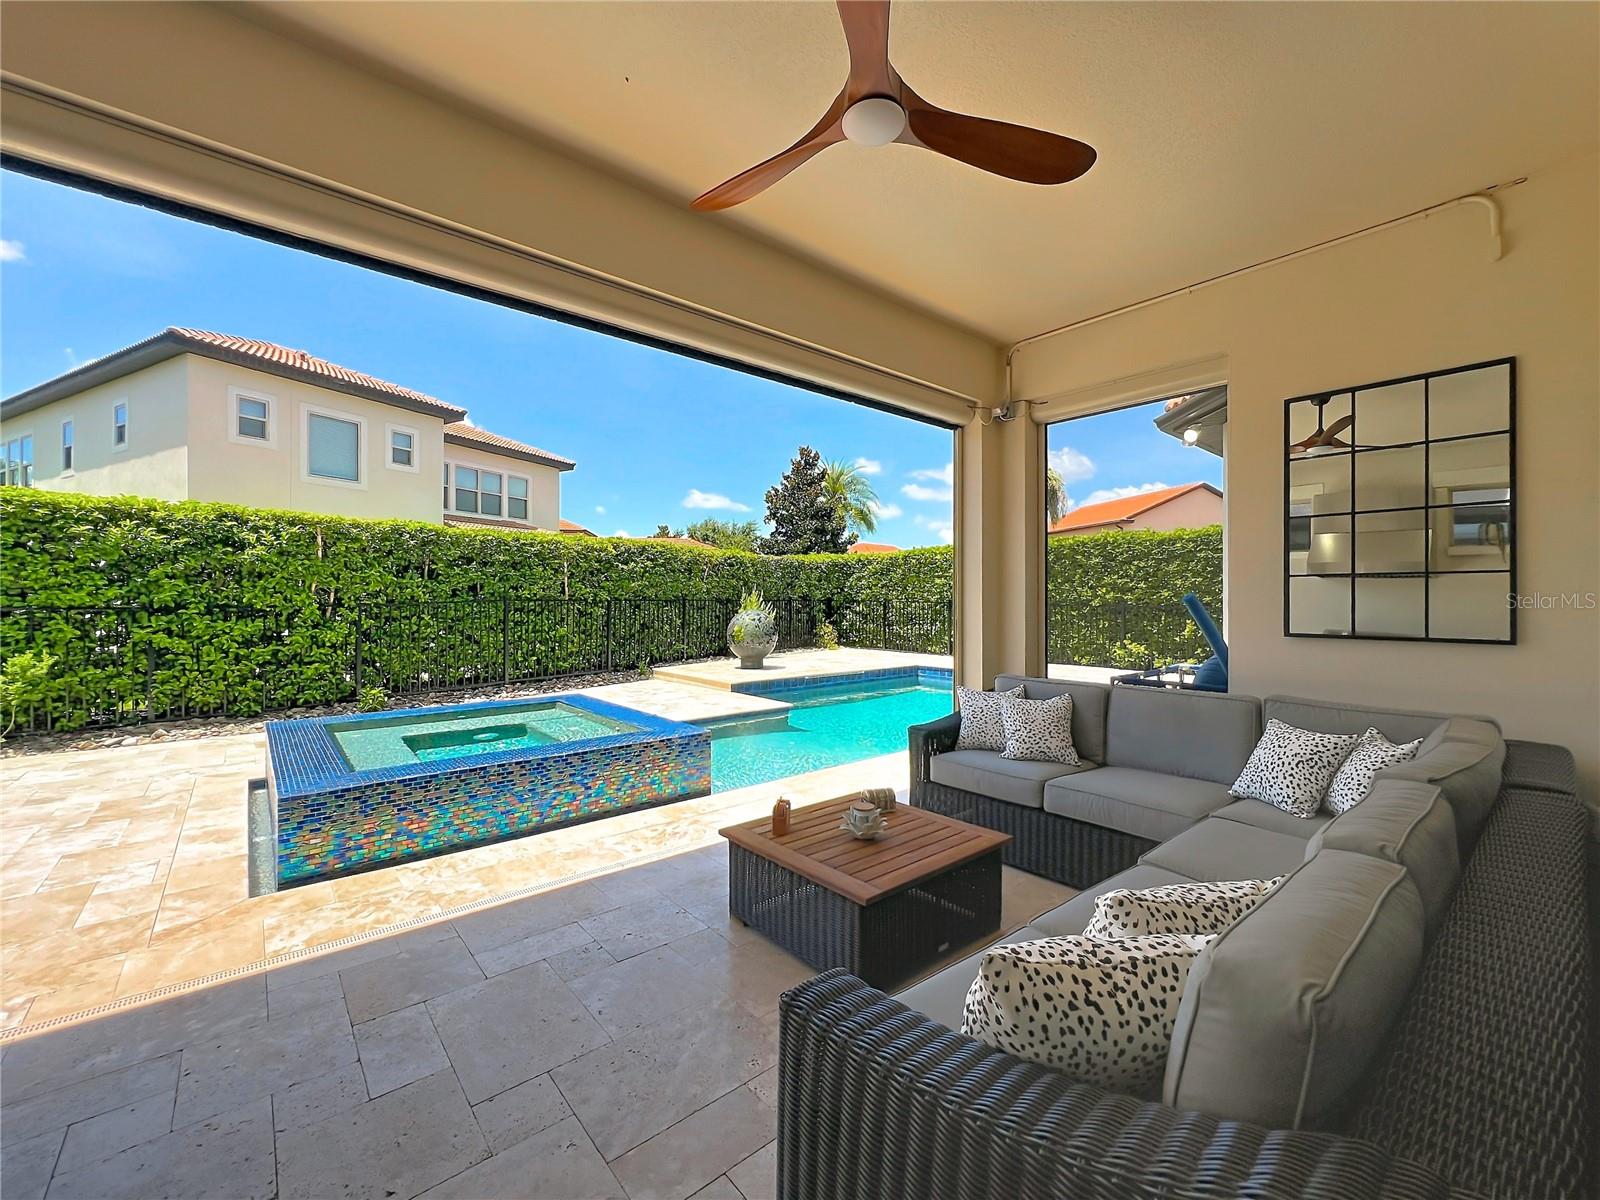
Welcome to this exceptional recently updated 6-bedroom, 5.5-bath home in the sought-after gated community of Royal Cypress Preserve. Designed for comfortable luxury and effortless Florida living, this spacious residence features an open floor plan with high ceilings, laminate and porcelain tile flooring, and seamless access from the living room to the covered patio. The gourmet kitchen features granite countertops, stainless steel appliances, and an oversized center island, making it the perfect space for everything from casual breakfasts to entertaining guests. The living area opens to your private outdoor retreat, complete with a heated pool, heated spa, covered patio, and outdoor kitchen with a built-in grill. The fully fenced backyard offers the ideal space to relax, dine outdoors, and enjoy Florida's year-round sunshine. The thoughtful layout includes two spacious primary suites, one on the main floor and another upstairs. Both feature ensuite baths with dual vanity sinks, granite countertops, garden tubs, and walk-in closets. Upstairs, the expansive loft has been transformed into the ultimate entertainment space, featuring a theater area, center island, wine coolers, and an ice maker—perfect for movie nights, game days, or hosting friends. Royal Cypress Preserve delivers a true resort-style lifestyle with 24-hour gated security and an impressive array of amenities, including a clubhouse, fitness center, resort-style pool, playground, dog park, and private lake access with a boat ramp for boating, jet skiing, and paddle boarding. Enjoy the perfect balance of recreation, relaxation, and outdoor living right within your own community.

Save
Ask
Tour
Hide
Share
Listing Snapshot
Price 
$1,375,000
Days On Site 
0 Days
Bedrooms 
6
Inside Area (SqFt) 
4,385 sqft
Total Baths 
6
Full Baths 
5
Partial Baths 
1
Lot Size 
0.16 Acres
Year Built 
2016
MLS® Number 
G5115361
Status 
Active
Property Tax 
$13,920.8
HOA/Condo/Coop Fees 
$543 monthly
Sq Ft Source 
Builder
Friends & Family
Recent Activity
2 hours agoListing updated with changes from the MLS®
4 hours agoListing first seen on site
General Features
Acres 
0.16
Attached Garage 
Yes
Direction Faces 
North
Foundation 
Slab
Garage 
Yes
Garage Spaces 
2
Levels 
Two
Parking 
DrivewayElectric Vehicle Charging Station(s)Attached
Pets 
Breed RestrictionsYes
Property Sub Type 
Single Family Residence
Sewer 
Public Sewer
SqFt Total 
5057
Utilities 
Cable AvailableCable ConnectedElectricity ConnectedWater Connected
Water Source 
Public
Zoning 
P-D
Interior Features
Appliances 
CooktopDishwasherDisposalDryerIce MakerRange HoodRefrigeratorWasher
Cooling 
Central Air
Flooring 
CarpetTile
Furnished 
Negotiable
Heating 
CentralElectric
Interior 
Crown MoldingEat-in KitchenHigh CeilingsOpen FloorplanStone CountersTray Ceiling(s)Walk-In Closet(s)
Laundry Features 
Electric Dryer HookupGas Dryer HookupInsideLaundry Room
Spa 
Yes
Window Features 
Double Pane WindowsInsulated Windows
Additional Bedroom 
Dimensions - 11x13Level - First
Bathroom 2 
Dimensions - 11x13Level - SecondFeatures - Double Vanity, Granite Counters
Bathroom 3 
Dimensions - 6x11Level - SecondFeatures - Double Vanity
Bathroom 4 
Dimensions - 6x11Level - SecondFeatures - Granite Counters
Bedroom 2 
Dimensions - 18x18Level - SecondFeatures - Wet Bar
Bedroom 3 
Dimensions - 12x14Level - Second
Bedroom 4 
Dimensions - 12x14Level - Second
Bedroom 5 
Dimensions - 11x16Level - Second
Dining Room 
Dimensions - 12x10Level - First
Kitchen 
Dimensions - 12x15Level - FirstFeatures - Granite Counters, Kitchen Island
Living Room 
Dimensions - 18x17Level - First
Loft 
Dimensions - 18x22Level - Second
Master Bathroom 
Dimensions - 10x15Level - FirstFeatures - Double Vanity, Granite Counters
Master Bedroom 
Dimensions - 15x23Level - First
Save
Ask
Tour
Hide
Share
Exterior Features
Construction Details 
BlockStucco
Exterior 
LightingOutdoor GrillRain Gutters
Fencing 
FencedOther
Lot Features 
Level
Other Structures 
Outdoor Kitchen
Patio And Porch 
DeckPatioRear Porch
Pool Features 
GuniteHeatedIn GroundPrivate
Private Pool 
Yes
Roof 
Tile
Spa 
Yes
Spa Features 
Heated
Waterfront Features 
Lake Privileges
Windows/Doors 
Double Pane WindowsInsulated Windows
Community Features
Association Amenities 
ClubhouseFitness CenterGatedMaintenancePlaygroundPoolSecurity
Association Dues 
1629
Community Features 
GatedClubhouseFitness CenterPlaygroundPoolSidewalks
Financing Terms Available 
CashConventionalVA Loan
HOA Fee Frequency 
Quarterly
MLS Area 
32836 - Orlando/Dr. Phillips/Bay Vista
Roads 
Asphalt
Township 
24
Schools
School District
Unknown
Elementary School
Castleview Elementary
Middle School
Horizon West Middle School
High School
Windermere High School
Listing courtesy of REAL BROKER, LLC (863) 521-7329


Listing information is provided by Participants of the Stellar MLS. IDX information is provided exclusively for personal, non-commercial use, and may not be used for any purpose other than to identify prospective properties consumers may be interested in purchasing. Information is deemed reliable but not guaranteed. Properties displayed may be listed or sold by various participants in the MLS Copyright 2026, Stellar MLS.
Last checked: 2026-07-21 05:15 PM EDT

Neighborhood & Commute
Source: Walkscore
Save
Ask
Tour
Hide
Share