
5323 LOBLOLLY LANEWILDWOOD, FL 34785
Due to the health concerns created by Coronavirus we are offering personal 1-1 online video walkthough tours where possible.
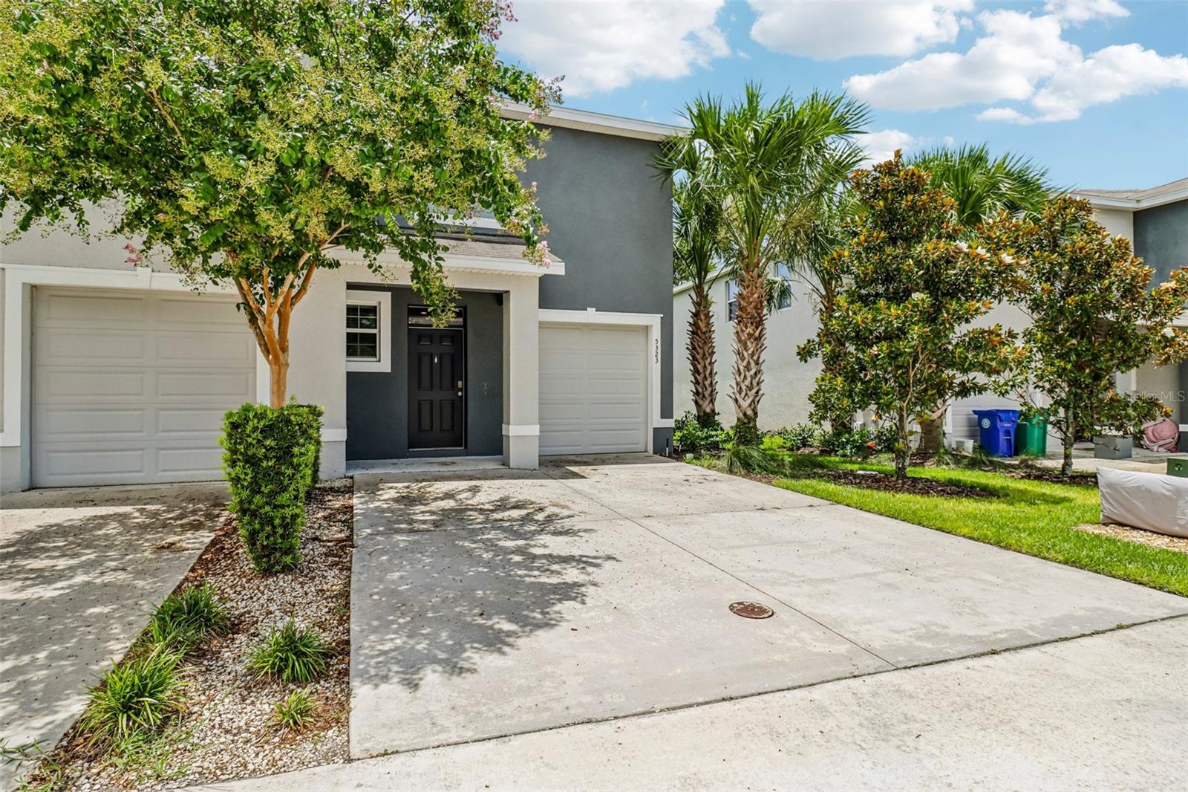
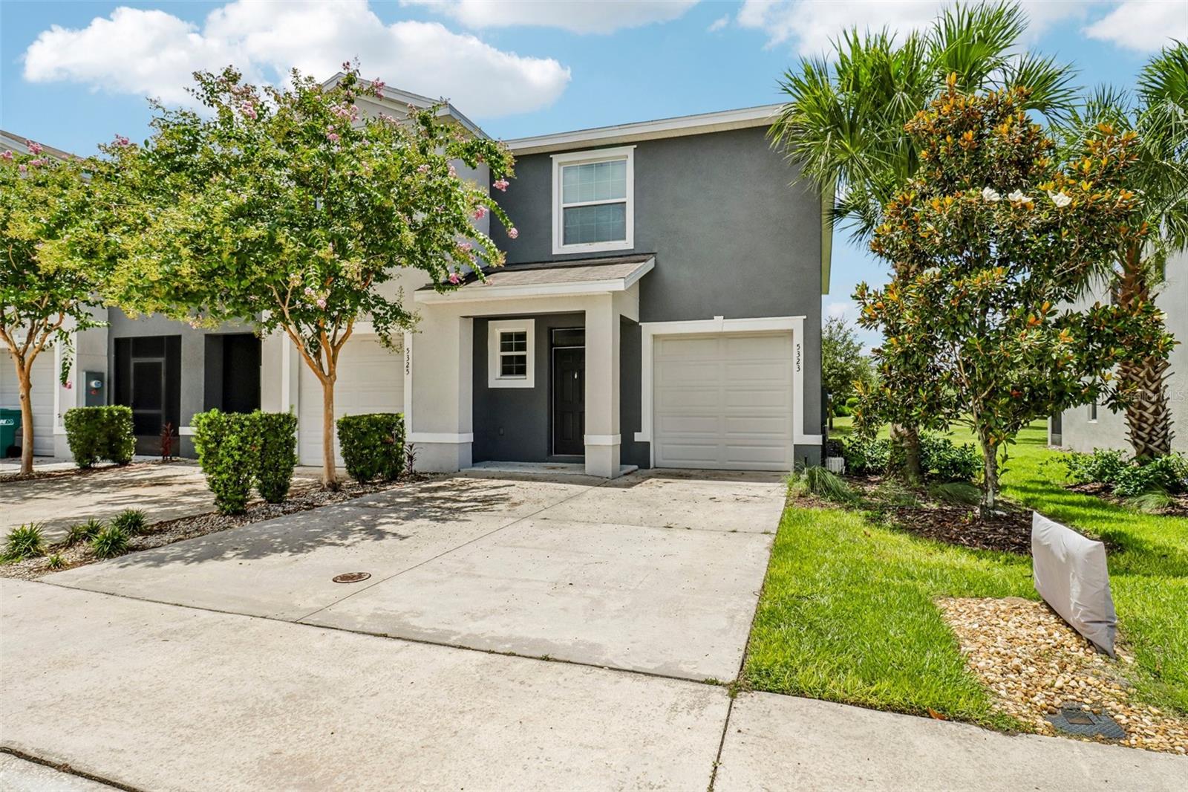
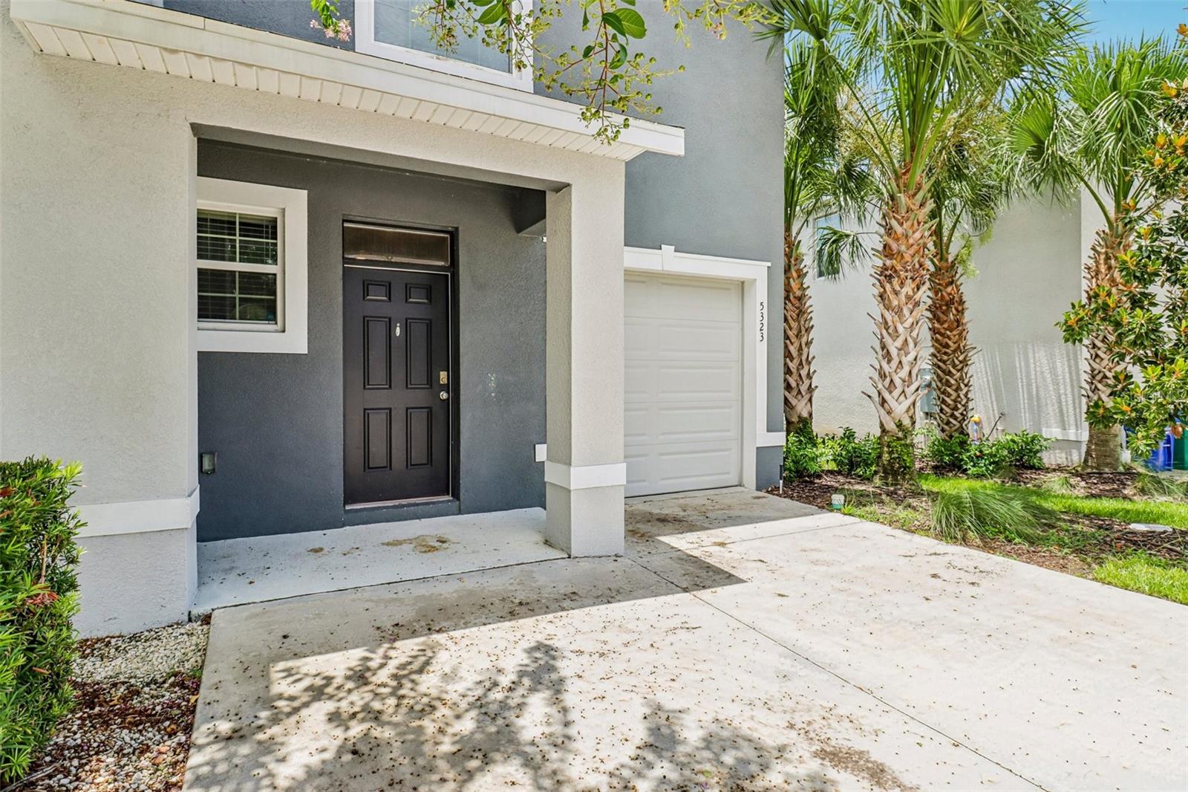
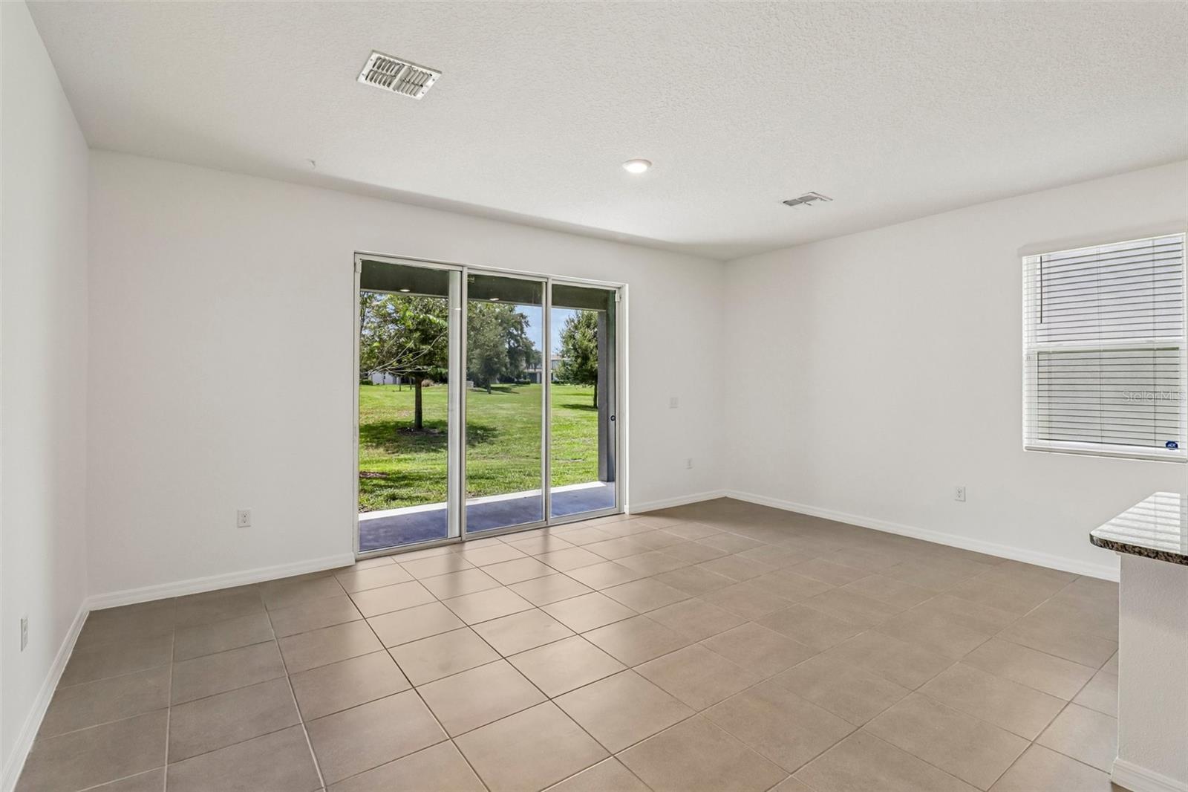
Welcome to the highly desirable, Beaumont community in Wildwood! This is an end unit, largest size and the green space behind it is a bonus. This unit is next to the swimming pool and is in the cul-de-sac with the extra parking. Built in 2020, this beautifully maintained 3-bedroom, 2.5-bathroom end-unit townhome with a 1-car garage offers the perfect blend of style, comfort, and ultimate convenience. To help make buying a breeze, the owner is offering assistance with lending costs! Step inside to find a freshly updated, move-in-ready interior with brand-new paint and carpet throughout. The open-concept main floor features soaring ceilings, tile flooring, a half bath for guests, and 8-foot sliding glass doors that flood the space with natural light. At the heart of the home is a spacious kitchen equipped with white cabinetry, granite countertops, stainless steel appliances, a large center island, and a walk-in pantry. Upstairs, a versatile loft provides a perfect second living area or home office, while the convenience of an upstairs laundry room saves you steps. The relaxing primary suite features dual walk-in closets and an en-suite bath with a double vanity. Two generous guest bedrooms feature new carpet, ceiling fans, and a shared Jack-and-Jill tiled floor bath. As a premium end-unit, this home offers extra privacy and one of the largest floor plans in the community. Residents enjoy a true low-maintenance lifestyle, with HOA and CDD fees covering roof replacement, exterior painting, common area insurance, and complete landscaping/lawn care with irrigation. Resort-style neighborhood amenities include a community pool, cabana, and a centralized mail center. Conveniently located near shopping, dining, medical facilities, and The Villages town squares for free nightly entertainment, this pristine home is ideal as a primary residence or a seasonal getaway! Beautifully Updated 2020 Townhome in Beaumont! Located in the highly desirable Beaumont community in Wildwood, this beautifully maintained 2020 end-unit townhome offers a premium location right next to The Villages. Fantastic Green Space in your back yard with nice view from kitchen and patio. Enjoy a low-maintenance lifestyle where your HOA and CDD fees take care of the exterior, leaving you more time to enjoy the resort-style amenities. Investors: Property Analysis PDF is available upon request. Current Taxes w/Homestead $2158 - Fire protection Assessment $355 - Beaumont CDD Annual $2152
| 5 hours ago | Listing updated with changes from the MLS® | |
| 5 hours ago | Listing first seen on site |

Listing information is provided by Participants of the Stellar MLS. IDX information is provided exclusively for personal, non-commercial use, and may not be used for any purpose other than to identify prospective properties consumers may be interested in purchasing. Information is deemed reliable but not guaranteed. Properties displayed may be listed or sold by various participants in the MLS Copyright 2026, Stellar MLS.
Last checked: 2026-07-23 04:12 PM EDT
Did you know? You can invite friends and family to your search. They can join your search, rate and discuss listings with you.