
634 ALLENWOOD LOOPTHE VILLAGES, FL 32162
Due to the health concerns created by Coronavirus we are offering personal 1-1 online video walkthough tours where possible.
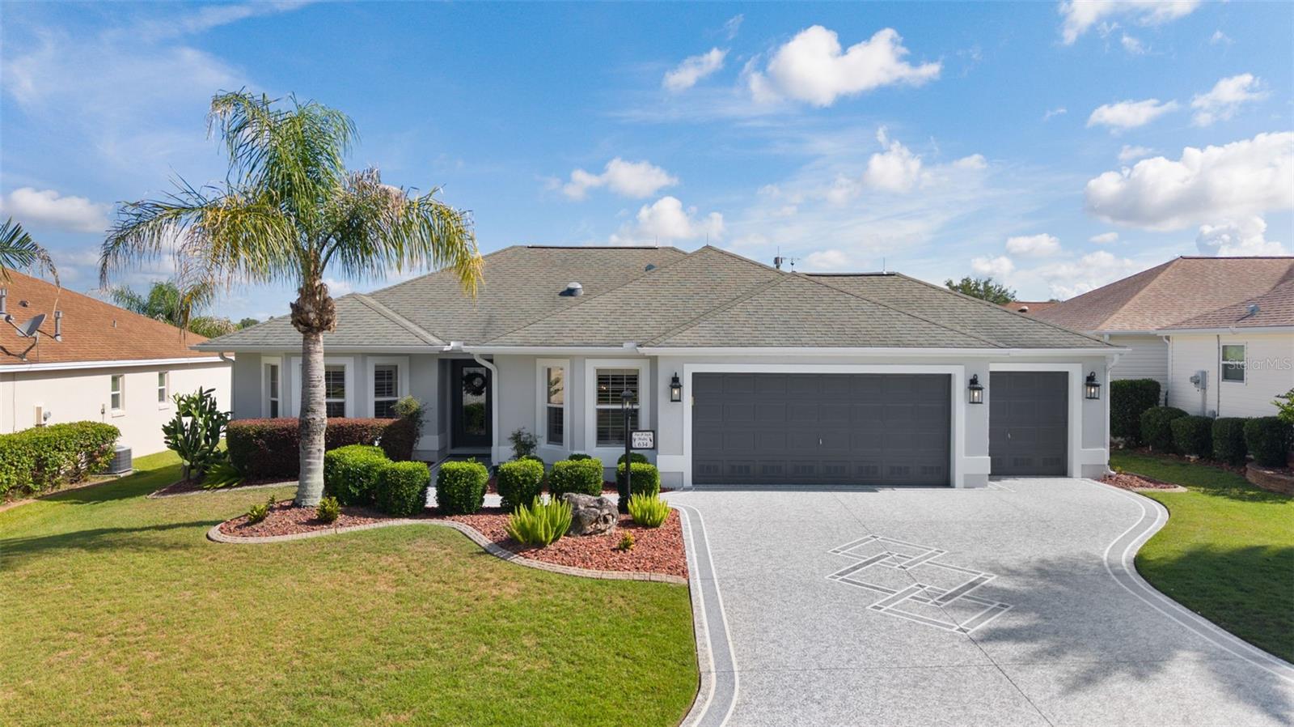
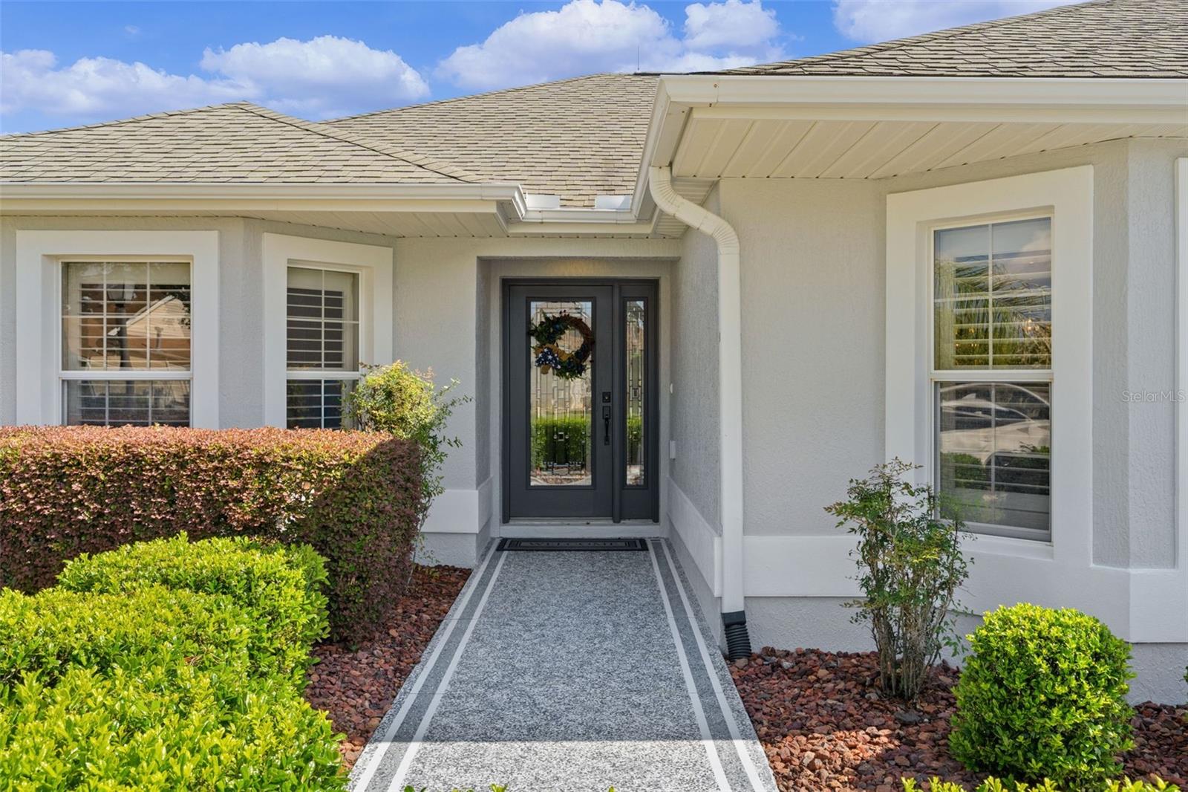
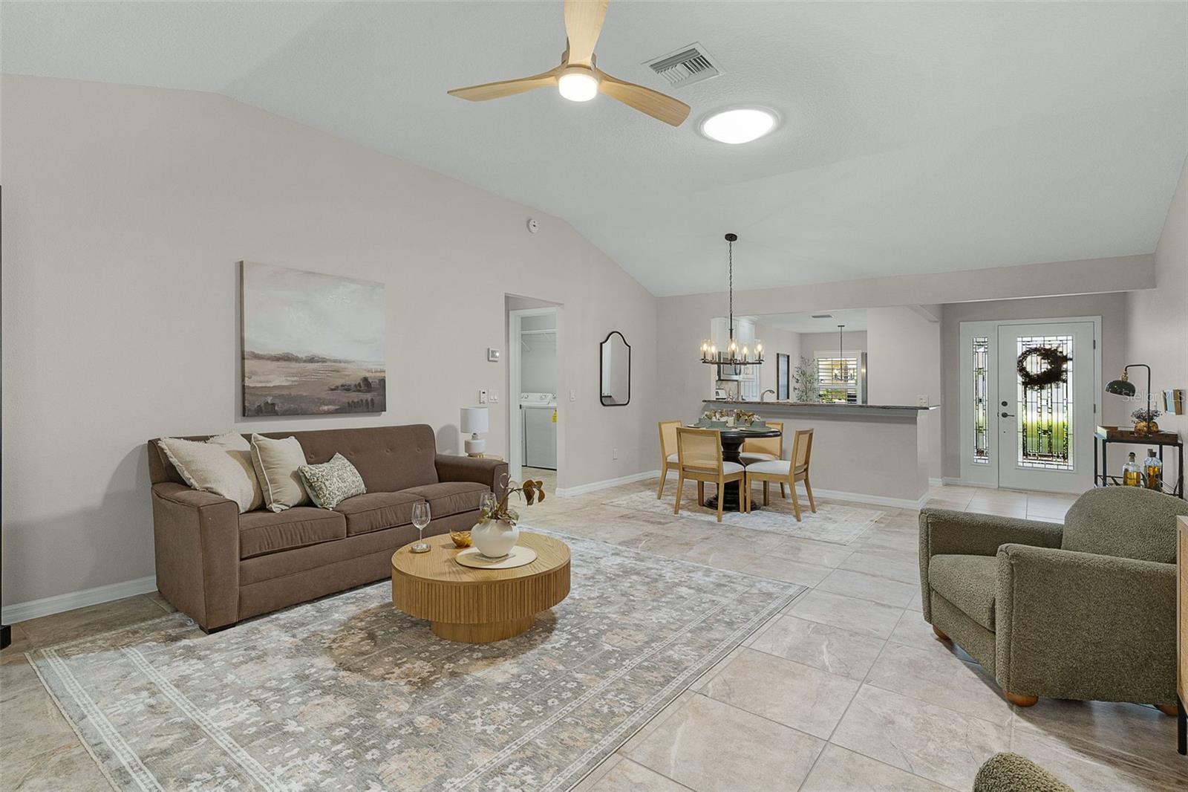
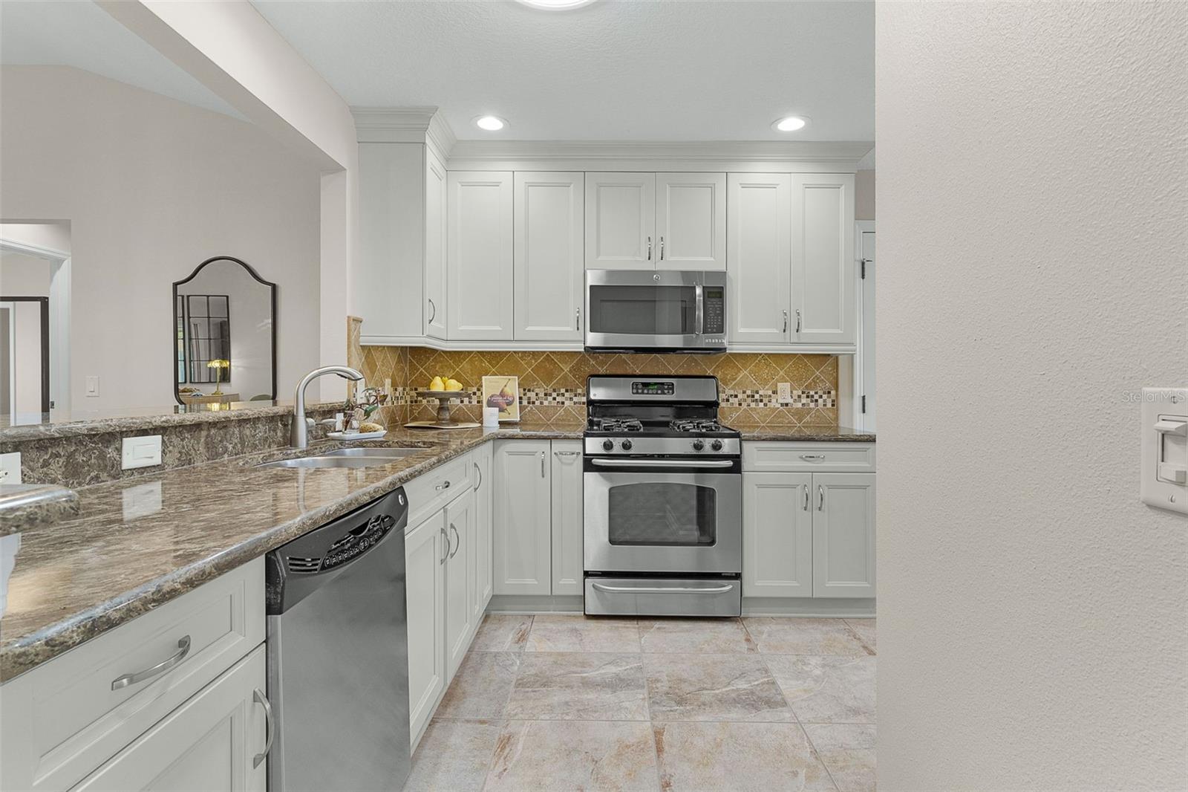
Prime Location Meets Pristine, Move-In Ready Living! Welcome to 634 Allenwood Loop, a beautifully designer-updated Jasmine model in the highly sought-after Village of Amelia. This rare gem offers an unbeatable location, location, location — just 1 block to the Amelia Community Pool and surrounded by an incredible array of amenities including Odell (.5 miles) and Bacall Recreation Centers, executive and championship golf courses, pickleball courts, Havana Country Club (.5 miles), Mallory Hill Country Club (1.2 miles), and the vibrant Sumter Landing Market Square (2.5 miles). Everything you love about The Villages lifestyle is right at your fingertips via golf cart! After extensive improvements, this home is sparkling clean, fresh, and like-new — truly move-in pristine and ready for you to enjoy immediately. Step inside to discover a bright, split, open floor plan with volume ceilings, plantation shutters, solar tube lighting, neutral colors, and beautiful natural light throughout. The remodeled kitchen features custom white cabinets with pull-out sliders and soft-close hinges, Cambria (Quartz) countertops, under-cabinet lighting, tile backsplash, a double basin stainless steel sink, stainless steel appliances, and a convenient eat-in nook. The spacious master suite offers an ensuite bath with double sinks, step-in shower, linen and large walk-in closet, while split bedrooms provide privacy for guests. All closets feature custom-built shelving, and the indoor laundry room includes a deep basin sink and ample storage. Standout exterior and practical features include: Rare golf cart garage with epoxy floors, utility sink, and generous upper attic storage** Fresh exterior paint, new designer lighting, and sealed concrete for outstanding curb appeal** Mature landscaping offering total privacy in the back (no kissing lanai!)** Enclosed lanai with acrylic windows and screens — perfect seasonal room for additional living space** Large patio, updated HVAC (2019), and updated gas water heater** This beauty is meticulously maintained and professionally refreshed inside and out. If you’re looking for a pristine, move-in ready home in one of The Villages’ best locations, look no further. Schedule your showing today and make 634 Allenwood Loop your new address! Call us for your private or virtual tour today!
| 9 hours ago | Listing updated with changes from the MLS® | |
| yesterday | Listing first seen on site |

Listing information is provided by Participants of the Stellar MLS. IDX information is provided exclusively for personal, non-commercial use, and may not be used for any purpose other than to identify prospective properties consumers may be interested in purchasing. Information is deemed reliable but not guaranteed. Properties displayed may be listed or sold by various participants in the MLS Copyright 2026, Stellar MLS.
Last checked: 2026-07-06 03:07 PM EDT