
13163 LAKESHORE GROVE DRIVEWINTER GARDEN, FL 34787
Due to the health concerns created by Coronavirus we are offering personal 1-1 online video walkthough tours where possible.
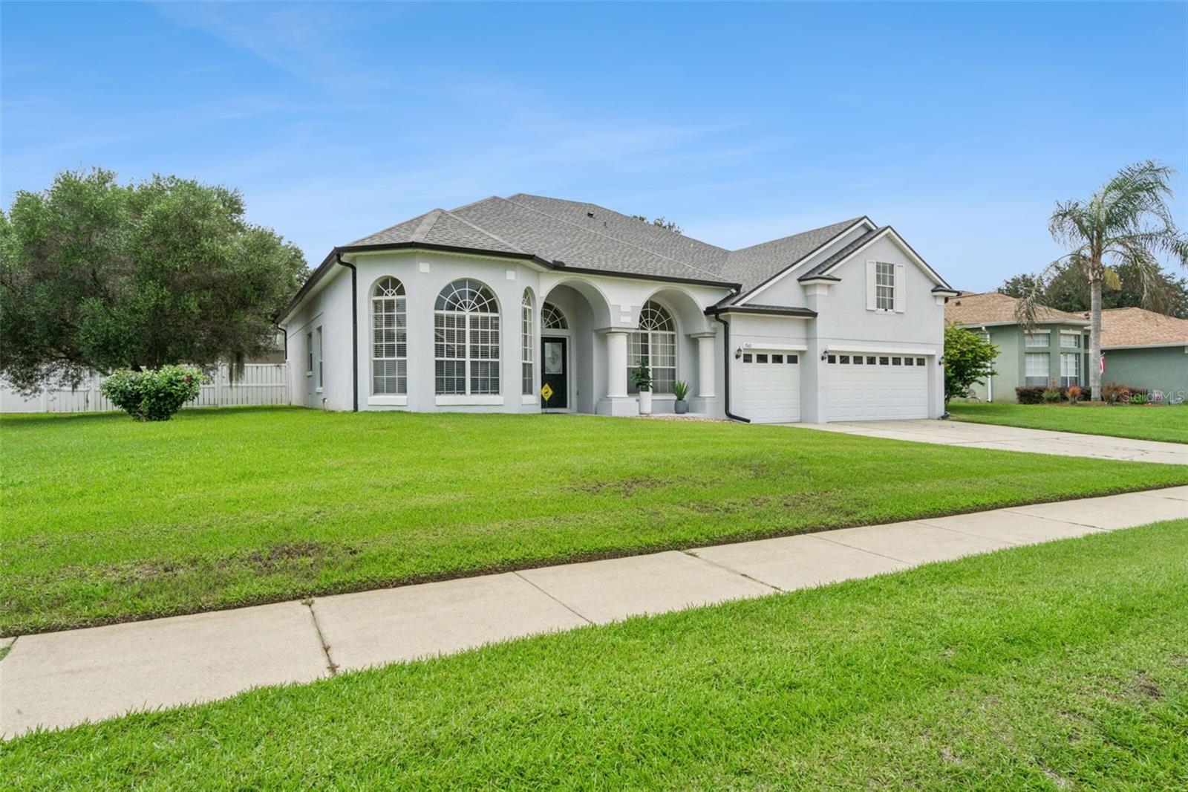
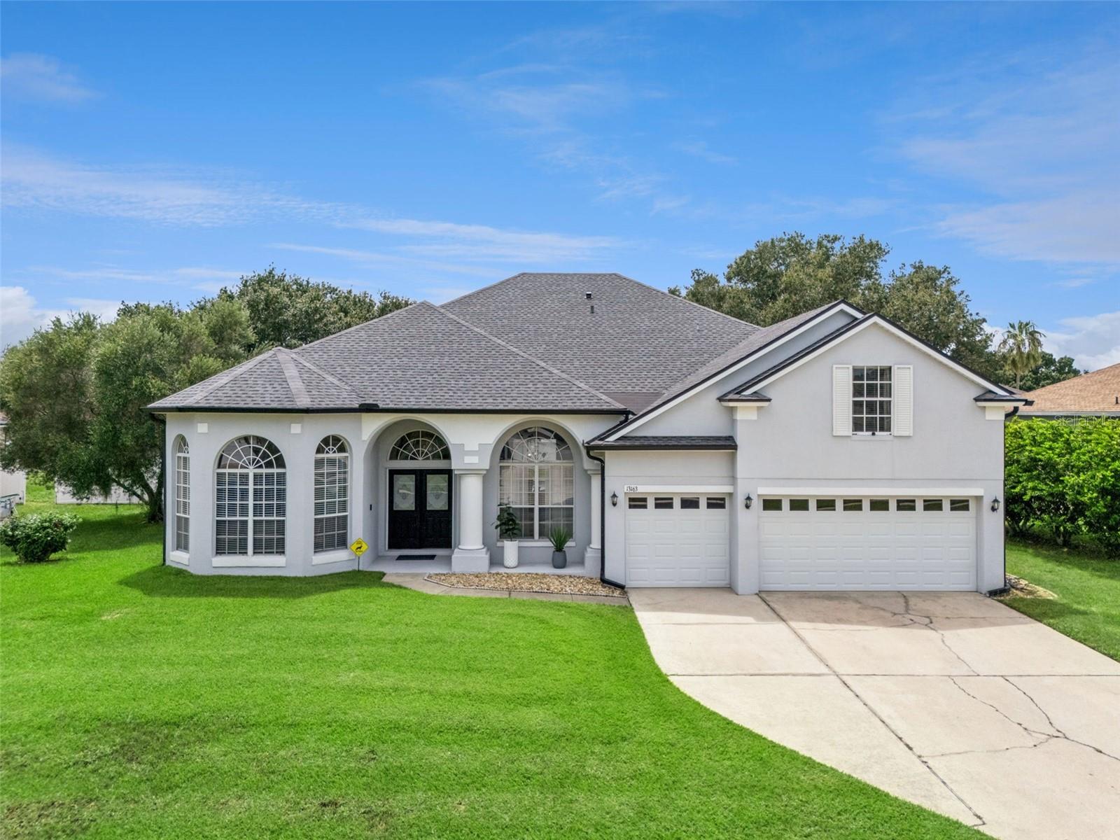
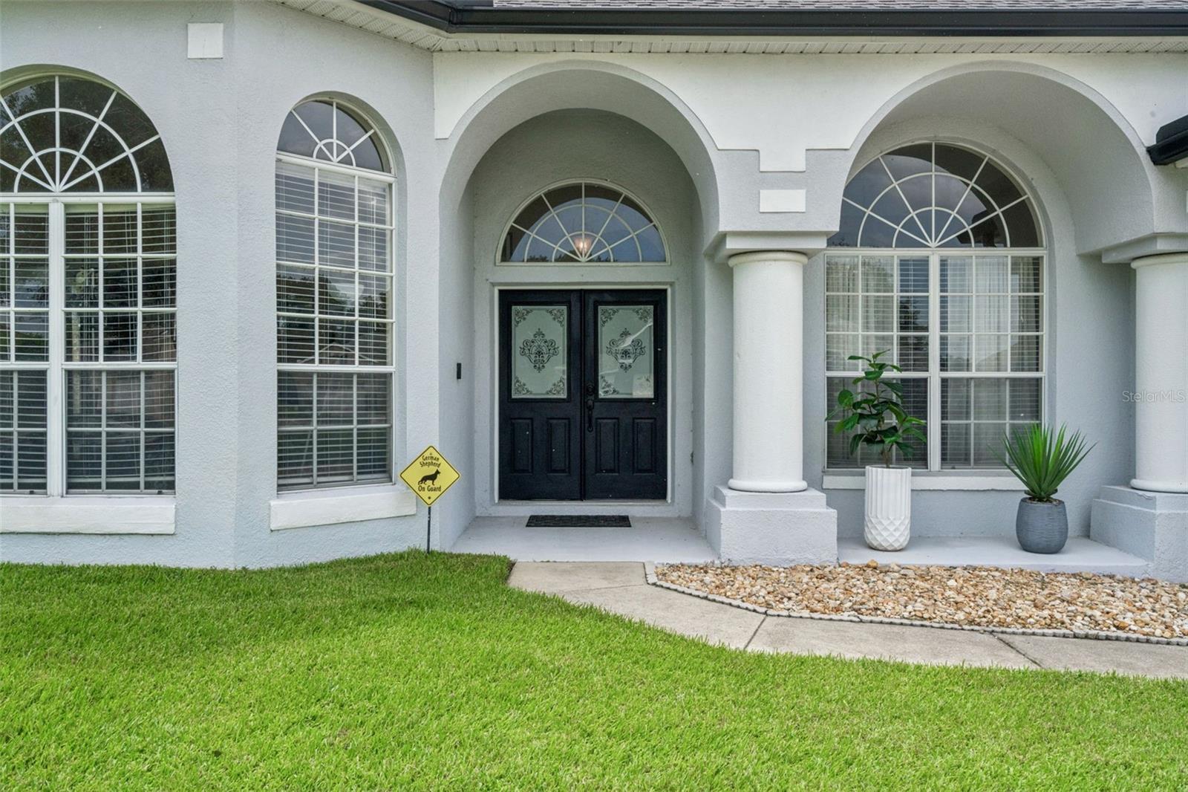
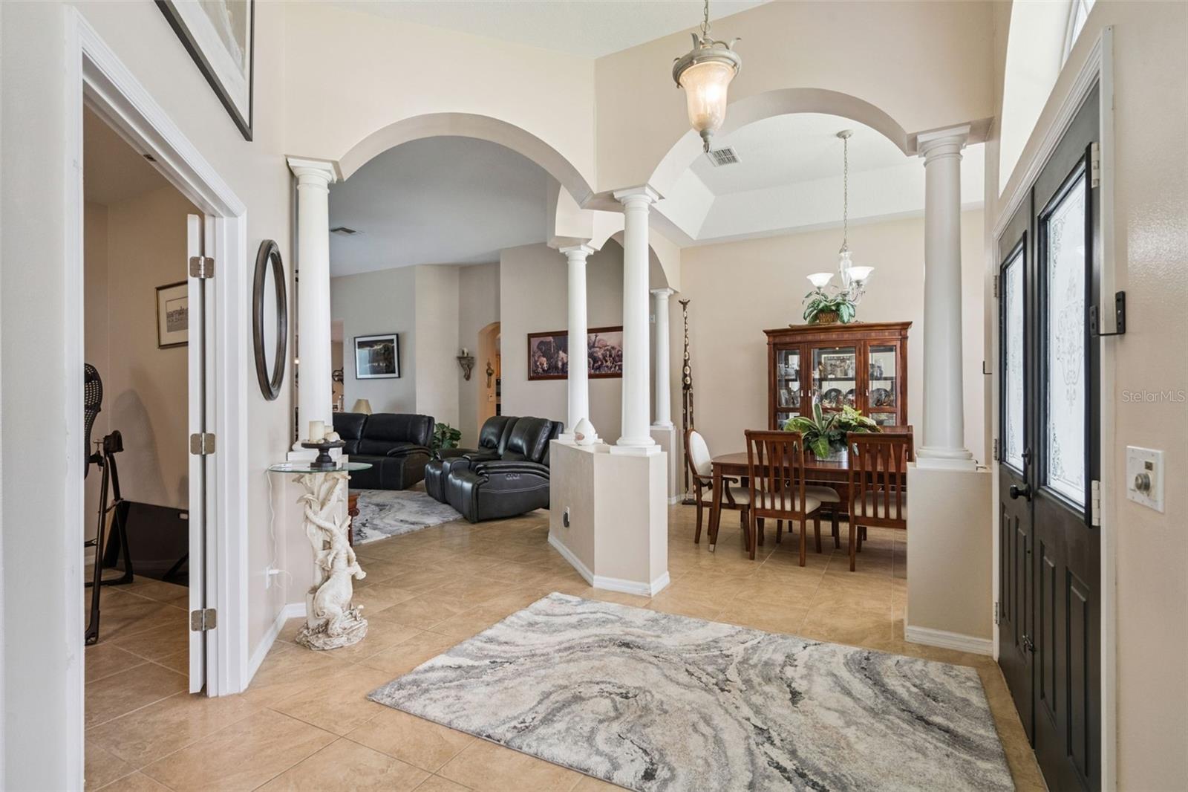
Space, privacy, and thoughtful design define this beautifully maintained 5-bedroom, 3-bath residence in the gated community of Wintermere Harbor. With 3,249 square feet of living space, a 0.33-acre lot, private saltwater pool and a three-car garage, this home offers the kind of everyday functionality that's increasingly difficult to find. A grand entry welcomes you into elegant formal living and dining rooms for more formal occasions while the expansive family room and kitchen create a comfortable gathering place at the heart of the home. Whether hosting holiday dinners, celebrating milestones, or enjoying a quiet evening in, the layout adapts effortlessly to every season of life. Positioned on its own side of the home, the primary suite offers a welcome sense of separation from the secondary bedrooms featuring its own private entry/exit to the pool deck. The spacious primary bath is designed for comfort, featuring dual vanities, a relaxing garden tub, a separate shower, and two walk-in closets that provide exceptional storage and organization.The thoughtfully designed layout continues with five generously sized bedrooms and two additional full bathrooms providing flexibility for growing households. Upstairs, a spacious bonus room awaits, adding another layer of possibility as a media lounge, game room, home office, or even a 6th bedroom with the addition of a closet. Beyond the interior, the home's outdoor living space invites you to slow down and stay awhile. A fully fenced backyard offers privacy, room for pets to roam while the screened enclosure surrounds the sparkling saltwater pool, creating a comfortable setting for morning swims, weekend gatherings, or evening entertaining. Located within one of Winter Garden's most established gated communities, Wintermere Harbor offers a peaceful residential setting just minutes from Historic Downtown Winter Garden, Winter Garden Village, SR-429, the Florida Turnpike, shopping, dining, golf, and Orlando's celebrated attractions. Some homes simply offer more square footage. Others offer a floor plan that lives beautifully. Schedule your private showing today and discover everything this exceptional Winter Garden home has to offer!
| 5 hours ago | Listing updated with changes from the MLS® | |
| 6 hours ago | Listing first seen on site |

Listing information is provided by Participants of the Stellar MLS. IDX information is provided exclusively for personal, non-commercial use, and may not be used for any purpose other than to identify prospective properties consumers may be interested in purchasing. Information is deemed reliable but not guaranteed. Properties displayed may be listed or sold by various participants in the MLS Copyright 2026, Stellar MLS.
Last checked: 2026-07-16 04:08 PM EDT