Save
Ask
Tour
Hide
Share
$465,000
New Listing

4215 WILLIAMS STREET
FRUITLAND PARK, FL 34731

For Sale|Single Family Residence|Active
4
Beds
2
Total Baths
2
Full Baths
1,939
SqFt
$240
/SqFt
2005
Built
Subdivision:
LAKE IDLEWILD ESTATES
County:
Lake

Due to the health concerns created by Coronavirus we are offering personal 1-1 online video walkthough tours where possible.
Call Now: 407-925-8404
Is this the listing for you? We can help make it yours.
407-925-8404
4215 WILLIAMS STREET4215 WILLIAMS STREET4215 WILLIAMS STREET4215 WILLIAMS STREET
Save
Ask
Tour
Hide
Share

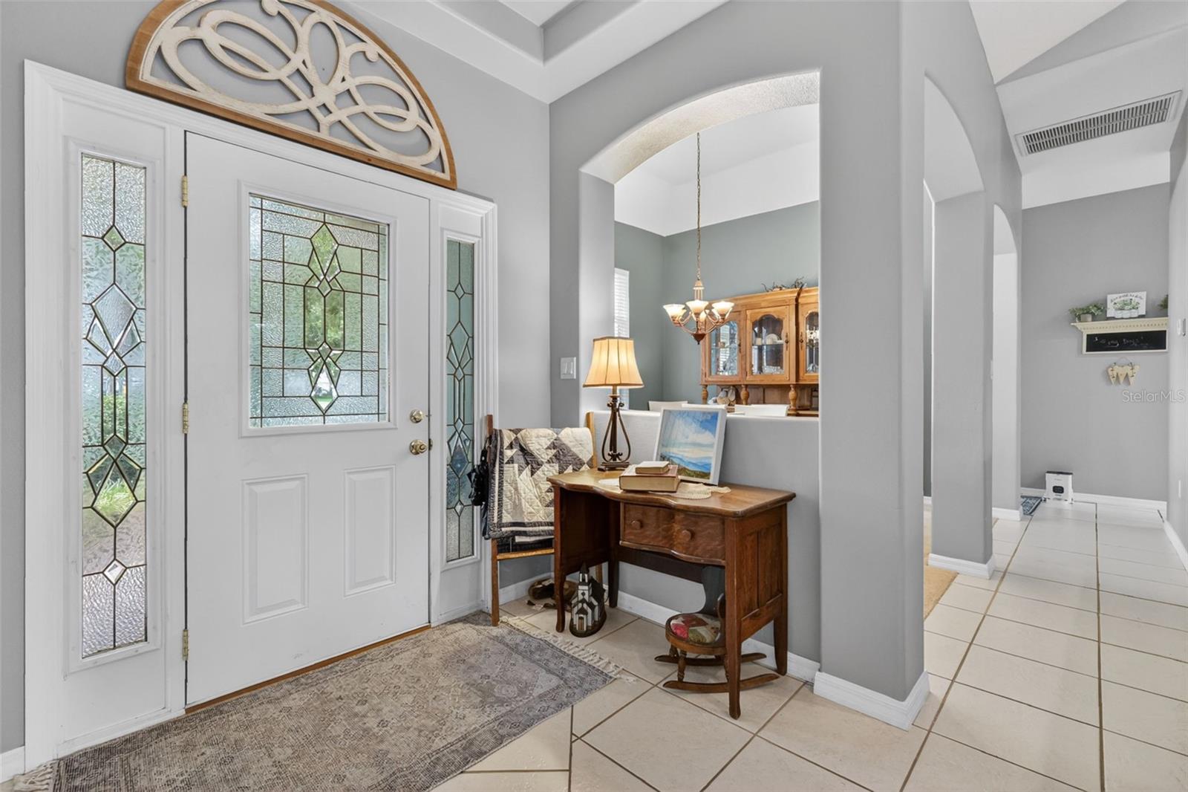
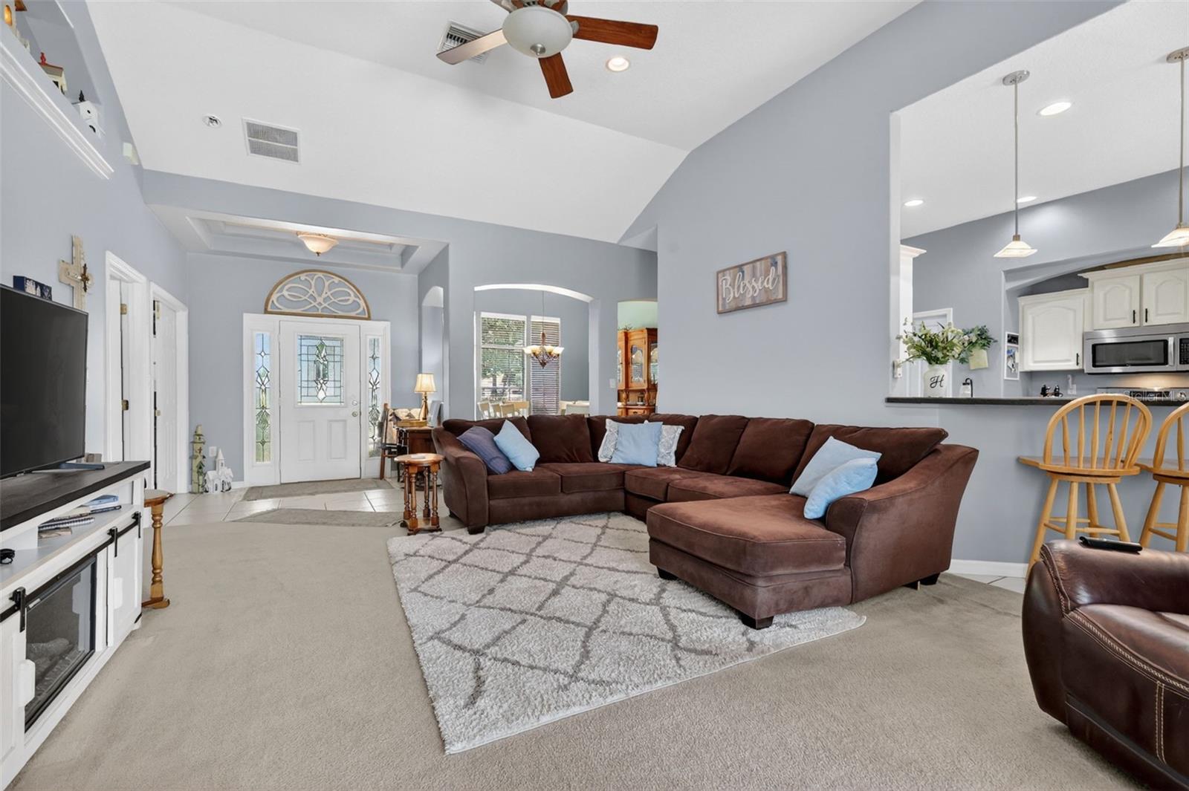
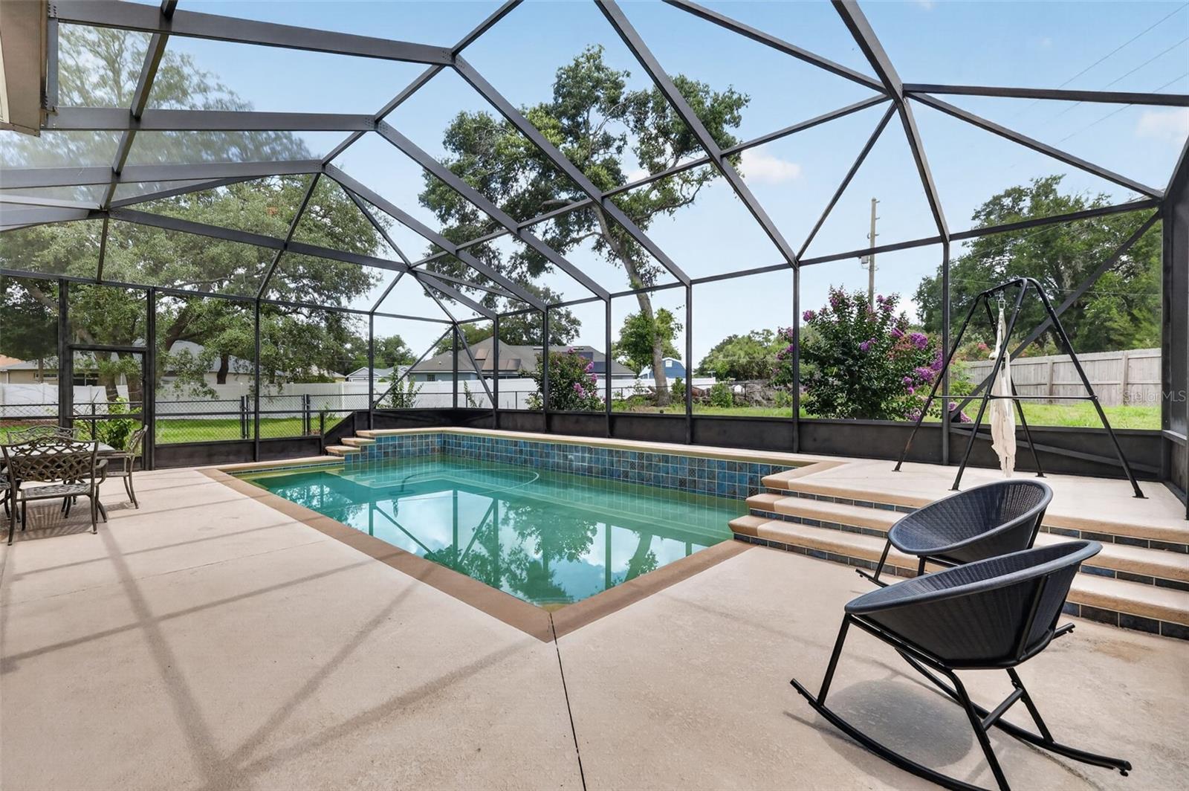
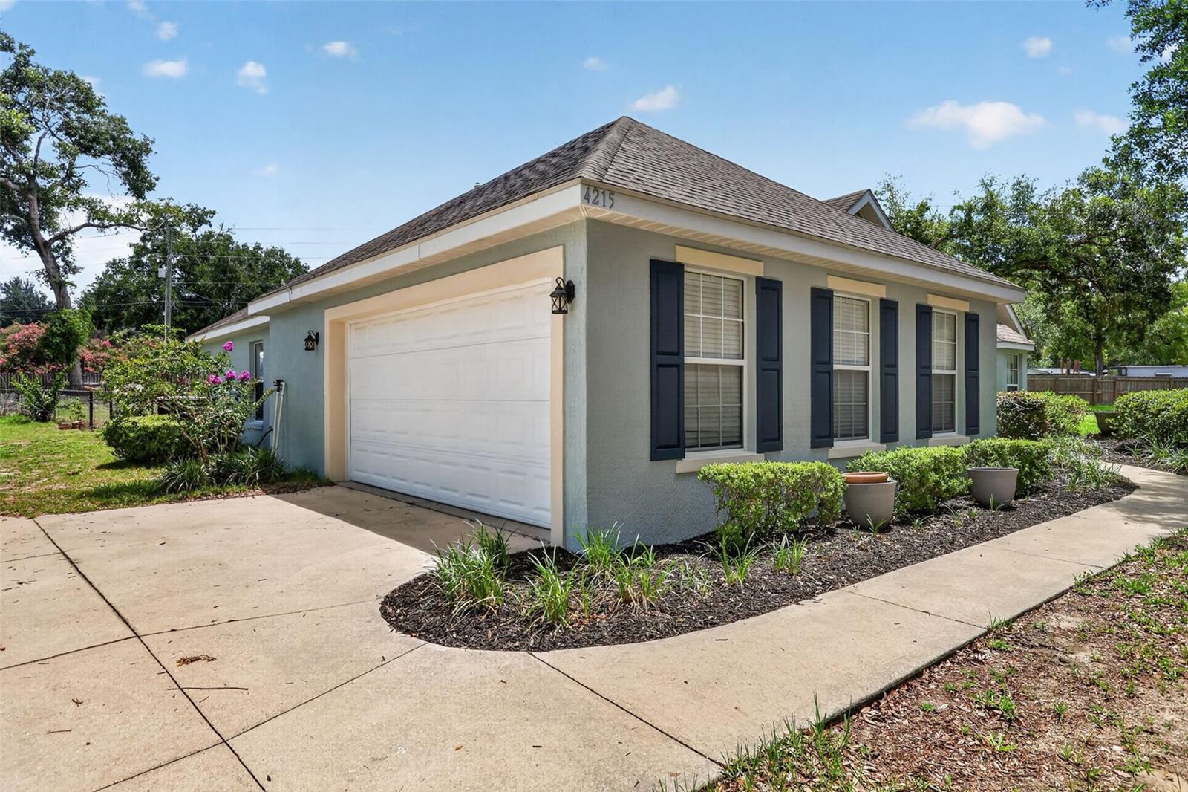
What a great place to call home in this Beautiful Pool Paradise 4-bedroom, 2-bath home. HVAC updated in 2023; new roof to be installed before closing. You will enjoy this open floor plan with a formal dining room. This large kitchen has wood cabinets, a large pantry, stainless steel appliances, a built-in microwave, and a large closet pantry. The breakfast nook area is shared with the kitchen area. The large master bedroom suite has a tray ceiling with accent lights. The master bathroom has dual vanities, with his and her walk-in closets, a garden tub bath, and a separate shower. In this home, you will enjoy the privacy of the split bedroom plan and the guest bath. The laundry/utility room has a laundry sink with cabinets for storage. In this pool home, you have a large backyard that is partially fenced in with chain link fencing. With the side-facing garage, you have a large concrete parking pad. Come and enjoy a great location and a beautiful, well-maintained home. In this location, this puts you close to the amenities of The Villages

Save
Ask
Tour
Hide
Share
Listing Snapshot
Price 
$465,000
Days On Site 
0 Days
Bedrooms 
4
Inside Area (SqFt) 
1,939 sqft
Total Baths 
2
Full Baths 
2
Partial Baths 
N/A
Lot Size 
0.56 Acres
Year Built 
2005
MLS® Number 
G5113098
Status 
Active
Property Tax 
$2,791.57
HOA/Condo/Coop Fees 
N/A
Sq Ft Source 
Appraiser
Friends & Family
Recent Activity
58 minutes agoListing updated with changes from the MLS®
5 hours agoListing first seen on site
General Features
Acres 
0.56
Attached Garage 
Yes
Carport 
2
Direction Faces 
South
Foundation 
Slab
Garage 
Yes
Garage Spaces 
2
Levels 
One
Number Of Stories 
1
Parking 
Attached
Pets 
Yes
Property Sub Type 
Single Family Residence
Sewer 
Septic Tank
SqFt Total 
2806
Utilities 
Electricity Connected
Water Source 
Private
Zoning 
R1
Interior Features
Appliances 
Electric Water HeaterMicrowaveRangeRefrigerator
Cooling 
Central Air
Flooring 
CarpetTile
Furnished 
Unfurnished
Heating 
Electric
Interior 
High CeilingsOpen FloorplanTray Ceiling(s)Vaulted Ceiling(s)Walk-In Closet(s)
Laundry Features 
InsideLaundry Room
Bedroom 2 
Dimensions - 11x12Level - First
Bedroom 3 
Dimensions - 11x11Level - First
Bedroom 4 
Dimensions - 11x14Level - First
Dining Room 
Dimensions - 12x12Level - First
Kitchen 
Dimensions - 8x13Level - First
Living Room 
Dimensions - 15x21Level - First
Master Bedroom 
Dimensions - 13x16.1Level - First
Save
Ask
Tour
Hide
Share
Exterior Features
Construction Details 
BlockStucco
Fencing 
Chain LinkFencedWood
Lot Features 
Landscaped
Patio And Porch 
Front PorchPorchRear PorchScreened
Pool Features 
GuniteScreen EnclosurePrivate
Private Pool 
Yes
Roof 
Shingle
View 
Pool
Waterview 
Pool
Community Features
Financing Terms Available 
CashConventionalFHAVA Loan
MLS Area 
34731 - Fruitland Park
Roads 
AsphaltPaved
Township 
18
Listing courtesy of ERA GRIZZARD REAL ESTATE (352) 787-6966


Listing information is provided by Participants of the Stellar MLS. IDX information is provided exclusively for personal, non-commercial use, and may not be used for any purpose other than to identify prospective properties consumers may be interested in purchasing. Information is deemed reliable but not guaranteed. Properties displayed may be listed or sold by various participants in the MLS Copyright 2026, Stellar MLS.
Last checked: 2026-05-31 01:02 PM EDT

Neighborhood & Commute
Source: Walkscore
Save
Ask
Tour
Hide
Share