Save
Ask
Tour
Hide
Share
$350,000
1 Day On Site

211 HANGING MOSS LANE
LADY LAKE, FL 32159

For Sale|Single Family Residence|Active
3
Beds
2
Total Baths
2
Full Baths
1,601
SqFt
$219
/SqFt
1995
Built
Subdivision:
LADY LAKE HIDDEN OAKS SUB
County:
Lake

Due to the health concerns created by Coronavirus we are offering personal 1-1 online video walkthough tours where possible.
Call Now: 407-925-8404
Is this the listing for you? We can help make it yours.
407-925-8404
211 HANGING MOSS LANE211 HANGING MOSS LANE211 HANGING MOSS LANE211 HANGING MOSS LANE
Save
Ask
Tour
Hide
Share

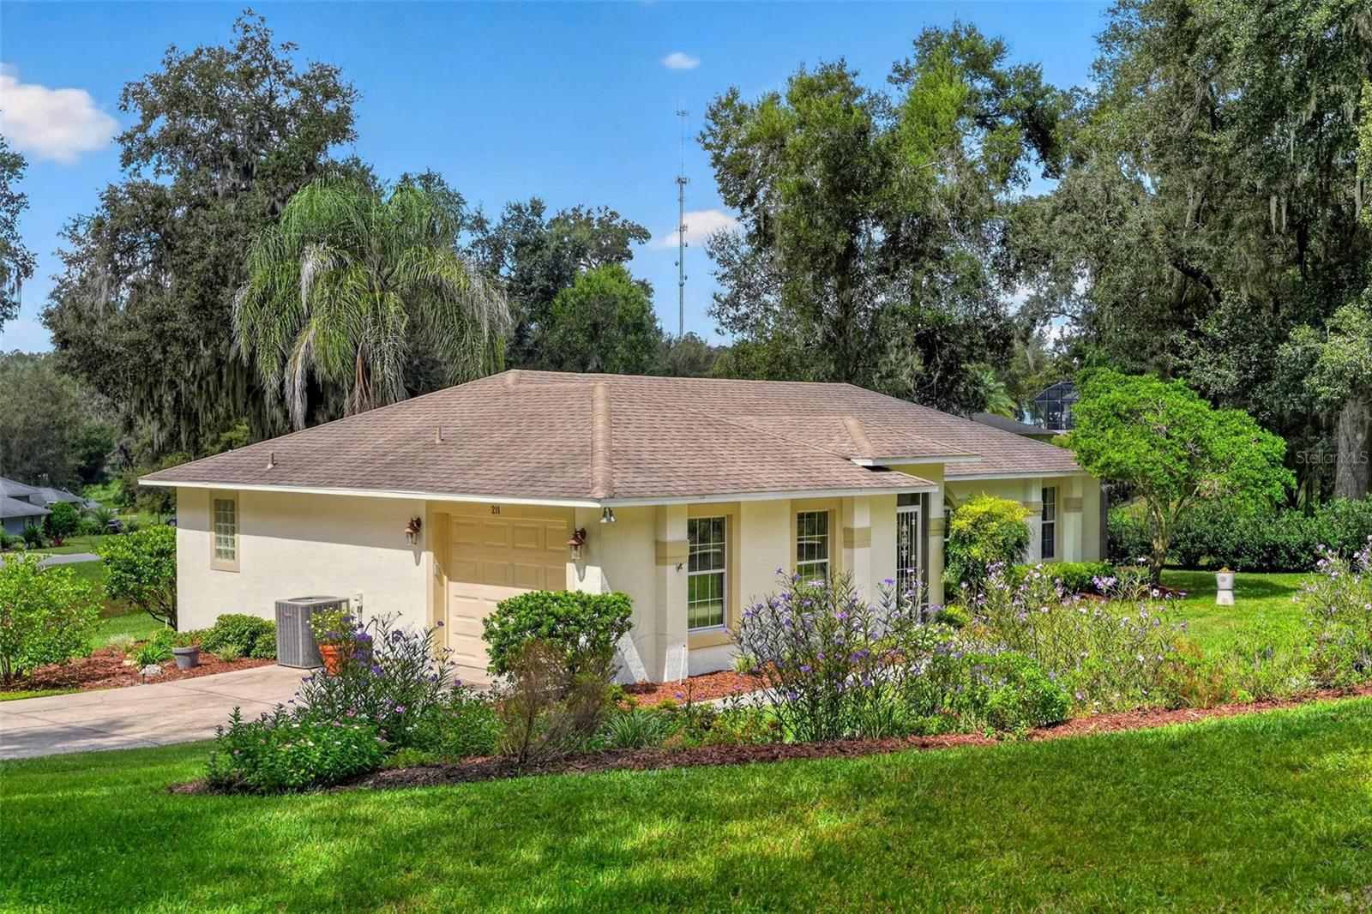
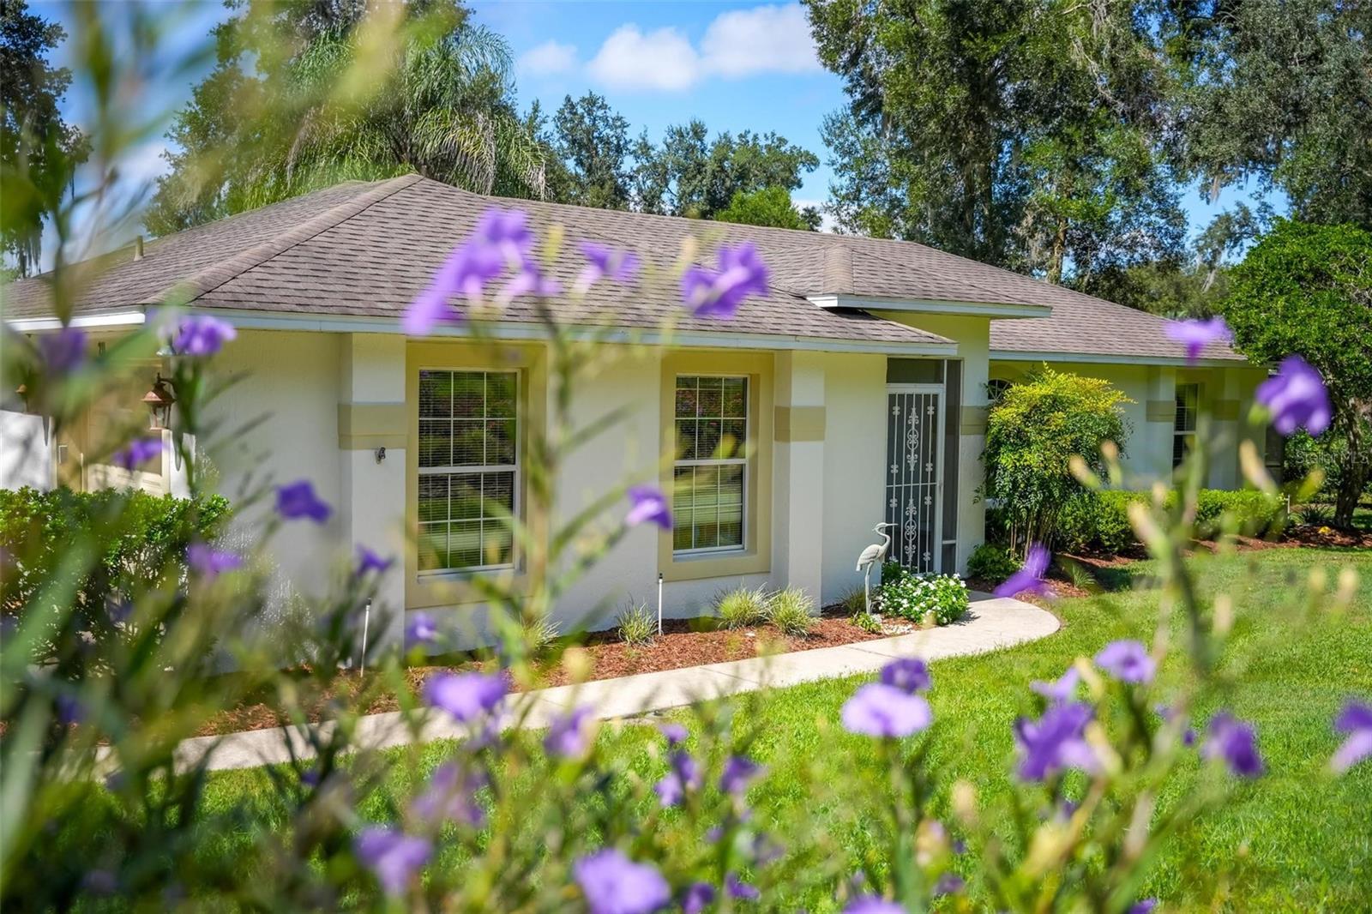
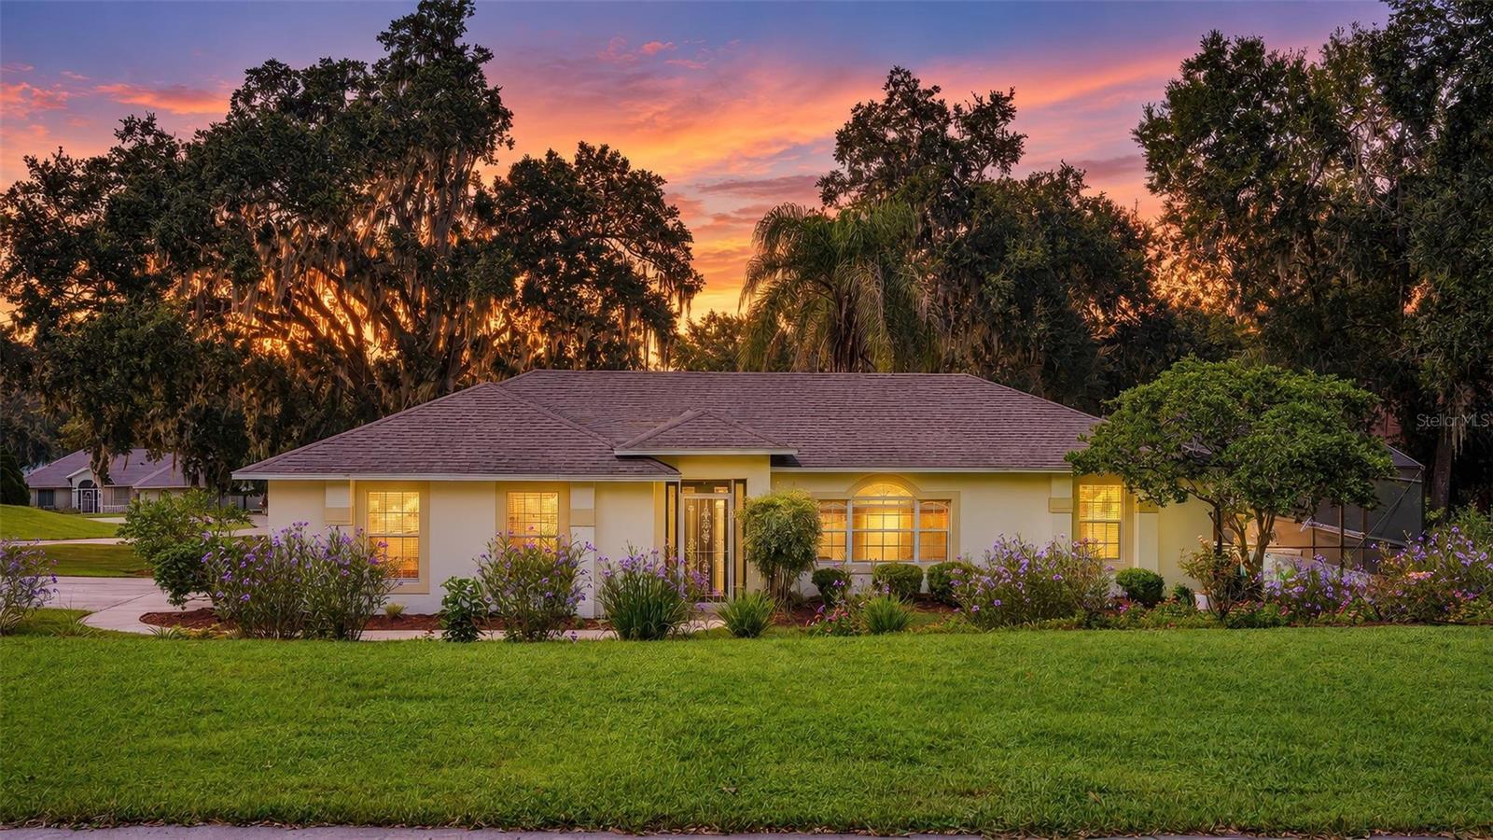
Welcome to your Florida oasis, offering the perfect combination of size, value, and your own private sparkling pool! The open floor plan welcomes you with abundant natural light, creating a bright and airy atmosphere throughout the 3-bedroom, 2-bathroom split floor plan layout. Transition seamlessly to the enclosed Florida room, where a wall of windows frames a picturesque view stretching all the way to a peek-a-boo view of Lake Ella. Step outside onto your private patio and pool—all fully protected within a screened birdcage enclosure for effortless, year-round outdoor enjoyment. Buyers can move in with total confidence—this home has been updated with newer major systems including the roof, HVAC, hot water heater, septic drainfield, windows, and fresh interior and exterior paint, new pool pump, garage door and garage opener. A seller-provided Home Inspection and Boundary Survey have already been completed to ensure a lower cost to the buyer and a smooth, hassle-free transaction. Conveniently located with no work needed, this property is eligible for FHA, VA, USDA, and Conventional financing. As an added bonus, the seller will provide a credit toward buyer closing costs at list price! Schedule your private tour today!

Save
Ask
Tour
Hide
Share
Listing Snapshot
Price 
$350,000
Days On Site 
1 Day
Bedrooms 
3
Inside Area (SqFt) 
1,601 sqft
Total Baths 
2
Full Baths 
2
Partial Baths 
N/A
Lot Size 
0.32 Acres
Year Built 
1995
MLS® Number 
G5104571
Status 
Active
Property Tax 
$2,236.22
HOA/Condo/Coop Fees 
$23.33 monthly
Sq Ft Source 
Public Records
Friends & Family
Recent Activity
13 hours agoListing updated with changes from the MLS®
yesterdayListing first seen on site
General Features
Acres 
0.32
Attached Garage 
Yes
Direction Faces 
East
Foundation 
Slab
Garage 
Yes
Garage Spaces 
1
Levels 
One
Number Of Stories 
1
Parking 
DeededDrivewayGarage Faces SideAttached
Pets 
Cats OKDogs OKYes
Property Sub Type 
Single Family Residence
Sewer 
Septic Tank
SqFt Total 
1994
Utilities 
Electricity ConnectedWater Connected
Water Source 
Public
Zoning 
RS-3
Interior Features
Appliances 
CooktopDishwasherDisposalDryerElectric Water HeaterMicrowaveRangeRefrigerator
Cooling 
Central Air
Flooring 
CarpetCeramic Tile
Furnished 
Unfurnished
Heating 
Central
Interior 
Open Floorplan
Laundry Features 
In Garage
Bedroom 2 
Dimensions - 11x13Level - First
Bedroom 3 
Dimensions - 11x12Level - First
Dining Room 
Dimensions - 7x9.5Level - First
Florida Room 
Dimensions - 10x18Level - First
Kitchen 
Dimensions - 11x11Level - First
Living Room 
Dimensions - 16x15Level - First
Master Bedroom 
Dimensions - 17x18Level - First
Save
Ask
Tour
Hide
Share
Exterior Features
Construction Details 
BlockStuccoFrame
Exterior 
GardenLightingPrivate EntrancePrivate YardStorage
Lot Features 
Landscaped
Other Structures 
Shed(s)
Patio And Porch 
EnclosedPatioScreened
Pool Features 
GuniteIn GroundPrivate
Private Pool 
Yes
Roof 
Shingle
View 
GardenPool
Waterview 
GardenPool
Community Features
Association Fee 
$280.0
Association Fee Frequency 
Annually
MLS Area 
32159 - Lady Lake (The Villages)
Township 
18S
Financing Terms Available 
CashConventionalFHAUSDA LoanVA Loan
Roads 
Paved
Listing courtesy of BLU SEA DREAMS,LLC (352) 915-5100


Listing information is provided by Participants of the Stellar MLS. IDX information is provided exclusively for personal, non-commercial use, and may not be used for any purpose other than to identify prospective properties consumers may be interested in purchasing. Information is deemed reliable but not guaranteed. Properties displayed may be listed or sold by various participants in the MLS Copyright 2026, Stellar MLS.
Last checked: 2026-10-01 07:42 PM EDT

Neighborhood & Commute
Source: Walkscore
Save
Ask
Tour
Hide
Share