Save
Ask
Tour
Hide
Share
$1,175,000
New Listing

2203 N PEAKVIEW LOOP
HERNANDO, FL 34442

For Sale|Single Family Residence|Active
3
Beds
3
Total Baths
3
Full Baths
2,560
SqFt
$459
/SqFt
2025
Built
Subdivision:
ROBERTS RDG
County:
Citrus

Due to the health concerns created by Coronavirus we are offering personal 1-1 online video walkthough tours where possible.
Call Now: 407-925-8404
Is this the listing for you? We can help make it yours.
407-925-8404
2203 N PEAKVIEW LOOP2203 N PEAKVIEW LOOP2203 N PEAKVIEW LOOP2203 N PEAKVIEW LOOP
Save
Ask
Tour
Hide
Share

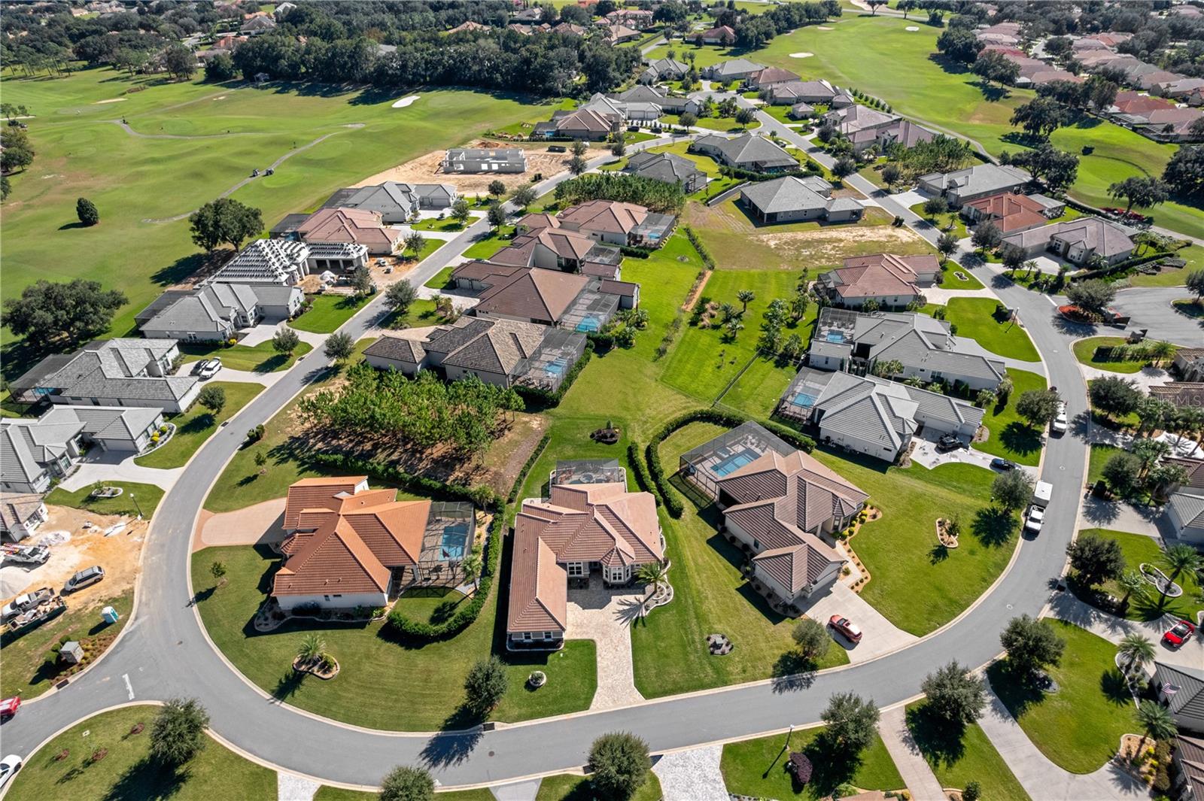
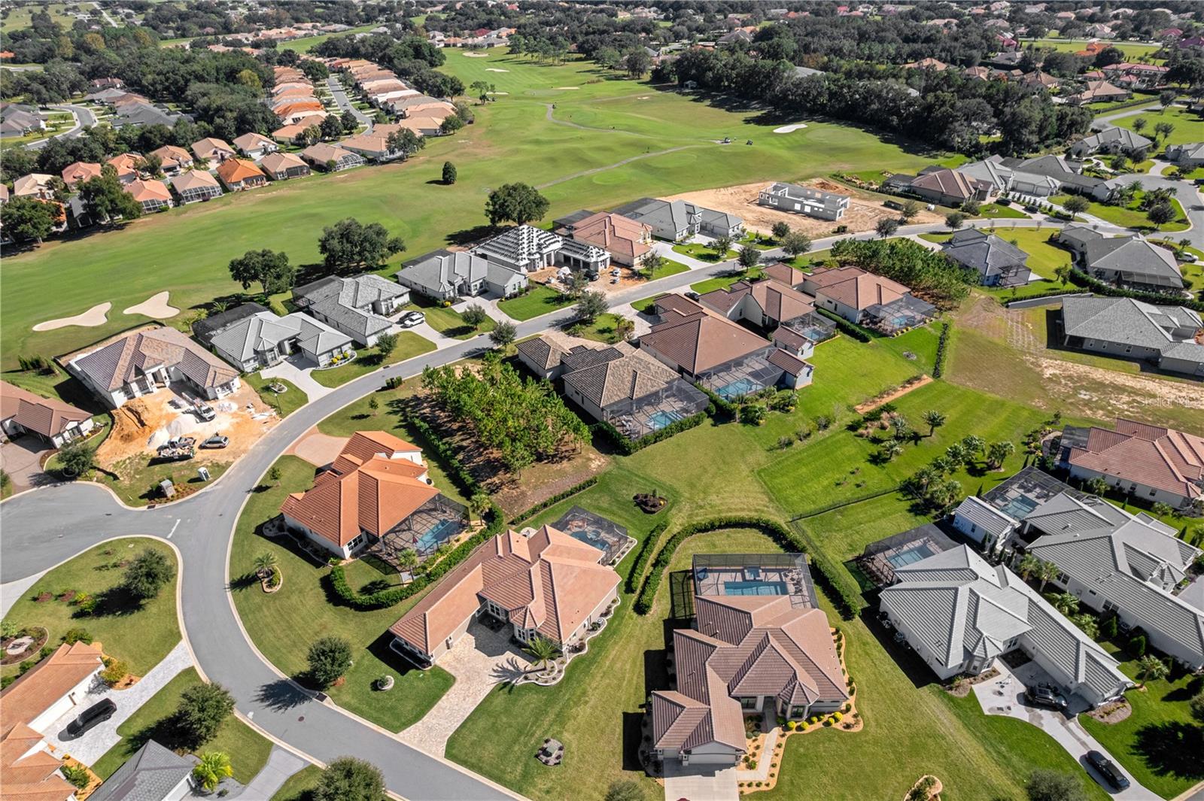
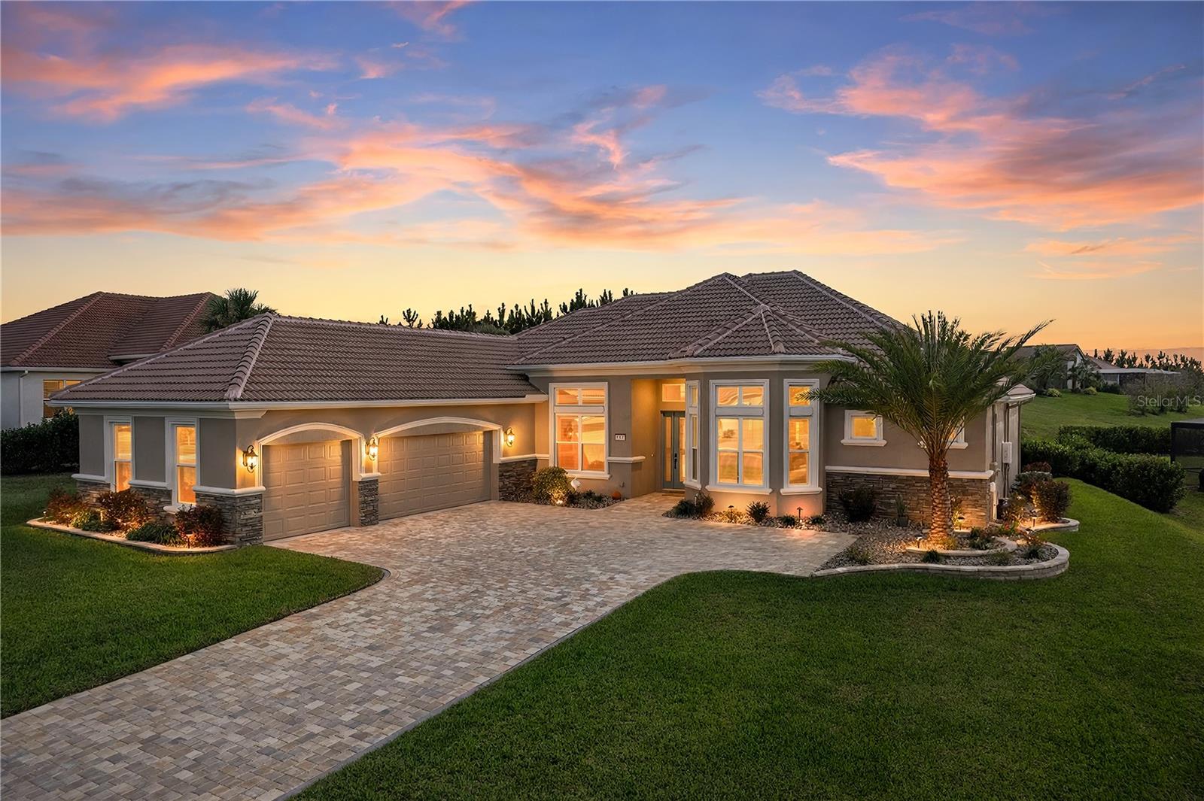
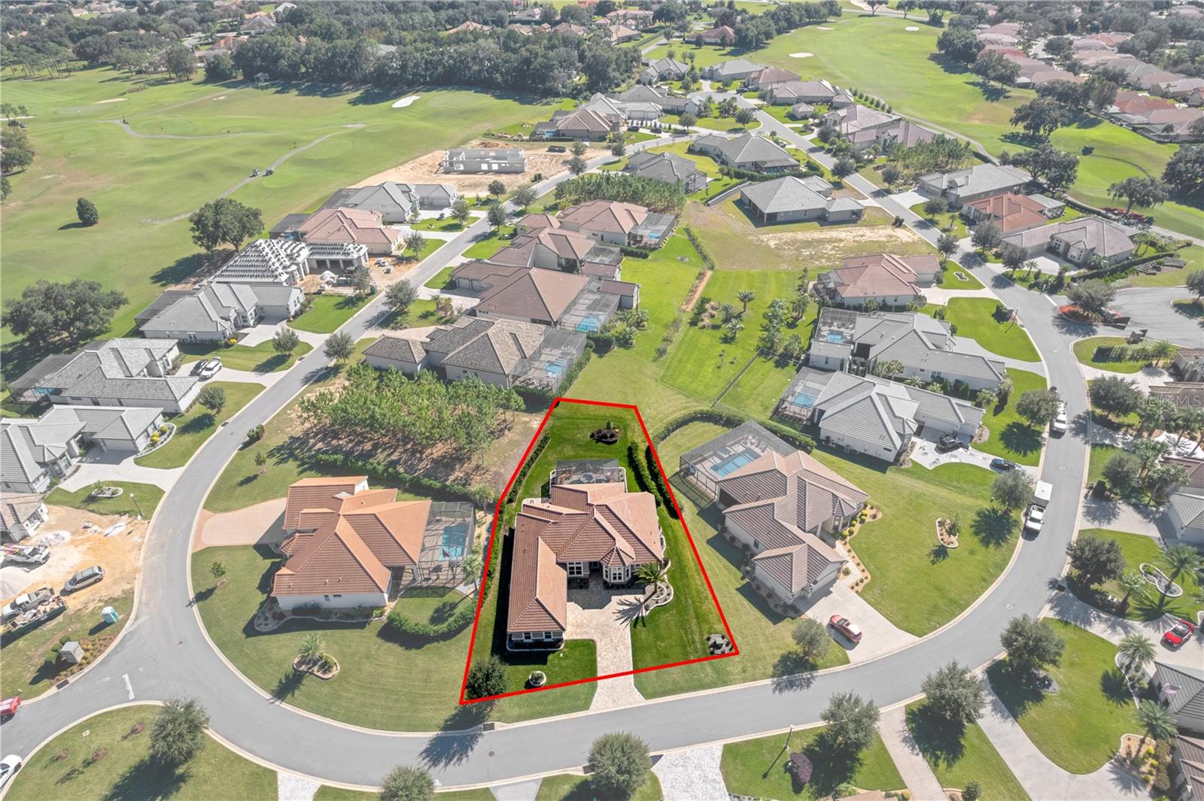
Why wait to build when you can move right into a nearly new luxury home with the upgrades already in place? Lived in for less than a year, this home sits on an elevated homesite in Roberts Ridge, a separately gated enclave within Terra Vista at Citrus Hills. Inside, the kitchen features granite counters, top of the line appliances, crown molding on cabinets, pullout storage in every cabinet, a tile backsplash, and dimmable under-cabinet lighting. The dining area is currently arranged as a quiet reading retreat, while the private office serves as a TV room. Hunter Douglas window treatments, vinyl plank flooring, and nine custom closets give the home a finished feel. The primary bath features an upgraded tile shower with a built-in corner seat, and both the primary and second bathrooms have bidets. Two HVAC units provide separate climate control, while the expanded three-car garage offers epoxy flooring and cabinetry that stays. Outdoors, spend afternoons on the sun shelf of the 12-by-24-foot saltwater pool and evenings in the spa, with pool sconces and LED lighting in both. The outdoor gas kitchen is equipped with a sink and two refrigerators, and the lanai features 3 motorized screens. The third full bath is an ensuite for one of the guest bedrooms and also has direct exterior access for poolside use. Just beyond the lanai, a small paver patio offers a spot for a fire pit. Stone-edged landscape beds wrap the entire home, with landscape lighting that highlights the plantings after dark. A paver driveway and stone veneer accents frame the entry. Terra Vista at Citrus Hills rounds out the lifestyle with golf, dining, Spa & Fitness, indoor and outdoor pools, tennis and pickleball courts, walking trails, and a calendar of clubs and social events.

Save
Ask
Tour
Hide
Share
Listing Snapshot
Price 
$1,175,000
Days On Site 
0 Days
Bedrooms 
3
Inside Area (SqFt) 
2,560 sqft
Total Baths 
3
Full Baths 
3
Partial Baths 
N/A
Lot Size 
0.31 Acres
Year Built 
2025
MLS Number 
CC870170
Status 
Active
Property Tax 
$1.09
HOA/Condo/Coop Fees 
$333 monthly
Sq Ft Source 
Builder
Friends & Family
Recent Activity
2 hours agoListing updated with changes from the MLS
3 hours agoListing first seen on site
General Features
Acres 
0.31
Attached Garage 
Yes
Direction Faces 
North
Foundation 
Block
Garage 
Yes
Garage Spaces 
3
Levels 
One
Parking 
DrivewayGarage Door OpenerGarage Faces SideOversizedGarageAttached
Pets 
Cats OKDogs OK
Property Sub Type 
Single Family Residence
Sewer 
Public Sewer
SqFt Total 
3716
Utilities 
Cable AvailableNatural Gas AvailableCable ConnectedElectricity ConnectedNatural Gas ConnectedSewer ConnectedWater Connected
Water Source 
Public
Zoning 
PDR
Interior Features
Appliances 
CooktopDishwasherDisposalDryerMicrowaveRefrigeratorWasher
Cooling 
Central Air
Furnished 
Unfurnished
Heating 
Central
Interior 
Cathedral Ceiling(s)High CeilingsOpen FloorplanStone CountersTray Ceiling(s)Walk-In Closet(s)
Laundry Features 
Laundry RoomSink
Spa 
Yes
Window Features 
Window CoveringsDouble Pane WindowsShuttersWindow Treatments
Bathroom 2 
Level - First
Bathroom 3 
Level - First
Bedroom 2 
Dimensions - 10.11x13.6Level - First
Bedroom 3 
Dimensions - 11.4x13.1Level - First
Den 
Dimensions - 11.6x16.5Level - First
Dining Room 
Dimensions - 13x13Level - First
Kitchen 
Dimensions - 13x13.6Level - FirstFeatures - Granite Counters, Kitchen Island, Pantry
Living Room 
Dimensions - 20x25Level - First
Master Bathroom 
Level - FirstFeatures - Bidet, Double Vanity, Granite Counters
Master Bedroom 
Dimensions - 14.7x17.8Level - FirstFeatures - Ceiling Fan(s)
Save
Ask
Tour
Hide
Share
Exterior Features
Construction Details 
Block
Exterior 
LightingOutdoor KitchenPrivate YardRain Gutters
Lot Features 
ClearedLandscaped
Patio And Porch 
EnclosedPatioScreened
Pool Features 
In GroundSalt WaterScreen EnclosureWaterfallPrivate
Private Pool 
Yes
Roof 
Tile
Spa 
Yes
Spa Features 
Heated
Windows/Doors 
Window CoveringsDouble Pane WindowsShuttersWindow Treatments
Community Features
Association Fee 
$283.0
Association Fee Frequency 
Monthly
Additional Association Fee 
$600.0
Additional Association Fee Frequency 
Annually
Community Features 
GatedGolf
MLS Area 
34442 - Hernando
Township 
18S
Financing Terms Available 
CashConventionalFHAVA Loan
Roads 
Paved
Schools
School District
Unknown
Elementary School
Forest Ridge Elementary School
Middle School
Lecanto Middle School
High School
Lecanto High School
Listing courtesy of BHHS FLORIDA PROPERTIES GROUP (413) 205-8256


Listing information is provided by Participants of the Stellar MLS. IDX information is provided exclusively for personal, non-commercial use, and may not be used for any purpose other than to identify prospective properties consumers may be interested in purchasing. Information is deemed reliable but not guaranteed. Properties displayed may be listed or sold by various participants in the MLS Copyright 2026, Stellar MLS.
Last checked: 2026-11-14 08:22 PM EST

Neighborhood & Commute
Source: Walkscore
Save
Ask
Tour
Hide
Share