Save
Ask
Tour
Hide
Share
$549,900
New Listing

1007 SOLEDAD WAY
THE VILLAGES, FL 32159

For Sale|Single Family Residence|Active
4
Beds
3
Total Baths
2
Full Baths
1
Partial Bath
1,899
SqFt
$290
/SqFt
1997
Built
Subdivision:
THE VILLAGES
County:
Sumter

Due to the health concerns created by Coronavirus we are offering personal 1-1 online video walkthough tours where possible.
Call Now: 407-925-8404
Is this the listing for you? We can help make it yours.
407-925-8404
Upcoming Open Houses
Due to COVID-19, we recommend you verify Open Houses before attending.
Fri, Nov 13, 10:00 AM - 12:00 PM
Sat, Nov 14, 10:00 AM - 12:00 PM
Sun, Nov 15, 12:00 PM - 2:00 PM
1007 SOLEDAD WAY1007 SOLEDAD WAY1007 SOLEDAD WAY1007 SOLEDAD WAY
Save
Ask
Tour
Hide
Share

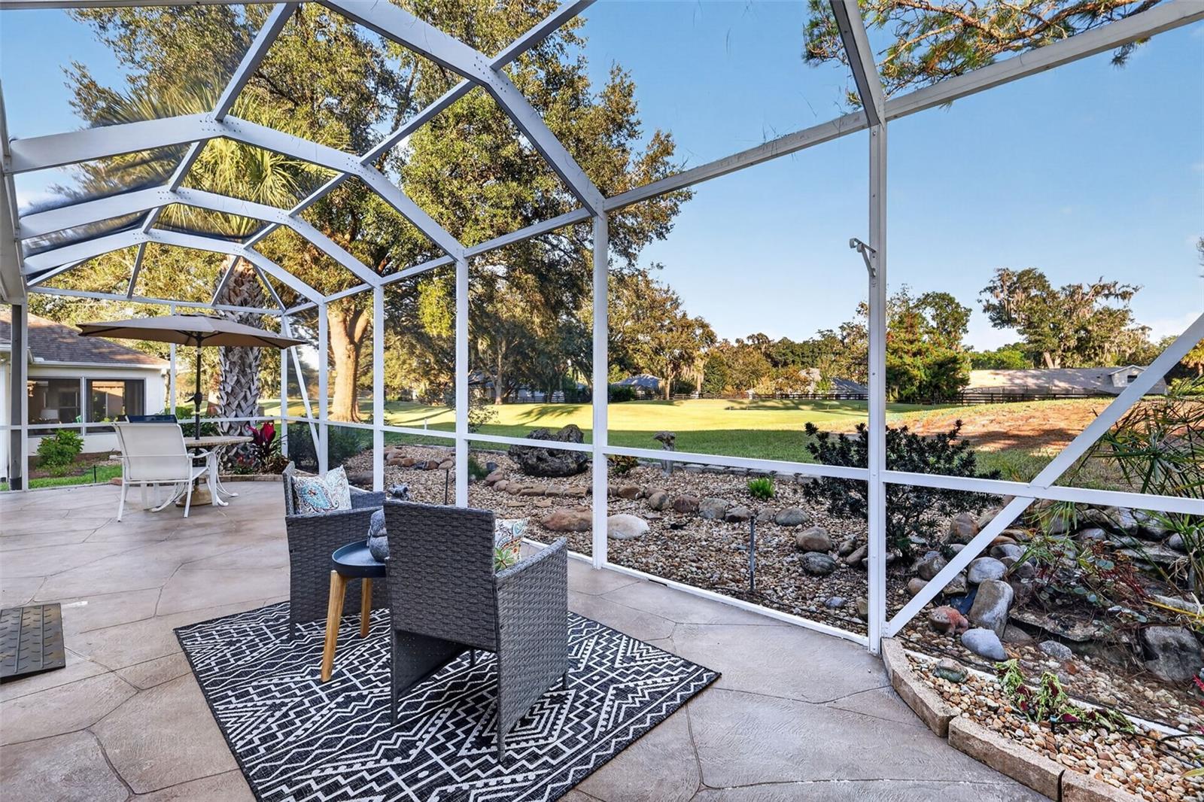
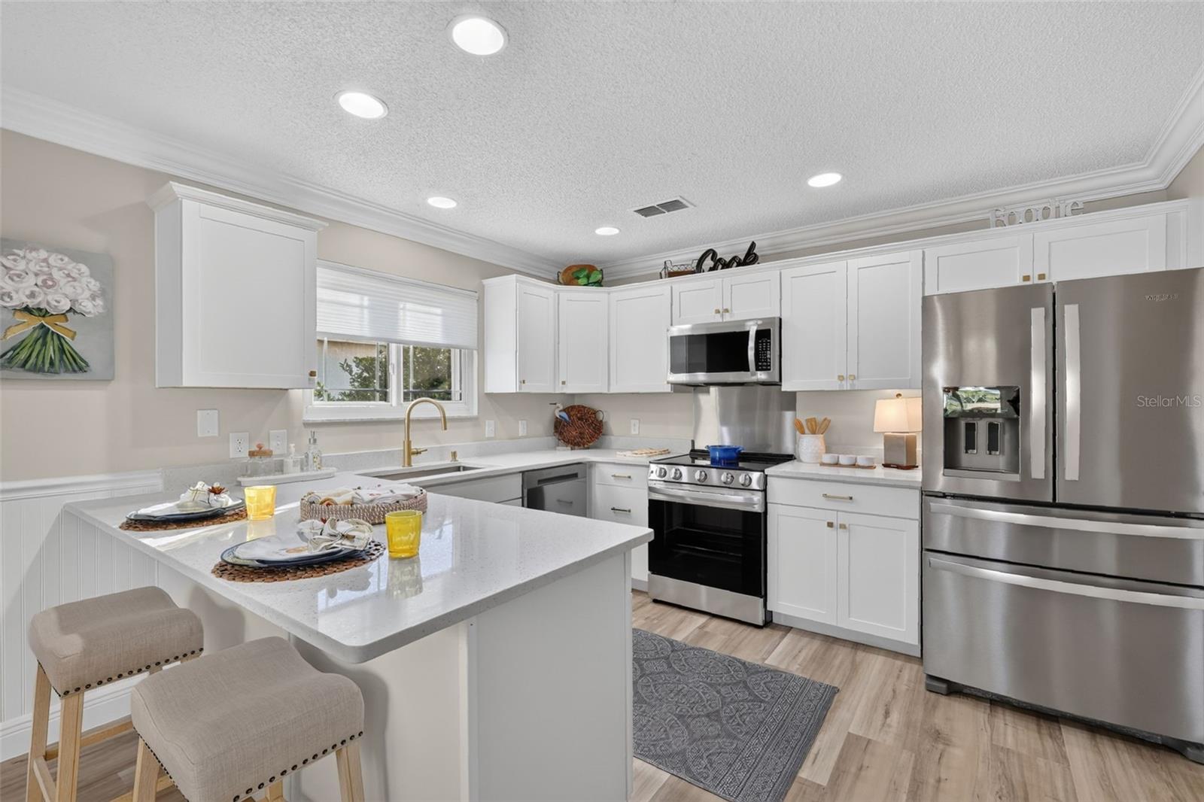
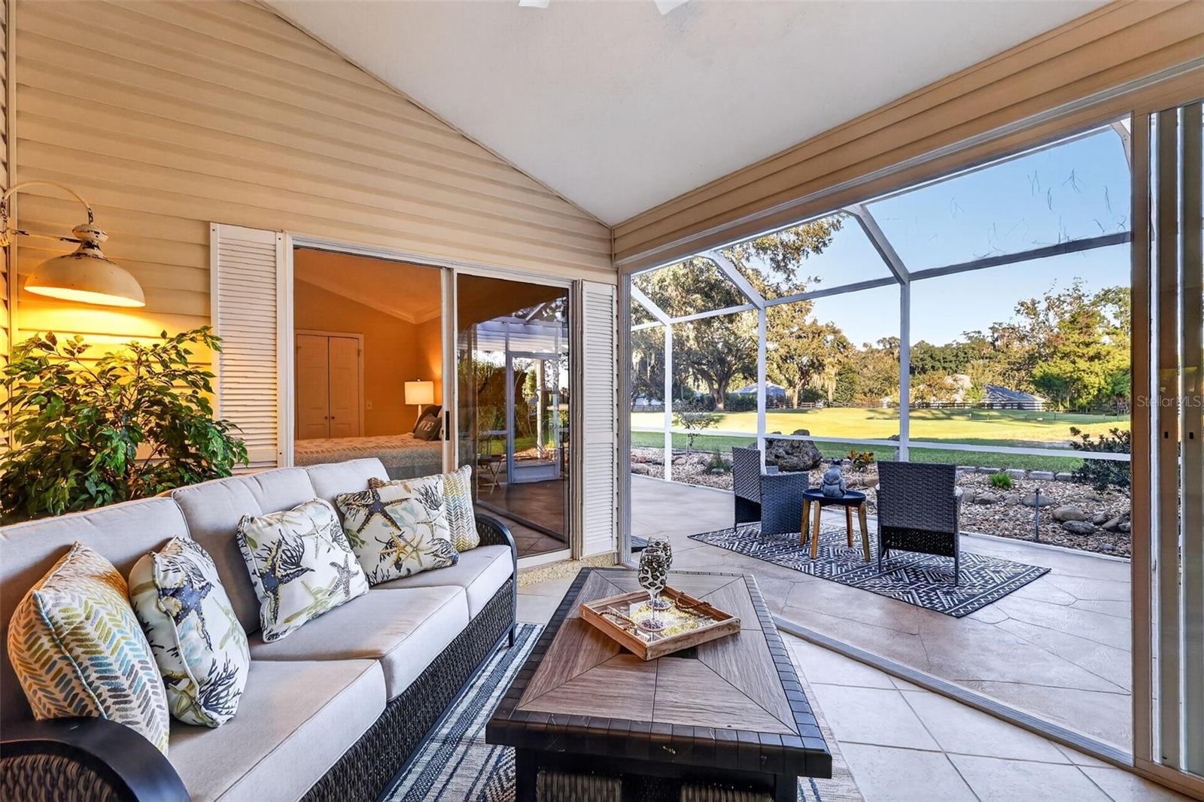
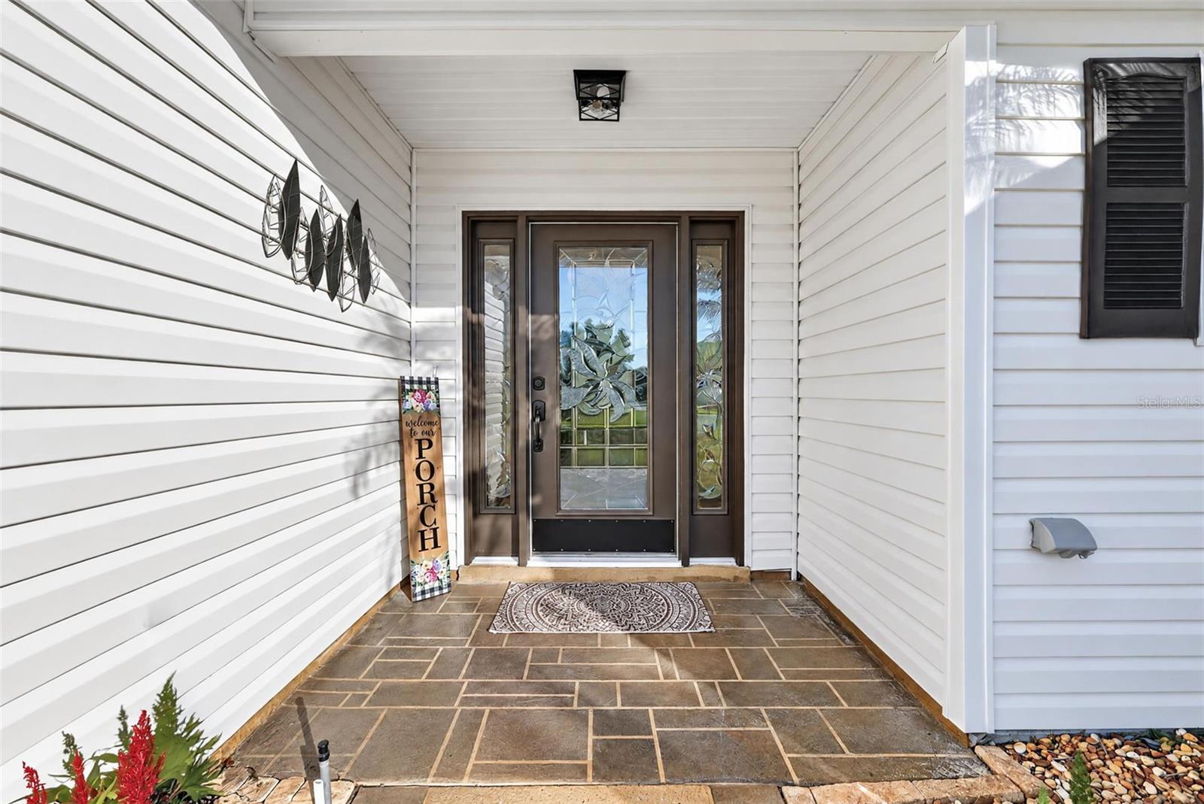
Welcome home to SWEEPING GOLF COURSE views and effortless Florida living. This beautifully renovated 4 Bedroom 2.5 Bath home in The Villages, just moments from Spanish Springs Town Square, blends comfort, style and an unbeatable location. Enjoy open, light filled living with luxury vinyl plank flooring throughout, no carpet. Crown molding, 5” baseboards and upscale lighting that elevates every room. The Chef’s kitchen features sleek quartz countertops, custom cabinets and an eat in bar, perfect for meals or entertaining. The spacious primary suite offers large walk-in closet, en suite master bath with Large Custom Shower, double sinks and Linen Closet. While all 3 bathrooms shine with quartz countertops, the guest bath features a tiled shower and custom cabinetry, Lovely inside laundry room with custom cabinets and countertop. This Split floor plan offers two additional bedrooms and a second bathroom, giving plenty of privacy for guests. The 4th Bedroom has closet, could be great study or bonus room. Beautiful stylish leaded glass front door, with sliders leading to the glass enclosure and screened lanai. Relax overlooking the Lakes #2 Course at Hacienda Hills Championship Golf Course. A Peaceful retreat just minutes from dining, entertainment and all the fun The Villages has to offer. Move-in ready and designed for easy living. Roof replaced 2021, HVAC replaced 2017, BOND PAID.

Save
Ask
Tour
Hide
Share
Listing Snapshot
Price 
$549,900
Days On Site 
0 Days
Bedrooms 
4
Inside Area (SqFt) 
1,899 sqft
Total Baths 
3
Full Baths 
2
Partial Baths 
1
Lot Size 
0.16 Acres
Year Built 
1997
MLS Number 
A4712735
Status 
Active
Property Tax 
$2,697.42
HOA/Condo/Coop Fees 
N/A
Sq Ft Source 
Public Records
Friends & Family
Recent Activity
2 hours agoListing updated with changes from the MLS
2 hours agoListing first seen on site
General Features
Acres 
0.16
Attached Garage 
Yes
Direction Faces 
West
Foundation 
Slab
Garage 
Yes
Garage Spaces 
2
Levels 
One
Parking 
Garage Door OpenerGolf Cart GarageAttached
Pets 
Yes
Property Sub Type 
Single Family Residence
Security 
Fire AlarmGated CommunitySmoke Detector(s)
Sewer 
Public Sewer
SqFt Total 
2736
Utilities 
Cable AvailableElectricity ConnectedSewer ConnectedWater Connected
Water Source 
Public
Zoning 
RESI
Interior Features
Appliances 
DishwasherDisposalDryerElectric Water HeaterExhaust FanIce MakerMicrowaveRangeRefrigeratorWasher
Cooling 
Central AirAttic Fan
Furnished 
Unfurnished
Heating 
CentralElectric
Interior 
Crown MoldingEat-in KitchenHigh CeilingsWalk-In Closet(s)
Laundry Features 
Electric Dryer HookupLaundry RoomWasher Hookup
Window Features 
Skylight(s)Bay Window(s)BlindsDouble Pane Windows
Balcony/Porch/Lanai 
Dimensions - 35x11Level - First
Bedroom 2 
Dimensions - 13x12Level - FirstFeatures - Ceiling Fan(s)
Bedroom 3 
Dimensions - 13x12Level - FirstFeatures - Ceiling Fan(s)
Bedroom 4 
Dimensions - 13x10Level - FirstFeatures - Ceiling Fan(s)
Dining Room 
Dimensions - 12x9Level - First
Florida Room 
Dimensions - 13x11Level - FirstFeatures - Ceiling Fan(s)
Kitchen 
Dimensions - 13x12Level - FirstFeatures - Kitchen Island
Laundry 
Level - FirstFeatures - Stone Counters
Living Room 
Dimensions - 15x14Level - FirstFeatures - Ceiling Fan(s)
Master Bathroom 
Level - FirstFeatures - Stone Counters
Master Bedroom 
Dimensions - 16x15Level - FirstFeatures - Ceiling Fan(s)
Save
Ask
Tour
Hide
Share
Exterior Features
Construction Details 
Vinyl SidingFrame
Exterior 
LightingRain Gutters
Lot Features 
LandscapedOn Golf CoursePrivate
Patio And Porch 
CoveredEnclosedFront PorchScreened
Roof 
Shingle
View 
Golf CourseTrees/Woods
Waterview 
Golf CourseTrees/Woods
Windows/Doors 
Skylight(s)Bay Window(s)BlindsDouble Pane Windows
Community Features
Accessibility Features 
Accessible EntranceAccessible Full Bath
Association Amenities 
Basketball CourtClubhouseGolf CoursePlaygroundPoolRecreation FacilitiesTennis Court(s)Trail(s)
Community Features 
GatedGolfPlaygroundPoolRestaurantSidewalksTennis Court(s)
MLS Area 
32159 - Lady Lake (The Villages)
Senior Community 
Yes
Township 
18S
Financing Terms Available 
CashConventionalFHAVA Loan
Roads 
Paved
Listing courtesy of ALL FLORIDA REALTY, LLC (239) 331-1950


Listing information is provided by Participants of the Stellar MLS. IDX information is provided exclusively for personal, non-commercial use, and may not be used for any purpose other than to identify prospective properties consumers may be interested in purchasing. Information is deemed reliable but not guaranteed. Properties displayed may be listed or sold by various participants in the MLS Copyright 2026, Stellar MLS.
Last checked: 2026-11-11 09:08 AM EST

Neighborhood & Commute
Source: Walkscore
Save
Ask
Tour
Hide
Share