Save
Ask
Tour
Hide
Share
$62,900
1 Day On Site

10354 SMOOTH WATER DRIVE 278
HUDSON, FL 34667

For Sale|Manufactured Home|Active
1
Bed
1
Total Bath
1
Full Bath
467
SqFt
$135
/SqFt
2023
Built
Subdivision:
THREE LAKES RV PARK
County:
Pasco

Due to the health concerns created by Coronavirus we are offering personal 1-1 online video walkthough tours where possible.
Call Now: 407-925-8404
Is this the listing for you? We can help make it yours.
407-925-8404
10354 SMOOTH WATER DRIVE 27810354 SMOOTH WATER DRIVE 27810354 SMOOTH WATER DRIVE 278
Save
Ask
Tour
Hide
Share

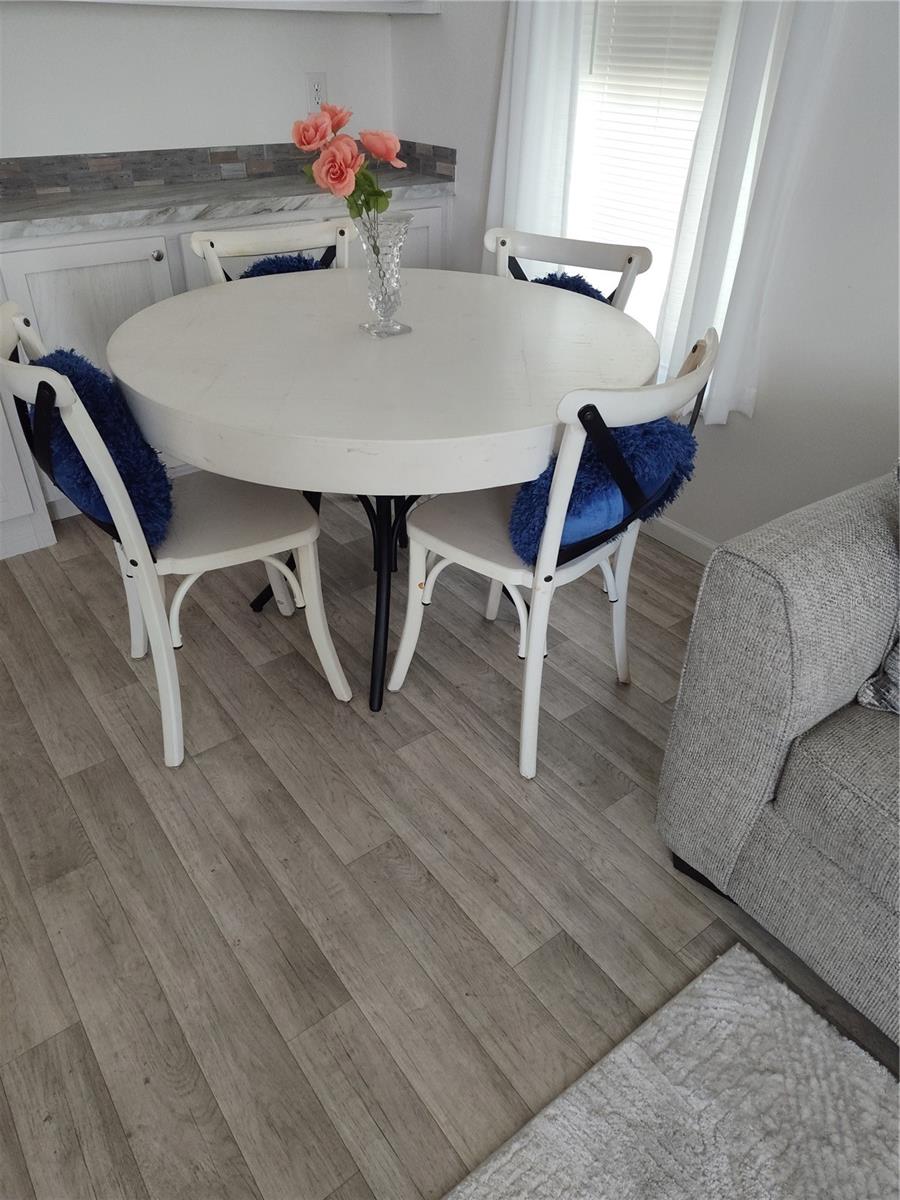
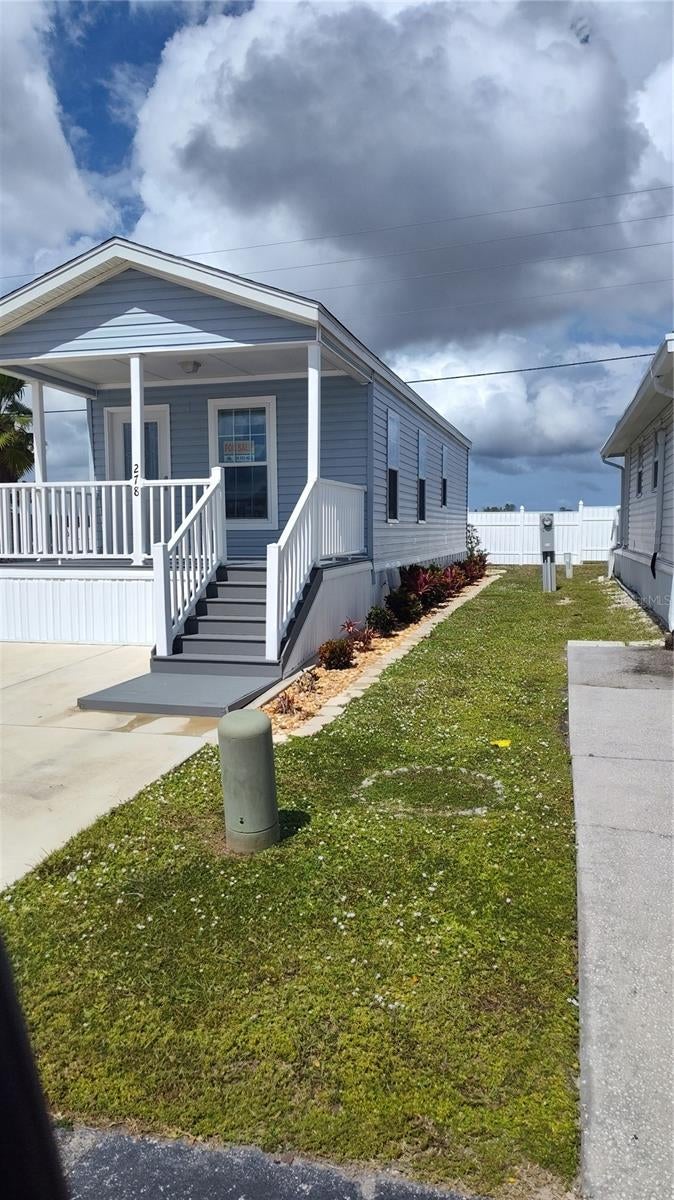
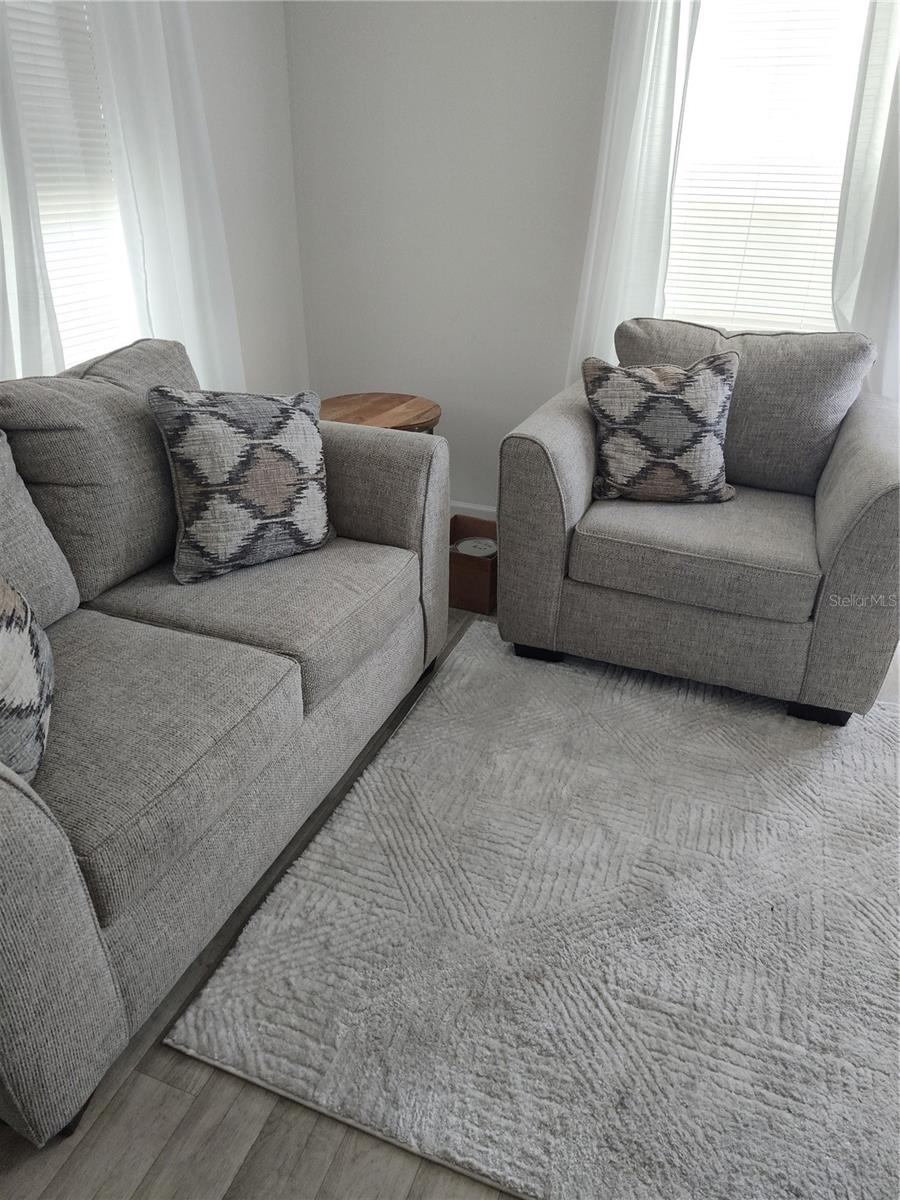
2023 Champion park model on leased Site 278 in Three Lakes RV Community, Hudson. 1 bedroom, 1 bath, about 467 sq ft. Open living/dining/kitchen, laminate flooring, stackable washer and dryer in the bath, walk-in shower. Furniture that conveys: two couches and a kitchen table with chairs. Concrete parking for two vehicles. New landscaping with sprinklers. Land is leased. Monthly lot rent is $667 and includes basic internet, community pool, and clubhouse. Water and sewer are billed separately. Buyer and occupants must be approved by Three Lakes / Sun Communities park management. All-ages, pet-friendly community (confirm current pet rules with the park). Amenities include a heated pool, clubhouse, fitness center, pickleball, tennis, shuffleboard, dog park, laundry, and three catch-and-release fishing lakes. Cash sale of the manufactured home only. No real property is conveyed.

Save
Ask
Tour
Hide
Share
Listing Snapshot
Price 
$62,900
Days On Site 
1 Day
Bedrooms 
1
Inside Area (SqFt) 
467 sqft
Total Baths 
1
Full Baths 
1
Partial Baths 
N/A
Lot Size 
N/A
Year Built 
2023
MLS® Number 
A4705302
Status 
Active
Property Tax 
N/A
HOA/Condo/Coop Fees 
$667 monthly
Sq Ft Source 
Builder
Friends & Family
Recent Activity
15 hours agoListing updated with changes from the MLS®
20 hours agoStatus changed to Active
yesterdayListing first seen on site
General Features
Direction Faces 
South
Foundation 
Pillar/Post/Pier
Green Energy Efficient 
LightingThermostatWindows
Lease Amount 
$667.0
Levels 
One
Parking 
DrivewayOff StreetParking Pad
Pets 
Cats OKDogs OKYes
Property Sub Type 
Manufactured Home
Security 
Gated CommunitySmoke Detector(s)
Sewer 
Public Sewer
SqFt Total 
467
Style 
Cottage
Utilities 
Cable AvailableElectricity AvailableElectricity ConnectedSewer AvailableSewer ConnectedWater AvailableWater Connected
Water Source 
Public
Zoning 
00C2
Interior Features
Appliances 
DryerElectric Water HeaterMicrowaveRangeRange HoodRefrigeratorWasher
Cooling 
Central Air
Flooring 
Laminate
Furnished 
Furnished
Heating 
CentralElectricHeat Pump
Interior 
Built-in Features
Laundry Features 
Electric Dryer HookupInsideWasher Hookup
Window Features 
Window CoveringsBlindsInsulated WindowsLow Emissivity WindowsWindow Treatments
Dining Room 
Level - First
Kitchen 
Level - FirstFeatures - Breakfast Bar
Living Room 
Level - FirstFeatures - Ceiling Fan(s)
Master Bathroom 
Level - First
Master Bedroom 
Level - FirstFeatures - Ceiling Fan(s)
Save
Ask
Tour
Hide
Share
Exterior Features
Construction Details 
Vinyl Siding
Roof 
Shingle
Windows/Doors 
Window CoveringsBlindsInsulated WindowsLow Emissivity WindowsWindow Treatments
Community Features
Association Amenities 
ClubhouseFitness CenterGatedLaundryParkPlaygroundPoolRecreation FacilitiesShuffleboard CourtTennis Court(s)Trail(s)
Association Fee 
$667.0
Association Fee Frequency 
Monthly
Community Features 
GatedClubhouseFitness CenterParkPlaygroundPoolTennis Court(s)
MLS Area 
34667 - Hudson/Bayonet Point/Port Richey
Township 
24
Financing Terms Available 
Cash
Roads 
Paved
Listing courtesy of CAPITAL REAL ESTATE ENTERPRISE (941) 451-0749


Listing information is provided by Participants of the Stellar MLS. IDX information is provided exclusively for personal, non-commercial use, and may not be used for any purpose other than to identify prospective properties consumers may be interested in purchasing. Information is deemed reliable but not guaranteed. Properties displayed may be listed or sold by various participants in the MLS Copyright 2026, Stellar MLS.
Last checked: 2026-09-08 07:39 AM EDT

Neighborhood & Commute
Source: Walkscore
Save
Ask
Tour
Hide
Share