
1007 GOLDEN SHINER AVENUERUSKIN, FL 33570
Due to the health concerns created by Coronavirus we are offering personal 1-1 online video walkthough tours where possible.
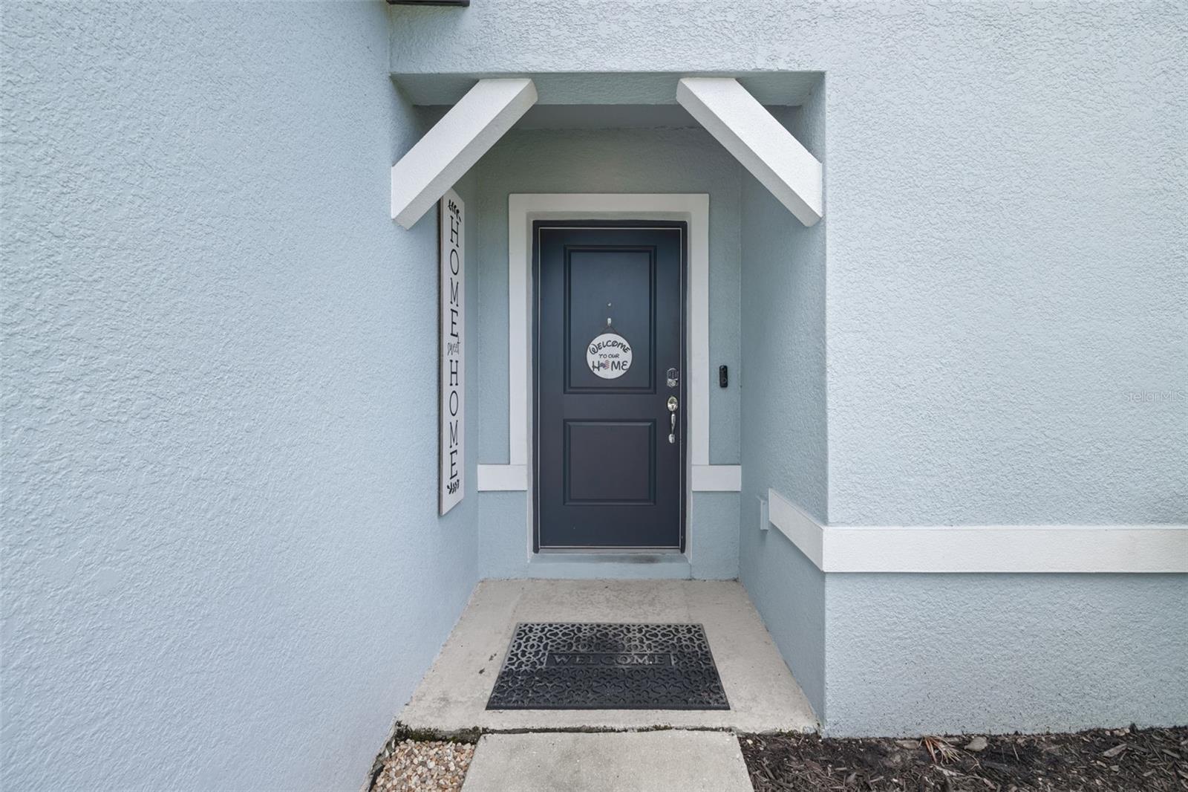
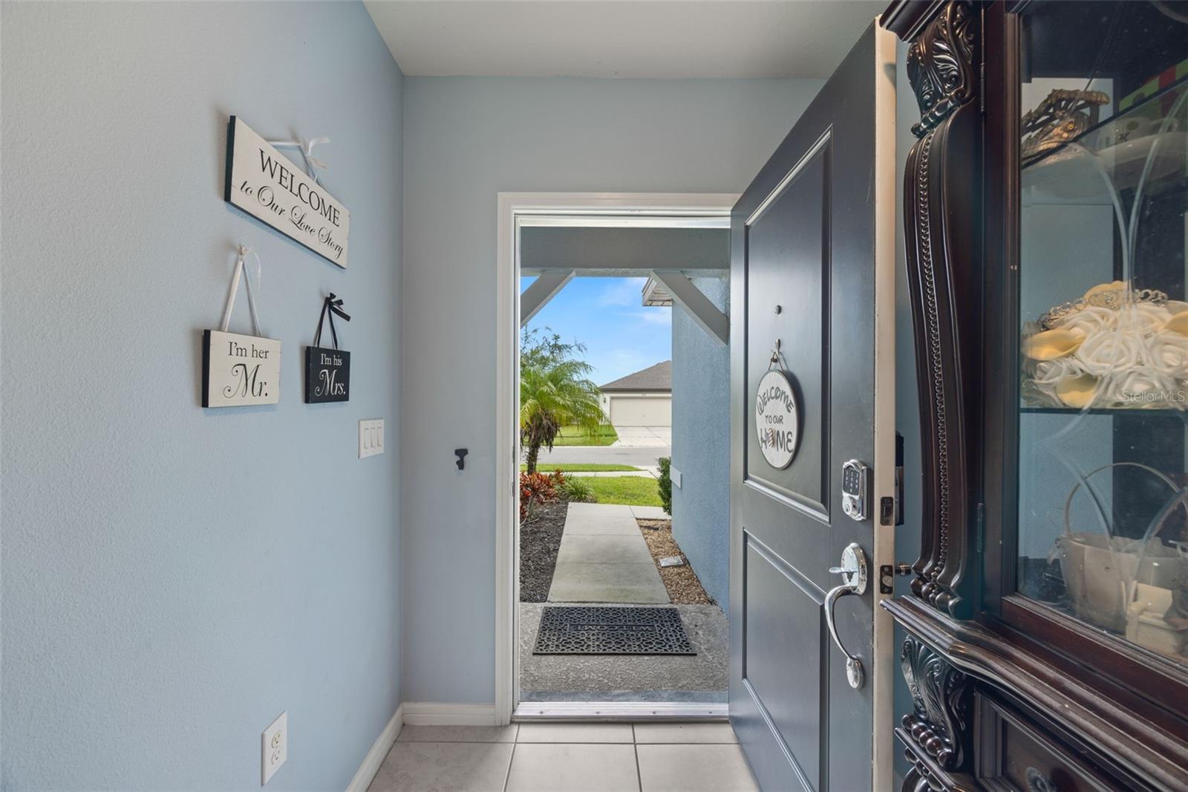
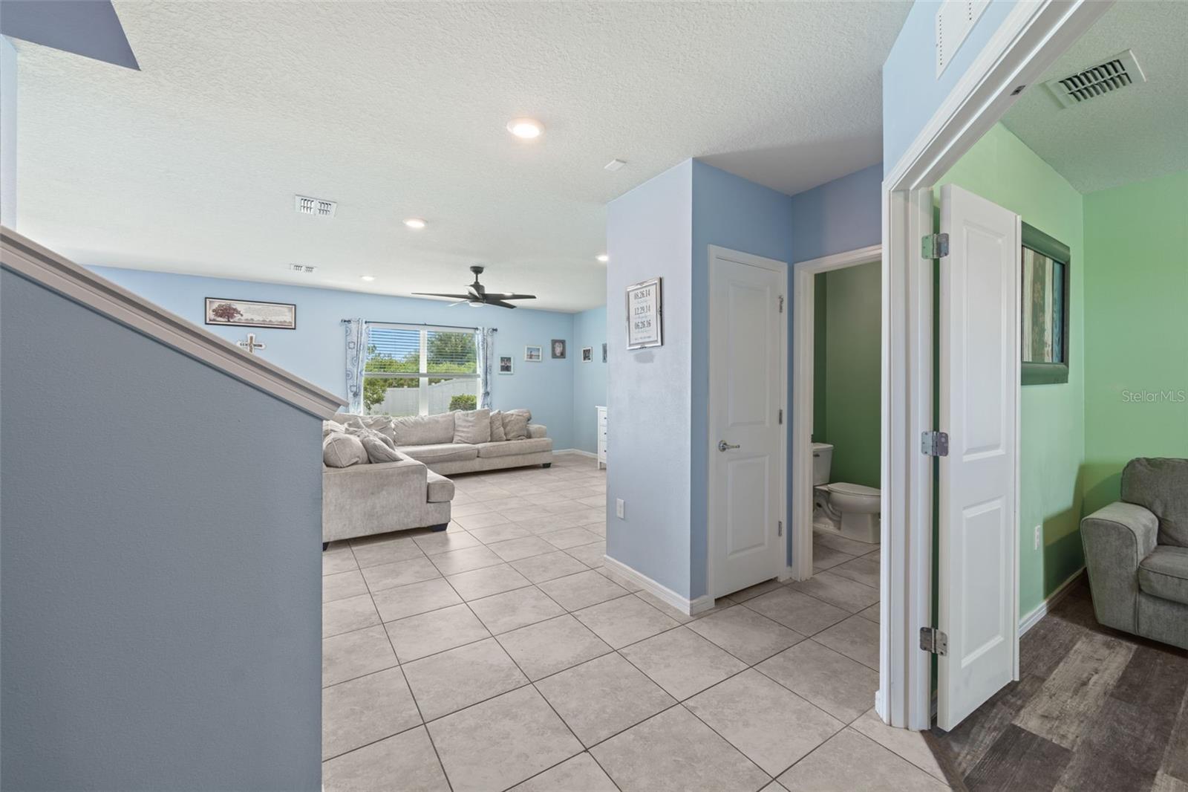
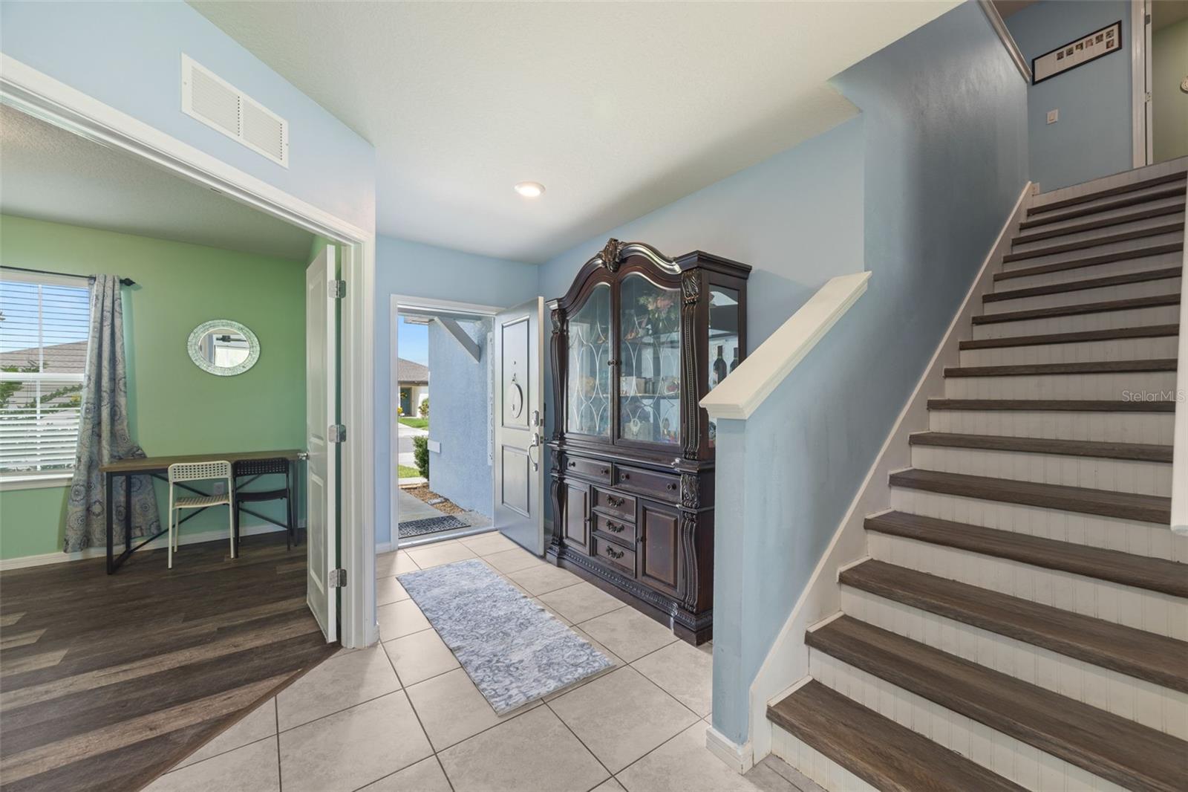
Welcome to Brookside, a vibrant newer-home community in Ruskin, ideally located for commuting to Tampa or St. Petersburg and convenient to Sarasota and the Gulf Coast! Designed for a household that needs plenty of room to spread out, this spacious Centex Thompson model offers 4 bedrooms, 2.5 bathrooms, generously sized bedrooms, a downstairs flex room, large upstairs loft, and Smart Home technology. The open-concept main level features a beautiful kitchen with quartz countertops, stainless steel appliances, abundant cabinetry, and a large center island, flowing into the dining and gathering areas. The downstairs flex room provides valuable additional space for a home office, guest space, or private retreat for extended family. Upstairs, you’ll immediately appreciate just how much space this home offers. The oversized primary suite features a huge walk-in closet and private bath, while three additional generously sized bedrooms give everyone room of their own. A convenient second-floor laundry room and large loft provide even more flexible living space for a game room, movie room, playroom, or second family room. Sliding glass doors lead to a covered patio with a built-in BBQ area and fully fenced backyard—perfect for entertaining, pets, play, and enjoying Florida living. Perfect for football season! The Brookside community offers completed amenities including a community pool, clubhouse, half basketball court, tot lot, dog park and walking trail. Enjoy convenient access to Tampa, St. Petersburg, Sarasota, Gulf Coast recreation, waterfront dining, shopping, and entertainment. If you’ve been looking for a home where everyone has room to spread out, this is one you won’t want to miss!
| 3 hours ago | Listing updated with changes from the MLS® | |
| 3 hours ago | Listing first seen on site |

Listing information is provided by Participants of the Stellar MLS. IDX information is provided exclusively for personal, non-commercial use, and may not be used for any purpose other than to identify prospective properties consumers may be interested in purchasing. Information is deemed reliable but not guaranteed. Properties displayed may be listed or sold by various participants in the MLS Copyright 2026, Stellar MLS.
Last checked: 2026-09-06 03:59 PM EDT
Did you know? You can invite friends and family to your search. They can join your search, rate and discuss listings with you.